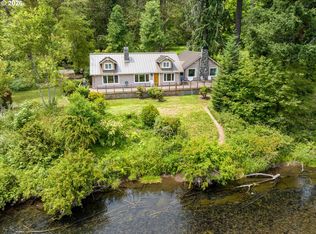
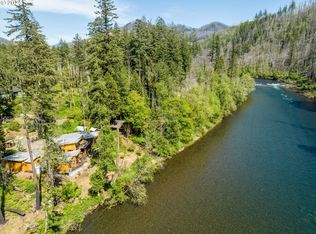
Discover unmatched privacy and breathtaking beauty on this 62+ acre estate perched high above the McKenzie River. Surrounded by BLM land and non-buildable neighboring parcels, this is truly a once-in-a-lifetime opportunity to own the most private property on the market. The home itself is designed with comfort, luxury, and livability in mind. Featuring 9 ft ceilings on both floors, 4 spacious bedrooms, including two primary suites—one on each level—you’ll find thoughtful details throughout. The main level boasts soaring ceilings, expansive windows in every room, and a seamless open layout that frames the priceless river and mountain views. A chef’s kitchen with custom wood cabinetry, 48" gas stove, double oven, granite counters, island, and bar seating flows effortlessly into the family room and out to a back patio perfect for entertaining or quiet summer evenings. A formal dining room and a conveniently placed main-level laundry room make daily living simple and functional. Upstairs, three additional bedrooms await, including a second primary suite with ensuite bath and a second laundry. A versatile bonus room with kitchenette, full-size fridge, and private balcony overlooking the McKenzie River creates endless possibilities—guest quarters, game room, or the ultimate retreat. Beyond the home, the property is equipped for peace of mind and adventure alike: multiple natural springs, one right in the backyard which naturally feeds a tranquil pond, Rail Creek running through, and qualification for landowner elk tags. Whether you’re seeking a full-time residence or a private getaway, this rare estate offers serenity, adventure, and luxury like no other.
Active
Price cut: $100K (5/29)
$1,250,000
47555 McKenzie Hwy, Vida, OR 97488
4beds
3,072sqft
Residential, Single Family Residence
Built in 2022
62.56 Acres Lot
$-- Zestimate®
$407/sqft
$-- HOA
What's special
Tranquil pondMultiple natural springsFormal dining roomSecond laundrySoaring ceilingsMain-level laundry roomSeamless open layout
- 140 days |
- 417 |
- 18 |
Zillow last checked:
Listing updated:
Listed by:
Rachel Ball 541-556-8027,
Triple Oaks Realty LLC
Source: RMLS (OR),MLS#: 468805748
Facts & features
Interior
Bedrooms & bathrooms
- Bedrooms: 4
- Bathrooms: 4
- Full bathrooms: 3
- Partial bathrooms: 1
- Main level bathrooms: 2
Rooms
- Room types: Laundry, Bedroom 2, Bedroom 3, Dining Room, Family Room, Kitchen, Living Room, Primary Bedroom
Primary bedroom
- Features: Bathroom, Double Sinks, Granite, Soaking Tub, Walkin Closet, Walkin Shower, Wallto Wall Carpet
- Level: Upper
Bedroom 2
- Features: Walkin Closet, Wallto Wall Carpet
- Level: Upper
Bedroom 3
- Features: Closet, Wallto Wall Carpet
- Level: Upper
Dining room
- Features: Formal, Engineered Hardwood, High Ceilings
- Level: Main
Family room
- Features: Balcony, Builtin Features, Family Room Kitchen Combo, Free Standing Refrigerator, Sink, Wallto Wall Carpet
- Level: Upper
Kitchen
- Features: Dishwasher, Eating Area, Gas Appliances, Gourmet Kitchen, Pantry, Double Oven, Engineered Hardwood, Free Standing Range, Free Standing Refrigerator, Granite, High Ceilings
- Level: Main
Living room
- Features: Ceiling Fan, Exterior Entry, Engineered Hardwood, Wood Stove
- Level: Main
Heating
- Heat Pump, Wood Stove
Cooling
- Heat Pump
Appliances
- Included: Free-Standing Range, Washer/Dryer, Dishwasher, Gas Appliances, Free-Standing Refrigerator, Double Oven, Gas Water Heater
- Laundry: Laundry Room
Features
- Ceiling Fan(s), Granite, High Ceilings, Soaking Tub, Bathroom, Double Vanity, Shower, Walk-In Closet(s), Sink, Built-in Features, Closet, Formal, Balcony, Family Room Kitchen Combo, Eat-in Kitchen, Gourmet Kitchen, Pantry, Walkin Shower
- Flooring: Engineered Hardwood, Tile, Wall to Wall Carpet
- Windows: Vinyl Frames
- Basement: Crawl Space
- Number of fireplaces: 1
- Fireplace features: Stove, Wood Burning, Wood Burning Stove
Interior area
- Total structure area: 3,072
- Total interior livable area: 3,072 sqft
Property
Parking
- Total spaces: 2
- Parking features: Driveway, RV Access/Parking, Garage Door Opener, Attached
- Attached garage spaces: 2
- Has uncovered spaces: Yes
Accessibility
- Accessibility features: Bathroom Cabinets, Garage On Main, Accessibility
Features
- Levels: Two
- Stories: 2
- Patio & porch: Patio
- Exterior features: Exterior Entry, Balcony
- Has view: Yes
- View description: Mountain(s), River
- Has water view: Yes
- Water view: River
- Waterfront features: Pond
Lot
- Size: 62.56 Acres
- Features: Gated, Private, Sloped, Wooded, Acres 5 to 7
Details
- Additional structures: RVParking
- Additional parcels included: 0083236,0083194
- Parcel number: 1393568
- Zoning: f2
Construction
Type & style
- Home type: SingleFamily
- Architectural style: Custom Style
- Property subtype: Residential, Single Family Residence
Materials
- Board & Batten Siding
- Foundation: Concrete Perimeter
- Roof: Composition,Shingle
Condition
- Approximately
- New construction: No
- Year built: 2022
Utilities & green energy
- Gas: Gas
- Sewer: Standard Septic
- Water: Well
Community & HOA
HOA
- Has HOA: No
Location
- Region: Vida
Financial & listing details
- Price per square foot: $407/sqft
- Tax assessed value: $272,090
- Annual tax amount: $3,370
- Date on market: 3/2/2026
- Listing terms: Cash,Conventional,FHA,USDA Loan,VA Loan
- Road surface type: Gravel
Estimated market value
Not available
Estimated sales range
Not available
Not available
Price history
| Date | Event | Price |
|---|---|---|
| 5/29/2026 | Price change | $1,250,000-7.4%$407/sqft |
Source:  RMLS (OR) #468805748 Report a problem RMLS (OR) #468805748 Report a problem | ||
| 5/8/2026 | Price change | $1,350,000-12.9%$439/sqft |
Source: RMLS (OR) #468805748 Report a problem | ||
| 3/2/2026 | Listed for sale | $1,550,000-11.4%$505/sqft |
Source: RMLS (OR) #468805748 Report a problem | ||
| 9/14/2024 | Listing removed | -- |
Source: Owner Report a problem | ||
| 6/13/2024 | Listed for sale | $1,750,000+217%$570/sqft |
Source: Owner Report a problem | ||
| 9/24/2019 | Sold | $552,000-7.2%$180/sqft |
Source: RMLS (OR) #19428003 Report a problem | ||
| 8/13/2019 | Pending sale | $595,000$194/sqft |
Source: Willhite Real Estate #19428003 Report a problem | ||
| 6/15/2019 | Listed for sale | $595,000$194/sqft |
Source: Willhite Real Estate #19428003 Report a problem | ||
Public tax history
| Year | Property taxes | Tax assessment |
|---|---|---|
| 2018 | $2,162 | $218,117 |
| 2017 | $2,162 -10.5% | $218,117 +2.9% |
| 2016 | $2,416 | $211,878 +2.9% |
| 2015 | $2,416 +2% | $205,816 +2.9% |
| 2014 | $2,369 +19% | $199,959 +13.8% |
| 2013 | $1,991 +1.5% | $175,767 -3.3% |
| 2012 | $1,963 | $181,705 +0.9% |
| 2011 | -- | $180,125 -8.4% |
| 2010 | -- | $196,633 +2.9% |
| 2009 | -- | $191,023 +2.9% |
| 2008 | -- | $185,572 +2.9% |
| 2007 | -- | $180,275 +2.9% |
| 2006 | -- | $175,167 +2.9% |
| 2005 | -- | $170,165 +2.9% |
| 2004 | -- | $165,343 +3% |
| 2003 | -- | $160,565 +7.3% |
| 2002 | -- | $149,648 -3.8% |
| 2001 | -- | $155,597 +2.8% |
| 2000 | -- | $151,289 |
Find assessor info on the county website
Monthly payment
Est. payment
Payment breakdown
Explore the cost of this home by adjusting the details. Changes won't be saved.Climate risks
Neighborhood: 97488
Nearby schools
GreatSchools rating
- NAMckenzie Elementary SchoolGrades: K-8Distance: 7 mi
- 6/10Mckenzie High SchoolGrades: K-12Distance: 7 mi
Schools provided by the listing agent
- Elementary: Mckenzie River
- Middle: Mckenzie
- High: Mckenzie
Source: RMLS (OR). This data may not be complete. We recommend contacting the local school district to confirm school assignments for this home.
- $870,8002 bd2 ba1.6k sqft47408 McKenzie Hwy, Vida, OR 97488Off Market
- $1,330,0001 bd1 ba1.4k sqft47534 McKenzie Hwy, Vida, OR 97488Off Market
- $1,096,3004 bd3 ba4.8k sqft47386 McKenzie Hwy, Vida, OR 97488Off Market
- $445,4003 bd2 ba1.5k sqft47331 McKenzie Hwy, Vida, OR 97488Off Market
- $527,3003 bd2 ba1.6k sqft47353 McKenzie Hwy, Vida, OR 97488Off Market
- $627,1003 bd2 ba2.2k sqft47600 McKenzie Hwy, Vida, OR 97488Off Market
- $973,1003 bd3 ba2.5k sqft47611 McKenzie Hwy, Vida, OR 97488Off Market
- $--1.3 Acres47600 McKenzie Hwy PARCEL B, Vida, OR 97488Off Market
A local agent can set up tours, give advice and negotiate with sellers.
Similar homes
- $1,250,0004 bd3 ba3.5k sqft49482 McKenzie Hwy, Vida, OR 97488Active
 MLS ID #167670775, Deborah Willhite, Willhite Real Estate. RMLS (OR)
 - $1,200,0004 bd4 ba2.7k sqft49348 McKenzie Hwy, Vida, OR 97488Active
 MLS ID #656613126, Deborah Willhite, Willhite Real Estate. RMLS (OR)
 - $1,425,0004 bd3 ba3.7k sqft49985 McKenzie Hwy, Vida, OR 97488Active
 MLS ID #242244103, Larry Alberts, Keller Williams Realty Eugene and Springfield. RMLS (OR)
 - $925,0004 bd2 ba2.2k sqft45542 S Gate Creek Rd, Vida, OR 97488Active
 MLS ID #213128384, Deborah Willhite, Willhite Real Estate. RMLS (OR)
 - $695,0002 bd2 ba1.6k sqft45955 Goodpasture Rd, Vida, OR 97488ActiveMLS ID #565308497, Aaron Bloom, Windermere RE Lane County. RMLS (OR)
- $740,0003 bd3 ba1.9k sqft91050 Leashore Dr, Vida, OR 97488ActiveMLS ID #357607734, Judy Casad, Windermere RE Lane County. RMLS (OR)
- $690,0003 bd2 ba2k sqft45947 N Gate Creek Rd, Vida, OR 97488ActiveMLS ID #494043244, Deborah Willhite, Willhite Real Estate. RMLS (OR)
- $1,200,0004 bd3 ba3.1k sqft93684 Marcola Rd, Marcola, OR 97454ActiveMLS ID #379722773, Joshua Higbee, eXp Realty LLC. RMLS (OR)
- $1,195,0004 bd3 ba2.9k sqft57255 N Bank Rd, McKenzie Bridge, OR 97413ActiveMLS ID #351948525, Deb Kemp, Vetiver Street Real Estate. RMLS (OR)
- $724,9003 bd3 ba2.2k sqft91082 Leashore Dr, Vida, OR 97488ActiveMLS ID #630985125, Katie Wilson, Windermere RE Lane County. RMLS (OR)
- $1,195,0003 bd2 ba1.8k sqft93933 Marcola Rd, Marcola, OR 97454For Sale
 MLS ID #841278, BRETT VEATCH, Berkshire Hathaway Homeservices Northwest Real Estate. WVMLS
 - $1,145,0004 bd3 ba3.6k sqft39125 Easton Ln, Springfield, OR 97478ActiveMLS ID #397899070, Jessica Johnston, RE/MAX Integrity. RMLS (OR)
- $665,0003 bd2 ba1.9k sqft44518 McKenzie Hwy, Walterville, OR 97489ActiveMLS ID #179247445, Deireck Ritter, United Real Estate Properties. RMLS (OR)
- $1,450,0003 bd3 ba2.8k sqft42086 Holden Creek Ln, Springfield, OR 97478ActiveMLS ID #564373982, Hillary Baker, Triple Oaks Realty LLC. RMLS (OR)
- $950,0003 bd2 ba2.1k sqft41743 Deerhorn Rd, Springfield, OR 97478ActiveMLS ID #441157221, Daren Roberts, Windermere RE Lane County. RMLS (OR)
- $999,9003 bd2 ba2.8k sqft92088 Marcola Rd, Marcola, OR 97454ActiveMLS ID #278528480, Rachel Ball, Triple Oaks Realty LLC. RMLS (OR)
- $995,0003 bd3 ba4k sqft42092 Holden Creek Ln, Springfield, OR 97478ActiveMLS ID #566956106, Hillary Baker, Triple Oaks Realty LLC. RMLS (OR)
- $825,0003 bd2 ba2.1k sqft38481 Cartwright Creek Rd, Marcola, OR 97454ActiveMLS ID #378249345, Deena Cummings, ICON Real Estate Group. RMLS (OR)
- $935,0003 bd3 ba2.4k sqft41577 Deerhorn Rd, Springfield, OR 97478ActiveMLS ID #656646743, Nadine Scott, Windermere RE Lane County. RMLS (OR)
- $727,0002 bd2 ba1.7k sqft54703 Caddis Ln, Blue River, OR 97413ActiveMLS ID #191194620, Joe Robb, Knipe Realty ERA Powered. RMLS (OR)
