Welcome to this exquisite split-level home located in Shelby Township. This residence boasts 4 spacious bedrooms and 2.5 well-appointed bathrooms, offering comfort and functionality for any lifestyle. Upon entering, you are greeted by a magnificent great room with soaring ceilings and an inviting fireplace that serves as the room's focal point. This space is bathed in natural light, creating a warm and welcoming atmosphere. The kitchen features ample cabinet and counter space, perfect for meal preparation and entertaining. Adjacent to the kitchen is a charming dining nook with a bay window and door wall access to the backyard, ideal for casual dining. Conveniently located on the entry level are a half bathroom and a laundry room, enhancing the home's practicality. A versatile library/den offers the perfect space for a home office or a playroom, catering to your personal needs. The first-floor primary bedroom is complete with a walk-in closet and an ensuite bathroom. Upstairs, you'll find three additional generous bedrooms and a second full bathroom, providing plenty of space for family or guests. The basement is a blank canvas, ready for your personal touch and customization. Whether you envision a home gym, a media room, or additional living space, the possibilities are endless. Situated on just under a quarter-acre lot, this home offers a large backyard with a deck, perfect for outdoor entertaining and relaxation. Additional updates include a newer furnace and AC, and a 15 year old roof with a 30 year warranty.
Sold for $455,000
$455,000
47556 Robins Nest Dr, Shelby Township, MI 48315
4beds
2,500sqft
Single Family Residence
Built in 1997
10,454 Square Feet Lot
$498,600 Zestimate®
$182/sqft
$3,205 Estimated rent
Home value
$498,600
$474,000 - $524,000
$3,205/mo
Zestimate® history
Owner options
List your home for rent
$3,205/mo
Rent Zestimate®
Find your next renter with Zillow Rental Manager. Plus, with online applications, you can quickly screen prospective tenants – for free.
$3,205/mo
Rent Zestimate®
Refinance and save
$3,117/mo
Est. payment
Refinancing to a lower rate could help reduce your monthly payments and save thousands over the life of the loan.
$3,117/mo
Est. payment
Explore your selling options
Work with a Zillow partner agent
Leverage their expertise and Zillow's premium Showcase listings to get your home seen by more buyers.
Get startedList with your own agent
Get your home in front of millions of buyers by listing it on Zillow.
Learn how to do itSell it yourself
Take full control of how buyers see your home on Zillow by listing For Sale by Owner (FSBO).
List your homeWhat's special
Zillow last checked:
Listing updated:
Listed by:
Tamara Batanjski 586-265-4390,
Realteam Real Estate
Bought with:
Delon Ramo, 6501437768
Golden Key Realty Group LLC
Source: MiRealSource,MLS#: 50146163 Originating MLS: MiRealSource
Originating MLS: MiRealSourceFacts & features
Interior
Bedrooms & bathrooms
- Bedrooms: 4
- Bathrooms: 3
- Full bathrooms: 2
- 1/2 bathrooms: 1
Rooms
- Room types: Den/Study/Lib, Bedroom, Laundry, Master Bedroom, Great Room, Utility/Laundry Room, Master Bathroom, First Flr Lavatory, Second Flr Full Bathroom, Breakfast Nook/Room
Primary bedroom
- Level: First
Bedroom 1
- Level: Entry
- Area: 225
- Dimensions: 15 x 15
Bedroom 2
- Level: Second
- Area: 195
- Dimensions: 15 x 13
Bedroom 3
- Level: Second
- Area: 130
- Dimensions: 13 x 10
Bedroom 4
- Level: Second
- Area: 132
- Dimensions: 12 x 11
Bathroom 1
- Level: Entry
Bathroom 2
- Level: Second
Great room
- Level: Entry
- Area: 324
- Dimensions: 18 x 18
Kitchen
- Level: Entry
- Area: 143
- Dimensions: 13 x 11
Heating
- Forced Air, Natural Gas
Cooling
- Ceiling Fan(s), Central Air
Appliances
- Included: Dishwasher, Dryer, Microwave, Range/Oven, Refrigerator, Washer
- Laundry: First Floor Laundry, Laundry Room
Features
- High Ceilings, Cathedral/Vaulted Ceiling, Walk-In Closet(s), Eat-in Kitchen
- Windows: Bay Window(s)
- Basement: Unfinished
- Number of fireplaces: 1
- Fireplace features: Great Room
Interior area
- Total structure area: 4,165
- Total interior livable area: 2,500 sqft
- Finished area above ground: 2,500
- Finished area below ground: 0
Property
Parking
- Total spaces: 2
- Parking features: 2 Spaces, Covered, Garage, Driveway, Attached
- Attached garage spaces: 2
Features
- Levels: Multi/Split,One and One Half
- Stories: 1.5
- Patio & porch: Deck, Porch
- Frontage length: 88
Lot
- Size: 10,454 Square Feet
- Dimensions: 88 x 118
- Features: Subdivision
Details
- Parcel number: 230725452001
- Special conditions: Private
Construction
Type & style
- Home type: SingleFamily
- Property subtype: Single Family Residence
Materials
- Brick
- Foundation: Basement
Condition
- Year built: 1997
Utilities & green energy
- Sewer: Public Sanitary
- Water: Public
Community & HOA
Community
- Subdivision: Robins Nest Sub
HOA
- Has HOA: Yes
- HOA fee: $140 annually
- HOA name: Robins Nest HOA
Location
- Region: Shelby Township
Financial & listing details
- Price per square foot: $182/sqft
- Tax assessed value: $443,800
- Annual tax amount: $4,168
- Date on market: 6/21/2024
- Cumulative days on market: 10 days
- Listing agreement: Exclusive Right To Sell
- Listing terms: Cash,Conventional
- Road surface type: Paved
Price history
| Date | Event | Price |
|---|---|---|
| 7/25/2024 | Sold | $455,000-5.2%$182/sqft |
Source:  MiRealSource #50146163 Report a problem MiRealSource #50146163 Report a problem | ||
| 7/1/2024 | Pending sale | $480,000$192/sqft |
Source: MiRealSource #50146163 Report a problem | ||
| 6/21/2024 | Listed for sale | $480,000+81.1%$192/sqft |
Source: MiRealSource #50146163 Report a problem | ||
| 8/25/2000 | Sold | $265,000$106/sqft |
Source: MiRealSource #752879 Report a problem | ||
Public tax history
| Year | Property taxes | Tax assessment |
|---|---|---|
| 2025 | $4,378 +5% | $221,900 +5.9% |
| 2024 | $4,168 +5.3% | $209,600 +13.1% |
| 2023 | $3,959 +2.8% | $185,300 +6.2% |
| 2022 | $3,851 +0.7% | $174,500 +6.8% |
| 2021 | $3,824 | $163,400 +4.5% |
| 2020 | $3,824 +8.5% | $156,300 +2.6% |
| 2019 | $3,525 +3.1% | $152,300 +4.3% |
| 2018 | $3,420 +2.2% | $146,000 +6.3% |
| 2017 | $3,347 | $137,300 |
| 2016 | $3,347 | $137,300 +8.4% |
| 2015 | $3,347 | $126,650 |
| 2012 | -- | -- |
| 2009 | -- | -- |
| 2001 | -- | -- |
| 2000 | -- | -- |
Find assessor info on the county website
Neighborhood: 48315
Nearby homes
- $486,8004 bd2 ba2.6k sqft47578 Robins Nest Dr, Shelby Township, MI 48315Off Market
- $496,0004 bd2 ba1.8k sqft47514 Robins Nest Dr, Shelby Township, MI 48315Off Market
- $440,0003 bd2 ba2.1k sqft47545 Falcon Dr, Shelby Township, MI 48315Sold
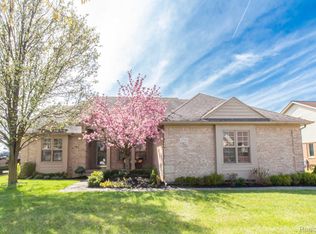
- $556,2004 bd4 ba2.8k sqft47583 Falcon Dr, Shelby Township, MI 48315Off Market

- $713,5004 bd4 ba2.8k sqft47583 Falcon Dr, Utica, MI 48315Off Market
- $--4 bd3 ba2.7k sqft47514 Robin Nest Dr, Utica, MI 48315Off Market
- $521,3004 bd3 ba2.8k sqft47559 Robins Nest Dr, Shelby Township, MI 48315Off Market
- $554,0004 bd2 ba872 sqft47517 Falcon Dr, Shelby Township, MI 48315Off Market
Nearby schools
GreatSchools rating
- 8/10Browning Elementary SchoolGrades: PK-6Distance: 2.8 mi
- 7/10Bemis Junior High SchoolGrades: 7-8Distance: 2.8 mi
- 8/10Henry Ford II High SchoolGrades: 9-12Distance: 3.3 mi
Schools provided by the listing agent
- District: Utica Community Schools
Source: MiRealSource. This data may not be complete. We recommend contacting the local school district to confirm school assignments for this home.
Get a cash offer in 3 minutes
Find out how much your home could sell for in as little as 3 minutes with a no-obligation cash offer.
Estimated market value
$498,600
Get a cash offer in 3 minutes
Find out how much your home could sell for in as little as 3 minutes with a no-obligation cash offer.
Estimated market value
$498,600
- Michigan
- Macomb County
- Shelby Township
- 48315
- 47556 Robins Nest Dr
Nearby cities
Nearby zip codes
Other Shelby Township Topics
