Skip main navigation
Sold for $655,000
  • $655,000

    47557 Tenfoot Island Ter, Sterling, VA 20165

    3beds
    2,156sqft
    Townhouse
    Built in 1997
    2,614 Square Feet Lot
    $671,900 Zestimate®
    $304/sqft
    $3,409 Estimated rent

    Home value

    $671,900

    $638,000 - $705,000

    $3,409/mo

    Zestimate® history
    Loading
    Loading...

    Owner options

    List your home for rent

    $3,409/mo

    Rent Zestimate®

    Find your next renter with Zillow Rental Manager. Plus, with online applications, you can quickly screen prospective tenants – for free.

    Learn more

    $3,409/mo

    Rent Zestimate®

    Refinance and save

    $4,002/mo

    Est. payment

    Refinancing to a lower rate could help reduce your monthly payments and save thousands over the life of the loan.

    See today's rates

    $4,002/mo

    Est. payment

    Explore your selling options

    Work with a Zillow partner agent

    Leverage their expertise and Zillow's premium Showcase listings to get your home seen by more buyers.

    Get started

    List with your own agent

    Get your home in front of millions of buyers by listing it on Zillow.

    Learn how to do it

    Sell it yourself

    Take full control of how buyers see your home on Zillow by listing For Sale by Owner (FSBO).

    List your home

    What's special

    Remote control blindsStone patioNatural privacyHigh ceilingsEnd unitGranite islandDen with gas fireplace
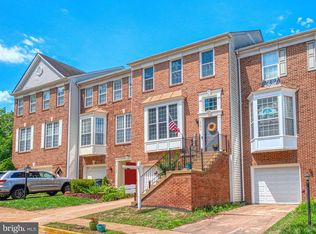
    A rarely End Unit, 3 Bedroom, 3.5 Bathroom, 3 level finished, 2 Car Garage located in sought after Lowes Island. The spacious home has high ceilings and plentiful natural light, plus multiple outdoor spaces with a deck, stone patio, and nicely landscaped front and side yards that lend natural privacy. The seller had replaced the HVAC, LVP Flooring, Water-Heater, Fotile Range Hood and the Refrigerator within 1-2 years. The whole house was painted in 2021. Washer and Dryer were changed in 2019. From the remote control blinds in the living room’s nearly floor to ceiling windows and generous open concept main floor, you’ll love the flow and features of this home. The eat-in kitchen with stainless steel appliances and granite island opens into a den with gas fireplace, lending itself to comfortable gatherings and working from home. The owner’s suite boasts upgrades such as a tray ceiling with molding detail and shower with tile inlay details, plus a huge walk-in closet with window. The walk out recreation room has a full bath, making this a great guest suite flex space. A fantastic location nestled only a short drive from Fairfax County Pkwy, Reston Town Center, One Loudoun, and Tysons Corner, in a welcoming neighborhood with a nearby community pools, recreation centers, gyms, tennis and basketball courts, and more. Walking distance to the many paths and trails to the grocery store, shops, or top ranked Lowes Island Elementary School, and enjoy a high quality of life in the beautiful Cascades area.

    Zillow last checked:

    Listing updated:

    Listed by:

    Edward Wong 443-600-8888,

    Advantage Realty of Maryland

    Bought with:

    Rob Ferguson, 0225020185

    RE/MAX Allegiance

    Source: Bright MLS,MLS#: VALO2095252MLS Logo

    Facts & features

    Interior

    Bedrooms & bathrooms
    • Bedrooms: 3
    • Bathrooms: 4
    • Full bathrooms: 3
    • 1/2 bathrooms: 1
    • Main level bathrooms: 1
    Bedroom 1
    • Features: Attic - Access Panel, Ceiling Fan(s), Flooring - Luxury Vinyl Plank
    • Level: Upper
    Bedroom 2
    • Features: Flooring - Luxury Vinyl Plank
    • Level: Upper
    Bedroom 3
    • Features: Flooring - Luxury Vinyl Plank
    • Level: Upper
    Bathroom 1
    • Features: Soaking Tub, Bathroom - Walk-In Shower, Granite Counters, Double Sink, Walk-In Closet(s)
    • Level: Upper
    Bathroom 2
    • Level: Upper
    Bathroom 3
    • Features: Flooring - Luxury Vinyl Plank
    • Level: Lower
    Dining room
    • Features: Chair Rail, Crown Molding, Flooring - HardWood
    • Level: Main
    Foyer
    • Features: Flooring - HardWood
    • Level: Main
    Half bath
    • Features: Flooring - Luxury Vinyl Plank
    • Level: Main
    Kitchen
    • Features: Granite Counters, Dining Area, Flooring - Luxury Vinyl Plank, Eat-in Kitchen, Kitchen - Gas Cooking, Pantry
    • Level: Main
    Living room
    • Features: Crown Molding, Flooring - HardWood
    • Level: Main
    Recreation room
    • Features: Flooring - Luxury Vinyl Plank
    • Level: Lower
    Heating
    • Forced Air, Natural Gas
    Cooling
    • Central Air, Electric
    Appliances
    • Included: Dishwasher, Disposal, Dryer, Exhaust Fan, Oven/Range - Gas, Range Hood, Refrigerator, Washer, Water Heater, Gas Water Heater
    • Laundry: Washer In Unit, Dryer In Unit, Lower Level
    Features
    • Ceiling Fan(s), Primary Bath(s), Recessed Lighting, Attic, Chair Railings, Crown Molding, Dining Area, Eat-in Kitchen, Kitchen Island, Kitchen - Table Space
    • Flooring: Hardwood, Wood
    • Basement: Full,Finished,Exterior Entry,Rear Entrance,Space For Rooms,Walk-Out Access,Windows
    • Number of fireplaces: 1
    Interior area
    • Total structure area: 2,156
    • Total interior livable area: 2,156 sqft
    • Finished area above ground: 2,156
    • Finished area below ground: 0

    Property

    Parking
    • Total spaces: 4
    • Parking features: Garage Faces Front, Attached, Driveway
    • Attached garage spaces: 2
    • Uncovered spaces: 2
    Accessibility
    • Accessibility features: None
    Features
    • Levels: Three
    • Stories: 3
    • Pool features: Community
    Lot
    • Size: 2,614 sqft
    Details
    • Additional structures: Above Grade, Below Grade
    • Parcel number: 007386193000
    • Zoning: PDH4
    • Special conditions: Standard

    Construction

    Type & style
    • Home type: Townhouse
    • Architectural style: Colonial
    • Property subtype: Townhouse
    Materials
    • Other
    • Foundation: Other
    Condition
    • Very Good
    • New construction: No
    • Year built: 1997

    Utilities & green energy

    • Sewer: Public Sewer
    • Water: Public

    Community & neighborhood

    Location
    • Region: Sterling
    • Subdivision: Cascades Lowes Island

    HOA & financial

    HOA
    • Has HOA: Yes
    • HOA fee: $90 monthly
    • Services included: Common Area Maintenance, Snow Removal, Trash
    • Association name: CASCADES COMMUNITY ASSOCIATION

    Other

    Other facts
    • Listing agreement: Exclusive Right To Sell
    • Ownership: Fee Simple

    Price history

    DateEventPrice
    8/11/2025Sold$655,000-3%$304/sqft
    Source: Bright MLS #VALO2095252 Report a problem
    7/14/2025Pending sale$675,000$313/sqft
    Source: Bright MLS #VALO2095252 Report a problem
    7/4/2025Listing removed$675,000$313/sqft
    Source: Bright MLS #VALO2095252 Report a problem
    6/16/2025Price change$675,000-2.9%$313/sqft
    Source: Bright MLS #VALO2095252 Report a problem
    5/28/2025Price change$695,000-2.8%$322/sqft
    Source: Bright MLS #VALO2095252 Report a problem
    5/9/2025Listed for sale$715,000+26.5%$332/sqft
    Source: Bright MLS #VALO2095252 Report a problem
    9/15/2021Sold$565,000+8.7%$262/sqft
    Source: Bright MLS #VALO2002852 Report a problem
    8/10/2021Pending sale$519,900$241/sqft
    Source: Real Living Real Estate #VALO2002852 Report a problem
    8/6/2021Listed for sale$519,900+24.1%$241/sqft
    Source: Real Living Real Estate #VALO2002852 Report a problem
    9/28/2019Listing removed$2,295$1/sqft
    Source: Professional Property Mgmt. of Northern VA, INC #VALO392026 Report a problem
    9/11/2019Price change$2,295-4.2%$1/sqft
    Source: Professional Property Mgmt. of Northern VA, INC #VALO392026 Report a problem
    8/29/2019Price change$2,395-4%$1/sqft
    Source: Professional Property Mgmt. of Northern VA, INC #VALO392026 Report a problem
    8/8/2019Listed for rent$2,495$1/sqft
    Source: Professional Property Mgmt. of Northern VA, INC #VALO392026 Report a problem
    8/26/2015Sold$419,000-1.4%$194/sqft
    Source: Agent Provided Report a problem
    7/22/2015Pending sale$424,900$197/sqft
    Source: Keller Williams Realty #LO8648513 Report a problem
    6/26/2015Price change$424,900-2.3%$197/sqft
    Source: Keller Williams - Loudoun Gateway #LO8648513 Report a problem
    5/28/2015Listed for sale$435,000+137.7%$202/sqft
    Source: Keller Williams Realty #LO8648513 Report a problem
    5/1/1997Sold$182,990$85/sqft
    Source: Public Record Report a problem

    Public tax history

    YearProperty taxesTax assessment
    2025$4,892 -3%$607,710 +4.2%
    2024$5,043 +5.4%$582,950 +6.7%
    2023$4,782 +3.3%$546,560 +5.1%
    2022$4,628 +2.5%$519,960 +12.9%
    2021$4,513 -4.4%$460,550 +0.9%
    2020$4,722 $456,230 +3.7%
    2019$4,722 +3.2%$440,060 +4.3%
    2018$4,576 -2.5%$421,760 +1.1%
    2017$4,691 +7.1%$417,010 +1.2%
    2016$4,378 $412,060 +60.2%
    2015$4,378 -1%$257,270 +1.1%
    2014$4,425 $254,580 -46.3%
    2006-- $474,100 +32.4%
    2005-- $358,200 +2%
    2004-- $351,100 +37.1%
    2003-- $256,000 +9.6%
    2002-- $233,600 +17%
    2001-- $199,700

    Find assessor info on the county website

    Neighborhood: 20165

    Nearby schools

    GreatSchools rating
    Schools provided by the listing agent
    • District: Loudoun County Public Schools

    Source: Bright MLS. This data may not be complete. We recommend contacting the local school district to confirm school assignments for this home.

    Get a cash offer in 3 minutes
    Find out how much your home could sell for in as little as 3 minutes with a no-obligation cash offer.
    Estimated market value
    $671,900
    Get a cash offer in 3 minutes
    Find out how much your home could sell for in as little as 3 minutes with a no-obligation cash offer.
    Estimated market value
    $671,900