Skip main navigation
Sold for $665,550
  • $665,550

    47558 Sharpskin Island Sq, Sterling, VA 20165

    3beds
    2,156sqft
    Townhouse
    Built in 1995
    2,614 Square Feet Lot
    $691,700 Zestimate®
    $309/sqft
    $3,426 Estimated rent

    Home value

    $691,700

    $657,000 - $726,000

    $3,426/mo

    Zestimate® history
    Loading
    Loading...

    Owner options

    List your home for rent

    $3,426/mo

    Rent Zestimate®

    Find your next renter with Zillow Rental Manager. Plus, with online applications, you can quickly screen prospective tenants – for free.

    Learn more

    $3,426/mo

    Rent Zestimate®

    Refinance and save

    $4,074/mo

    Est. payment

    Refinancing to a lower rate could help reduce your monthly payments and save thousands over the life of the loan.

    See today's rates

    $4,074/mo

    Est. payment

    Explore your selling options

    Work with a Zillow partner agent

    Leverage their expertise and Zillow's premium Showcase listings to get your home seen by more buyers.

    Get started

    List with your own agent

    Get your home in front of millions of buyers by listing it on Zillow.

    Learn how to do it

    Sell it yourself

    Take full control of how buyers see your home on Zillow by listing For Sale by Owner (FSBO).

    List your home

    What's special

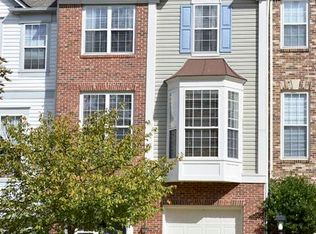
    Gorgeous luxury in Lowes Island! Rarely available 2 primary suite 2 car garage end unit. Beautiful curb appeal with brick front, lovely landscaping with lush flora and fauna. Freshly painted throughout, Brazilian cherry floors throughout the main level create a wow factor! Your spacious gourmet kitchen boasts granite counter tops, tile backsplash, stainless steel appliances and unique island space for hosting neighbors and friends. Enjoy your morning coffee on yoru private rear deck. Upstairs finds 2 large bedrooms with fresh paint, fresh carpet, and beautifully updated full baths. Your primary suite boasts unique tray ceiling, gorgeous oversized shower, soaking tub and gorgeous tile vanity. Both spacious closets with built-in Elfa organizers and shelving. Your multi-functional lower level can be anything you want it to be! Heated tile floors, gas fireplace, huge closet space and full bath is the perfect guest space, complete with walk-in Elfa closet. Walkout to your private fenced and landscaped backyard. Huge 2 car garage with utility sink, loads of bonus storage space and EV charging station. This home is truly unique and just waiting for her new owners! *** Offer Deadline Tuesday 6/18 5pm*****

    Zillow last checked:

    Listing updated:

    Listed by:

    Jennifer Shah 703-994-1238,

    Keller Williams Realty

    Bought with:

    Mona Banes, 0225207696

    TTR Sothebys International Realty

    Source: Bright MLS,MLS#: VALO2073352MLS Logo

    Facts & features

    Interior

    Bedrooms & bathrooms
    • Bedrooms: 3
    • Bathrooms: 4
    • Full bathrooms: 3
    • 1/2 bathrooms: 1
    • Main level bathrooms: 1
    Heating
    • Hot Water, Natural Gas
    Cooling
    • Central Air, Electric
    Appliances
    • Included: Microwave, Dishwasher, Disposal, Dryer, Oven/Range - Gas, Refrigerator, Stainless Steel Appliance(s), Washer, Water Heater, Gas Water Heater
    • Laundry: Lower Level
    Features
    • Breakfast Area, Ceiling Fan(s), Combination Dining/Living, Combination Kitchen/Living, Dining Area, Family Room Off Kitchen, Floor Plan - Traditional, Eat-in Kitchen, Kitchen - Gourmet, Kitchen Island, Kitchen - Table Space, Dry Wall
    • Flooring: Carpet, Hardwood, Heated, Laminate, Wood
    • Has basement: No
    • Number of fireplaces: 1
    • Fireplace features: Screen
    Interior area
    • Total structure area: 2,156
    • Total interior livable area: 2,156 sqft
    • Finished area above ground: 2,156

    Property

    Parking
    • Total spaces: 2
    • Parking features: Storage, Garage Faces Front, Garage Door Opener, Inside Entrance, Concrete, Electric Vehicle Charging Station(s), Unassigned, Attached
    • Attached garage spaces: 2
    • Has uncovered spaces: Yes
    Accessibility
    • Accessibility features: None
    Features
    • Levels: Three
    • Stories: 3
    • Exterior features: Extensive Hardscape
    • Pool features: Community
    • Fencing: Full
    • Has view: Yes
    • View description: Garden, Trees/Woods
    Lot
    • Size: 2,614 sqft
    Details
    • Additional structures: Above Grade
    • Parcel number: 007385280000
    • Zoning: PDH4
    • Special conditions: Standard

    Construction

    Type & style
    • Home type: Townhouse
    • Architectural style: Traditional
    • Property subtype: Townhouse
    Materials
    • Brick, Aluminum Siding
    • Foundation: Slab
    • Roof: Shingle
    Condition
    • Very Good
    • New construction: No
    • Year built: 1995
    Details
    • Builder model: ADDISON II
    • Builder name: PULTE

    Utilities & green energy

    • Sewer: Public Sewer
    • Water: Public
    • Utilities for property: Underground Utilities, Broadband, Fiber Optic

    Community & neighborhood

    Community
    • Community features: Pool
    Location
    • Region: Sterling
    • Subdivision: Cascades Lowes Island

    HOA & financial

    HOA
    • Has HOA: Yes
    • HOA fee: $103 monthly
    • Amenities included: Bike Trail, Common Grounds, Community Center, Fitness Center, Jogging Path, Pool, Tennis Court(s), Tot Lots/Playground
    • Services included: Common Area Maintenance, Insurance, Pool(s), Recreation Facility, Snow Removal, Trash
    • Association name: CASCADES COMMUNITY ASSOCIATION

    Other

    Other facts
    • Listing agreement: Exclusive Right To Sell
    • Listing terms: Conventional,FHA,Negotiable,VA Loan,Cash
    • Ownership: Fee Simple
    • Road surface type: Black Top

    Price history

    DateEventPrice
    7/12/2024Sold$665,550+1.8%$309/sqft
    Source: Bright MLS #VALO2073352 Report a problem
    6/20/2024Contingent$654,000$303/sqft
    Source: Bright MLS #VALO2073352 Report a problem
    6/14/2024Listed for sale$654,000+63.9%$303/sqft
    Source: Bright MLS #VALO2073352 Report a problem
    1/14/2016Sold$399,000$185/sqft
    Source: Public Record Report a problem
    11/20/2015Price change$399,000+9.3%$185/sqft
    Source: Century 21 Redwood Realty #LO8615483 Report a problem
    8/11/2015Price change$365,000-13.1%$169/sqft
    Source: Century 21 Redwood Realty #LO8615483 Report a problem
    8/1/2015Price change$420,000-7.5%$195/sqft
    Source: Century 21 Redwood Realty #LO8615483 Report a problem
    6/4/2015Price change$454,000+19.8%$211/sqft
    Source: Century 21 Redwood Realty #LO8615483 Report a problem
    4/25/2015Price change$379,000-13.7%$176/sqft
    Source: Century 21 Redwood Realty #LO8615483 Report a problem
    2/1/2015Price change$439,000-2.3%$204/sqft
    Source: Owner Report a problem
    12/15/2014Listed for sale$449,500-10.1%$208/sqft
    Source: Owner Report a problem
    6/28/2005Sold$500,000+96.1%$232/sqft
    Source: Public Record Report a problem
    10/23/2000Sold$255,000+31.1%$118/sqft
    Source: Public Record Report a problem
    1/3/1996Sold$194,540-26.2%$90/sqft
    Source: Public Record Report a problem
    9/1/1995Sold$263,500$122/sqft
    Source: Public Record Report a problem

    Public tax history

    YearProperty taxesTax assessment
    2025$5,069 +2.4%$629,630 +10%
    2024$4,951 +3.9%$572,380 +5.1%
    2023$4,765 +3.5%$544,610 +5.3%
    2022$4,604 +1.3%$517,350 +11.5%
    2021$4,546 +3.1%$463,910 +8.9%
    2020$4,410 +0%$426,130 +4.4%
    2019$4,410 +3.7%$408,320 +4.2%
    2018$4,252 -0.2%$391,860 +3.5%
    2017$4,259 -1.4%$378,550 +1.2%
    2016$4,318 $374,240 +48.6%
    2015$4,318 -1.1%$251,910 +1%
    2014$4,364 +3.5%$249,340 +5.5%
    2013$4,215 $236,300
    2012-- --
    2011-- --
    2010-- --
    2009-- $338,400 -12.9%
    2008-- $388,300 -10.7%
    2007-- $434,700 -7.7%
    2006-- $471,200 +32.5%
    2005-- $355,600 +2%
    2004-- $348,500 +37%
    2003-- $254,300 +9.7%
    2002-- $231,900 +17.8%
    2001-- $196,800

    Find assessor info on the county website

    Neighborhood: 20165

    Nearby schools

    GreatSchools rating
    Schools provided by the listing agent
    • Elementary: Lowes Island
    • Middle: Seneca Ridge
    • High: Dominion
    • District: Loudoun County Public Schools

    Source: Bright MLS. This data may not be complete. We recommend contacting the local school district to confirm school assignments for this home.

    Get a cash offer in 3 minutes
    Find out how much your home could sell for in as little as 3 minutes with a no-obligation cash offer.
    Estimated market value
    $691,700
    Get a cash offer in 3 minutes
    Find out how much your home could sell for in as little as 3 minutes with a no-obligation cash offer.
    Estimated market value
    $691,700