Skip main navigation
Sold for $670,000
  • $670,000

    47558 Tenfoot Island Ter, Sterling, VA 20165

    4beds
    2,114sqft
    Townhouse
    Built in 1997
    2,614 Square Feet Lot
    $683,600 Zestimate®
    $317/sqft
    $3,463 Estimated rent

    Home value

    $683,600

    $649,000 - $718,000

    $3,463/mo

    Zestimate® history
    Loading
    Loading...

    Owner options

    List your home for rent

    $3,463/mo

    Rent Zestimate®

    Find your next renter with Zillow Rental Manager. Plus, with online applications, you can quickly screen prospective tenants – for free.

    Learn more

    $3,463/mo

    Rent Zestimate®

    Refinance and save

    $4,113/mo

    Est. payment

    Refinancing to a lower rate could help reduce your monthly payments and save thousands over the life of the loan.

    See today's rates

    $4,113/mo

    Est. payment

    Explore your selling options

    Work with a Zillow partner agent

    Leverage their expertise and Zillow's premium Showcase listings to get your home seen by more buyers.

    Get started

    List with your own agent

    Get your home in front of millions of buyers by listing it on Zillow.

    Learn how to do it

    Sell it yourself

    Take full control of how buyers see your home on Zillow by listing For Sale by Owner (FSBO).

    List your home

    What's special

    Wood burning fireplaceFully fenced backyardBrick front homeInviting living spacesClassic wainscoting detailsBeautifully appointed bedroomsGleaming kitchen
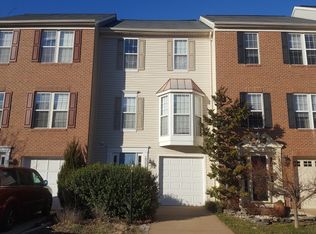
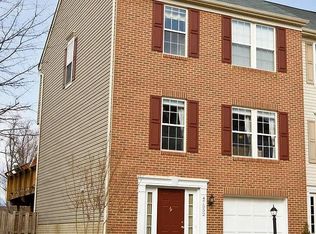
    Welcome to this beautiful updated end-unit townhome in the highly sought-after Lowe’s Island community. NEW windows- Rarely offered an so much more This brick front home with 1 car garage features three finished levels of living space, 4 bedrooms, 2 full baths, and 2 half baths —perfect for today’s modern lifestyle. Remodeled and updated inside and out! New paint throughout, customizable lighting, new hot water heater and ‘Comfort System’, new appliances, refreshed kitchen cabinets, new front door and shutters -this home has it all! Step inside to a beautiful entryway leading to the fully finished lower level, complete with a flexible fourth bedroom or office, half bath, and a cozy living area with direct access to a private patio and fully fenced backyard. The main level features two inviting living spaces with great flow between the living and dining areas, offering plenty of versatility. The gleaming kitchen opens to a charming sitting area with a wood burning fireplace and provides direct access to the spacious upper deck—ideal for dining al fresco or entertaining guests. Upstairs, the third level impresses with an airy primary suite, two beautifully appointed bedrooms showcasing classic wainscoting details, and an updated full bath. Ideally located near walking trails, sport courts, swimming pools, and community centers, this home combines comfort, style, and the convenience of living in the Cascades. Don’t miss your chance to make this home your own! List of Improvements: 2025 Painted primary bedroom & bathroom Painted kitchen Kitchen cabinets professionally refreshed Guest bathroom vanity professionally refinished Closet organizer installed in upstairs bedroom 2024 New front door and shutters New sliding glass door to upper deck in dining room. Installed hot water heater and ‘Comfort System’ Brand new washer and dryer Woodwork and wainscoting were completed in upstairs bedrooms, foyer, and sunroom 2023 Painted outdoor deck 2022 Upgraded windows throughout the entire house New stainless-steel appliances installed in kitchen n]New lighting Updated beautiful master bath 2021 Recessed lighting installed in the basement 2020 Remodeled half bathrooms (main & entry level) New light fixtures added throughout the home + ceiling fan Installed whole house humidifier New Attic Fan Added bedroom ceiling electrical outlets and more This is home really is a 10 + Don't miss it

    Zillow last checked:

    Listing updated:

    Listed by:

    Michelina Queri 703-217-1234,

    Samson Properties,

    Listing Team: Michelina Queri

    Bought with:

    Kevin Carter, 0225059627

    RE/MAX Distinctive Real Estate, Inc.

    Source: Bright MLS,MLS#: VALO2108262MLS Logo

    Facts & features

    Interior

    Bedrooms & bathrooms
    • Bedrooms: 4
    • Bathrooms: 4
    • Full bathrooms: 2
    • 1/2 bathrooms: 2
    • Main level bathrooms: 1
    • Main level bedrooms: 1
    Basement
    • Area: 0
    Heating
    • Forced Air, Natural Gas
    Cooling
    • Central Air, Electric
    Appliances
    • Included: Dishwasher, Disposal, Dryer, Ice Maker, Microwave, Refrigerator, Cooktop, Washer, Gas Water Heater
    Features
    • Combination Kitchen/Living, Breakfast Area, Combination Kitchen/Dining, Kitchen Island, Kitchen - Table Space, Entry Level Bedroom, Upgraded Countertops, Chair Railings, Crown Molding, Primary Bath(s), Wainscotting, Floor Plan - Traditional, 9'+ Ceilings, Dry Wall
    • Flooring: Wood
    • Doors: Six Panel
    • Windows: Double Pane Windows, Screens, Window Treatments
    • Has basement: No
    • Number of fireplaces: 1
    • Fireplace features: Screen
    Interior area
    • Total structure area: 2,114
    • Total interior livable area: 2,114 sqft
    • Finished area above ground: 2,114

    Property

    Parking
    • Total spaces: 1
    • Parking features: Garage Door Opener, Garage Faces Front, Attached
    • Attached garage spaces: 1
    Accessibility
    • Accessibility features: None
    Features
    • Levels: Three
    • Stories: 3
    • Patio & porch: Deck
    • Pool features: Community
    Lot
    • Size: 2,614 sqft
    Details
    • Additional structures: Above Grade, Below Grade
    • Parcel number: 007486405000
    • Zoning: PDH4
    • Special conditions: Standard

    Construction

    Type & style
    • Home type: Townhouse
    • Architectural style: Other
    • Property subtype: Townhouse
    Materials
    • Masonry
    • Foundation: Permanent
    • Roof: Asphalt
    Condition
    • New construction: No
    • Year built: 1997
    Details
    • Builder model: PROVIDENCE-5

    Utilities & green energy

    • Sewer: Public Sewer
    • Water: Public
    • Utilities for property: Cable Available, Multiple Phone Lines

    Community & neighborhood

    Location
    • Region: Sterling
    • Subdivision: None Available

    HOA & financial

    HOA
    • Has HOA: Yes
    • HOA fee: $111 monthly
    • Amenities included: Common Grounds, Pool, Community Center, Fitness Center, Tot Lots/Playground, Tennis Court(s)
    • Services included: Road Maintenance, Snow Removal, Trash

    Other

    Other facts
    • Listing agreement: Exclusive Right To Sell
    • Ownership: Fee Simple

    Price history

    DateEventPrice
    12/2/2025Sold$670,000+0.8%$317/sqft
    Source: Bright MLS #VALO2108262 Report a problem
    11/4/2025Contingent$665,000$315/sqft
    Source: Bright MLS #VALO2108262 Report a problem
    10/23/2025Listed for sale$665,000+58.3%$315/sqft
    Source: Bright MLS #VALO2108262 Report a problem
    12/23/2016Sold$420,000+0%$199/sqft
    Source: Agent Provided Report a problem
    11/19/2016Pending sale$419,900$199/sqft
    Source: RE/MAX Gateway LLC #LO9796915 Report a problem
    10/26/2016Price change$419,900+0.2%$199/sqft
    Source: RE/MAX Gateway LLC #LO9796915 Report a problem
    9/3/2016Price change$419,000-1.4%$198/sqft
    Source: Prosperity Realty LLC #LO9704849 Report a problem
    7/25/2016Price change$425,000-2.3%$201/sqft
    Source: Prosperity Realty LLC #LO9704849 Report a problem
    7/4/2016Listed for sale$435,000+13.6%$206/sqft
    Source: Prosperity Realty LLC #LO9704849 Report a problem
    6/27/2011Sold$383,000+2.2%$181/sqft
    Source: Public Record Report a problem
    5/14/2011Listed for sale$374,900-4.6%$177/sqft
    Source: Weichert, REALTORS #LO7600850 Report a problem
    9/19/2006Sold$392,857+67.9%$186/sqft
    Source: Public Record Report a problem
    9/6/2001Sold$234,000+34.7%$111/sqft
    Source: Public Record Report a problem
    12/8/1997Sold$173,740$82/sqft
    Source: Public Record Report a problem

    Public tax history

    YearProperty taxesTax assessment
    2025$4,843 -2.9%$601,560 +4.3%
    2024$4,988 +5.1%$576,650 +6.4%
    2023$4,744 +3.5%$542,190 +5.3%
    2022$4,584 +2.2%$515,110 +12.5%
    2021$4,485 -2.9%$457,690 +2.6%
    2020$4,617 $446,120 +3.7%
    2019$4,617 +2.3%$430,360 +3.5%
    2018$4,511 -0.2%$415,800 +3.5%
    2017$4,519 +1.1%$401,660 +2.8%
    2016$4,470 $390,850 +47.3%
    2015$4,470 -1%$265,290 +1.1%
    2014$4,515 +5.3%$262,400 +8.3%
    2013$4,286 $242,200
    2012-- --
    2011-- --
    2010-- --
    2009-- $330,200 -12%
    2008-- $375,300 -10.2%
    2007-- $418,000 -7.7%
    2006-- $452,700 +32%
    2005-- $342,900 +2.1%
    2004-- $335,700 +38.1%
    2003-- $243,000 +12.1%
    2002-- $216,700 +16.1%
    2001-- $186,700

    Find assessor info on the county website

    Neighborhood: 20165

    Nearby schools

    GreatSchools rating
    Schools provided by the listing agent
    • High: Dominion
    • District: Loudoun County Public Schools

    Source: Bright MLS. This data may not be complete. We recommend contacting the local school district to confirm school assignments for this home.

    Get a cash offer in 3 minutes
    Find out how much your home could sell for in as little as 3 minutes with a no-obligation cash offer.
    Estimated market value
    $683,600
    Get a cash offer in 3 minutes
    Find out how much your home could sell for in as little as 3 minutes with a no-obligation cash offer.
    Estimated market value
    $683,600