ANOTHER $10,000 PRICE REDUCTION!!! Welcome to this beautifully updated home, with a BRAND NEW roof, designed for both luxurious indoor living and vibrant outdoor gatherings. From the moment you step inside, you'll be greeted by elegant wood-look tile flooring that flows seamlessly throughout the entire home. The detached garage, 32'x20' or 640 sqft, is only 4 years old! The heart of the home is the well-appointed kitchen, complete with a convenient laundry room just off to the side. Entertaining is a breeze with three distinct dining areas: a charming bar in the kitchen, a cozy dinette nestled between the living and kitchen spaces, and a formal dining room for those special occasions. With ample living space, you'll enjoy both a spacious living room and a cozy family room, perfect for any gathering. The home boasts four generous bedrooms, including a primary suite that offers a luxurious en suite bathroom with double vanities, a soaking tub, and a double-headed shower. The additional three bedrooms share a stylish bath featuring a shower/tub combo. Car enthusiasts and hobbyists will appreciate the three-car garage setup: an attached two-car garage with sleek epoxy flooring and a detached oversized garage at the back of the property, currently utilized as a workshop. Additional parking is available around the back of the house, ensuring space for everyone. Step outside to discover a screened-in porch that extends your living space outdoors, perfect for relaxing or entertaining in comfort. This home truly offers a blend of functionality and elegance, making it a perfect sanctuary for you and your family. All information including measurements are approximate and should be verified by buyers and/or buyer’s agent.
Sold for $428,000
$428,000
4756 ACORN DRIVE, MULBERRY, FL 33860
4beds
2,490sqft
Single Family Residence
Built in 2009
0.28 Acres Lot
$417,300 Zestimate®
$172/sqft
$2,456 Estimated rent
Home value
$417,300
$380,000 - $459,000
$2,456/mo
Zestimate® history
Owner options
List your home for rent
$2,456/mo
Rent Zestimate®
Find your next renter with Zillow Rental Manager. Plus, with online applications, you can quickly screen prospective tenants – for free.
$2,456/mo
Rent Zestimate®
Refinance and save
$2,898/mo
Est. payment
Refinancing to a lower rate could help reduce your monthly payments and save thousands over the life of the loan.
$2,898/mo
Est. payment
Explore your selling options
Work with a Zillow partner agent
Leverage their expertise and Zillow's premium Showcase listings to get your home seen by more buyers.
Get startedList with your own agent
Get your home in front of millions of buyers by listing it on Zillow.
Learn how to do itSell it yourself
Take full control of how buyers see your home on Zillow by listing For Sale by Owner (FSBO).
List your homeWhat's special
Zillow last checked:
Listing updated:
Listed by:
Ulric Dunbar, III 863-944-4999,
AMERICAN REALTY 863-687-2289,
Christa Dunbar-Wieczorek 863-608-4637,
AMERICAN REALTY
Bought with:
Deborah Saley, 3123527
PAIGE WAGNER HOMES REALTY
Source: Stellar MLS,MLS#: L4947142 Originating MLS: Lakeland
Originating MLS: Lakeland
Facts & features
Interior
Bedrooms & bathrooms
- Bedrooms: 4
- Bathrooms: 2
- Full bathrooms: 2
Primary bedroom
- Features: Ceiling Fan(s), Built-in Closet
- Level: First
- Area: 260 Square Feet
- Dimensions: 13x20
Bedroom 2
- Features: Ceiling Fan(s), Built-in Closet
- Level: First
- Area: 220 Square Feet
- Dimensions: 20x11
Bedroom 3
- Features: Ceiling Fan(s), Built-in Closet
- Level: First
- Area: 121 Square Feet
- Dimensions: 11x11
Bedroom 4
- Features: Ceiling Fan(s), Built-in Closet
- Level: First
- Area: 110 Square Feet
- Dimensions: 10x11
Dinette
- Level: First
- Area: 60 Square Feet
- Dimensions: 6x10
Dining room
- Level: First
- Area: 156 Square Feet
- Dimensions: 12x13
Family room
- Features: Window/Skylight in Bath
- Level: First
- Area: 140 Square Feet
- Dimensions: 10x14
Kitchen
- Level: First
- Area: 234 Square Feet
- Dimensions: 13x18
Living room
- Level: First
- Area: 280 Square Feet
- Dimensions: 17.5x16
Heating
- Central
Cooling
- Central Air
Appliances
- Included: Dishwasher, Microwave, Range, Refrigerator
- Laundry: Electric Dryer Hookup, In Kitchen, Inside, Laundry Room, Washer Hookup
Features
- Ceiling Fan(s), Crown Molding, Eating Space In Kitchen, High Ceilings, Kitchen/Family Room Combo, Open Floorplan, Primary Bedroom Main Floor, Solid Surface Counters, Solid Wood Cabinets
- Flooring: Tile
- Has fireplace: Yes
- Fireplace features: Electric
Interior area
- Total structure area: 3,312
- Total interior livable area: 2,490 sqft
Property
Parking
- Total spaces: 4
- Parking features: Driveway, Garage Door Opener, Oversized, Parking Pad, Workshop in Garage
- Attached garage spaces: 4
- Has uncovered spaces: Yes
Features
- Levels: One
- Stories: 1
- Exterior features: Lighting, Sidewalk, Sprinkler Metered, Storage
Lot
- Size: 0.28 Acres
Details
- Parcel number: 232932142248000170
- Special conditions: None
Construction
Type & style
- Home type: SingleFamily
- Property subtype: Single Family Residence
Materials
- Block
- Foundation: Slab
- Roof: Shingle
Condition
- New construction: No
- Year built: 2009
Utilities & green energy
- Sewer: Septic Tank
- Water: Public
- Utilities for property: BB/HS Internet Available, Cable Available, Electricity Connected, Phone Available, Water Connected
Community & HOA
Community
- Pet fee: $0 monthly
- Subdivision: TURNER OAKS
HOA
- Has HOA: Yes
- HOA fee: $25 monthly
- HOA name: Thomas Henry
- HOA phone: 813-900-4315
Location
- Region: Mulberry
Financial & listing details
- Price per square foot: $172/sqft
- Tax assessed value: $345,020
- Annual tax amount: $2,755
- Date on market: 8/26/2024
- Cumulative days on market: 288 days
- Listing terms: Cash,Conventional,FHA,USDA Loan,VA Loan
- Ownership: Fee Simple
- Total actual rent: 0
- Electric utility on property: Yes
- Road surface type: Asphalt
Price history
| Date | Event | Price |
|---|---|---|
| 7/11/2025 | Sold | $428,000-4.7%$172/sqft |
Source:  Stellar MLS #L4947142 Report a problem Stellar MLS #L4947142 Report a problem | ||
| 6/13/2025 | Pending sale | $449,000$180/sqft |
Source: Stellar MLS #L4947142 Report a problem | ||
| 5/14/2025 | Price change | $449,000-2.2%$180/sqft |
Source: Stellar MLS #L4947142 Report a problem | ||
| 3/19/2025 | Price change | $459,000-1.3%$184/sqft |
Source: Stellar MLS #L4947142 Report a problem | ||
| 2/3/2025 | Price change | $465,000-4.8%$187/sqft |
Source: Stellar MLS #L4947142 Report a problem | ||
| 12/9/2024 | Price change | $488,500-0.1%$196/sqft |
Source: Stellar MLS #L4947142 Report a problem | ||
| 11/6/2024 | Price change | $489,000-2%$196/sqft |
Source: Stellar MLS #L4947142 Report a problem | ||
| 9/18/2024 | Price change | $499,000-4%$200/sqft |
Source: Stellar MLS #L4947142 Report a problem | ||
| 8/26/2024 | Listed for sale | $519,900+270.6%$209/sqft |
Source: Stellar MLS #L4947142 Report a problem | ||
| 4/29/2013 | Sold | $140,300+8.3%$56/sqft |
Source: Public Record Report a problem | ||
| 11/30/2012 | Listing removed | $129,500$52/sqft |
Source: RE/MAX PARAMOUNT PROPERTIES #L4639643 Report a problem | ||
| 11/15/2012 | Listed for sale | $129,500+208.3%$52/sqft |
Source: REMAX Paramount Properties #L4639643 Report a problem | ||
| 11/20/2008 | Sold | $42,000$17/sqft |
Source: Public Record Report a problem | ||
Public tax history
| Year | Property taxes | Tax assessment |
|---|---|---|
| 2025 | $1,988 +3.3% | $193,940 +2.9% |
| 2024 | $1,925 +2.4% | $188,474 +3% |
| 2023 | $1,880 +2.5% | $182,984 +3% |
| 2022 | $1,834 -0.5% | $177,654 +3% |
| 2021 | $1,843 +19.6% | $172,480 +15.3% |
| 2020 | $1,540 +0.2% | $149,607 +2.3% |
| 2019 | $1,538 -28.5% | $146,243 +1.9% |
| 2018 | $2,149 +0.6% | $143,516 +2.1% |
| 2017 | $2,137 +45.8% | $140,564 +2.1% |
| 2016 | $1,466 -1.8% | $137,673 +0.7% |
| 2015 | $1,493 -35.3% | $136,716 -15.6% |
| 2014 | $2,307 +10.2% | $162,016 -6.2% |
| 2013 | $2,093 +3.1% | $172,649 +1.7% |
| 2012 | $2,030 -8.9% | $169,763 -6.1% |
| 2011 | $2,228 -0.2% | $180,862 +1.5% |
| 2010 | $2,232 +294% | $178,189 +395% |
| 2008 | $567 | $36,000 |
| 2007 | -- | -- |
Find assessor info on the county website
Neighborhood: 33860
Nearby homes
- $283,6003 bd2 ba1.3k sqft4750 Acorn Dr, Mulberry, FL 33860Off Market
- $268,8003 bd2 ba1.2k sqft4744 Acorn Dr, Mulberry, FL 33860Off Market

- $319,9003 bd2 ba1.8k sqft4603 Turner Oaks Dr, Mulberry, FL 33860Off Market
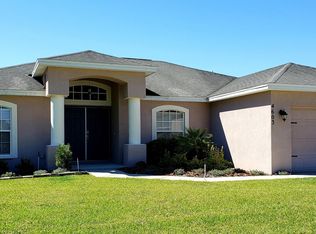
- $272,8003 bd2 ba1.3k sqft4597 Turner Oaks Dr, Mulberry, FL 33860Off Market

- $310,8003 bd2 ba1.7k sqft4751 Acorn Dr, Mulberry, FL 33860Off Market
- $315,0004 bd2 ba1.7k sqft4757 Acorn Dr, Mulberry, FL 33860For Sale
- $306,5003 bd2 ba1.5k sqft4591 Turner Oaks Dr, Mulberry, FL 33860Off Market
- $300,5003 bd2 ba1.6k sqft4745 Acorn Dr, Mulberry, FL 33860Off Market
Nearby schools
GreatSchools rating
- 4/10WILLOW OAK SCHOOL-1441Grades: PK-5Distance: 1.8 mi
- 4/10Mulberry Middle SchoolGrades: 6-8Distance: 4.2 mi
- 3/10Mulberry Senior High SchoolGrades: 9-12Distance: 4.5 mi
Get a cash offer in 3 minutes
Find out how much your home could sell for in as little as 3 minutes with a no-obligation cash offer.
Estimated market value
$417,300
Get a cash offer in 3 minutes
Find out how much your home could sell for in as little as 3 minutes with a no-obligation cash offer.
Estimated market value
$417,300
- Florida
- Polk County
- Mulberry
- 33860
- 4756 ACORN DRIVE
Nearby cities
Nearby neighborhoods
Nearby zip codes
Other Mulberry Topics
