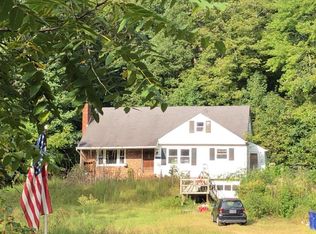
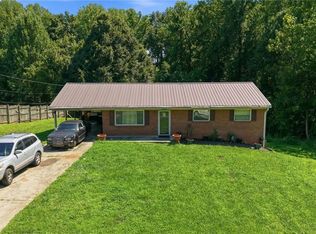
What a charm! Move-in ready house, secluded and near main roads for easier commute to Kernersville, Walkertown or Rural Hall. This house has a lot character on a 1 acre lot, bringing style and a soothing ambience without interior steps and a practical layout. Freshly updated inside & out; vinyl planks flooring for easy upkeep and a new roof among many fixtures. The decorative light fixtures and stylish bath vanity highlight a modern look. The kitchen shines with new cabinetry, granite counters, tile backsplash and S.S appliances, offering efficiency and a practical layout adjacent to open-area dining. Mature trees on back yard offer privacy and shade. The deck is ideal for hosting guests, grilling, or relaxing. See Agent Only Remarks
Pending
$215,000
4756 Baux Mountain Rd, Winston Salem, NC 27105
3beds
1,017sqft
Stick/Site Built, Residential, Single Family Residence
Built in 1952
1 Acres Lot
$214,900 Zestimate®
$--/sqft
$-- HOA
What's special
Modern lookDecorative light fixturesGranite countersTile backsplashNew roofStylish bath vanity
- 20 days
- 580
- 76
Likely to sell faster than
Zillow last checked:
Listing updated:
Listed by:
Marco Mata 336-575-5308,
Marco’s Realty
Source: Triad MLS,MLS#: 1236253
Facts & features
Interior
Bedrooms & bathrooms
- Bedrooms: 3
- Bathrooms: 1
- Full bathrooms: 1
- Main level bathrooms: 1
Primary bedroom
- Level: Main
- Dimensions: 13.08 x 11.5
Bedroom 2
- Level: Main
- Dimensions: 11.42 x 10.5
Bedroom 3
- Level: Main
- Dimensions: 10.83 x 9
Kitchen
- Level: Main
- Dimensions: 18.83 x 10.5
Laundry
- Level: Main
- Dimensions: 7.67 x 5.42
Living room
- Level: Main
- Dimensions: 18.17 x 11.5
Heating
- Heat Pump, Electric
Cooling
- Heat Pump
Appliances
- Included: Microwave, Electric Water Heater
- Laundry: Main Level
Features
- Ceiling Fan(s), Tile Counters
- Flooring: Vinyl
- Basement: Crawl Space
- Attic: Pull Down Stairs
- Number of fireplaces: 1
- Fireplace features: Living Room
Interior area
- Total structure area: 1,017
- Total interior livable area: 1,017 sqft
- Finished area above ground: 1,017
Property
Parking
- Parking features: Driveway
- Has uncovered spaces: Yes
Features
- Levels: One
- Stories: 1
- Patio & porch: Porch
- Exterior features: Garden
- Pool features: None
- Fencing: None
- Waterfront features: Stream
Lot
- Size: 1 Acres
- Features: City Lot, Partially Wooded, Not in Flood Zone
- Residential vegetation: Partially Wooded
Details
- Parcel number: 6838920844
- Zoning: RS9
- Special conditions: Owner Sale
- Other equipment: Sump Pump
Construction
Type & style
- Home type: SingleFamily
- Architectural style: Traditional
- Property subtype: Stick/Site Built, Residential, Single Family Residence
Materials
- Brick, Stone, Vinyl Siding
Condition
- Year built: 1952
Utilities & green energy
- Sewer: Septic Tank
- Water: Public
Community & HOA
Community
- Subdivision: Idlewild
HOA
- Has HOA: No
Location
- Region: Winston Salem
Financial & listing details
- Tax assessed value: $105,100
- Annual tax amount: $1,201
- Date on market: 9/19/2026
- Cumulative days on market: 2 days
- Listing agreement: Exclusive Right To Sell
- Listing terms: Cash,Conventional,FHA,NC Housing,VA Loan
Estimated market value
$214,900
$204,000 - $226,000
$1,372/mo
Price history
| Date | Event | Price |
|---|---|---|
| 9/21/2026 | Pending sale | $215,000 |
Source:  Triad MLS #1236253 Report a problem Triad MLS #1236253 Report a problem | ||
| 9/19/2026 | Listed for sale | $215,000+116.1% |
Source: Triad MLS #1236253 Report a problem | ||
| 5/6/2026 | Sold | $99,500+10.7% |
Source: Triad MLS #1216148 Report a problem | ||
| 4/20/2026 | Pending sale | $89,900 |
Source: Triad MLS #1216148 Report a problem | ||
| 4/16/2026 | Listed for sale | $89,900 |
Source: Triad MLS #1216148 Report a problem | ||
Public tax history
| Year | Property taxes | Tax assessment |
|---|---|---|
| 2025 | $1,158 +257.5% | $105,100 +118.5% |
| 2024 | $324 +4.8% | $48,100 |
| 2023 | $309 | $48,100 |
| 2022 | -- | $48,100 |
| 2021 | $298 +13.6% | -- |
| 2020 | $262 -0.7% | $44,000 |
| 2019 | $264 | $44,000 |
| 2018 | -- | $44,000 -5.4% |
| 2016 | $124 -40.6% | $46,517 |
| 2015 | $209 +15.9% | $46,517 |
| 2014 | $180 | $46,517 |
| 2013 | -- | $46,517 -18.3% |
| 2012 | -- | $56,966 |
| 2011 | -- | $56,966 |
| 2010 | -- | $56,966 |
| 2009 | -- | $56,966 +12% |
| 2008 | -- | $50,867 |
| 2007 | -- | $50,867 |
| 2006 | -- | -- |
| 2005 | -- | $50,367 +3.4% |
| 2004 | -- | $48,710 |
| 2003 | -- | $48,710 |
| 2002 | -- | $48,710 |
| 2001 | -- | $48,710 +16.6% |
| 2000 | -- | $41,780 |
Find assessor info on the county website
Monthly payment
Est. payment
Payment breakdown
Explore the cost of this home by adjusting the details. Changes won't be saved.Climate risks
Neighborhood: 27105
- $9,100-- bd-- ba-- sqft4750 Baux Mountain Rd, Winston Salem, NC 27105Off Market
- $147,4003 bd1 ba1.5k sqft4762 Baux Mountain Rd, Winston Salem, NC 27105Off Market
- $124,9002 bd2 ba1.1k sqft4752 Baux Mountain Rd, Winston Salem, NC 27105Off Market
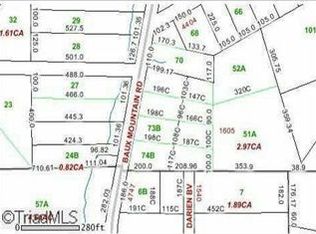
- $33,1001.99 acres4771 Baux Mountain Rd, Winston Salem, NC 27105Off Market
Similar homes
- $219,5003 bd1 ba1k sqft4918 Kaysboro Dr, Winston Salem, NC 27105For Sale

 MLS ID #1228750, Vickie Gallimore. Triad MLS
 - $245,0003 bd1 ba1.1k sqft5615 Plantation Dr, Winston Salem, NC 27105For Sale
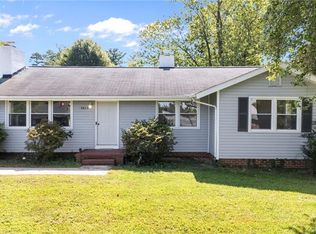 MLS ID #1236421, Rachel Wall. Triad MLS
 - $219,9003 bd2 ba1.3k sqft5752 Nylon Dr, Winston Salem, NC 27105For Sale
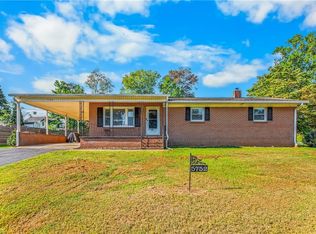 MLS ID #1234340, Blake Ginther. Triad MLS
 - $175,0003 bd1 ba1k sqft5354 Sunrise Ter, Winston Salem, NC 27105For Sale
 MLS ID #1229906, Laurel Smith. Triad MLS
 - $240,0002 bd1 ba768 sqft4839 Merrimac St #2, Winston Salem, NC 27105For SaleMLS ID #1233913, Ashton Chase. Triad MLS
- $170,0003 bd2 ba1k sqft4304 N Jasmin Ct, Winston Salem, NC 27105For SaleMLS ID #1231228, Krystin Simpson. Triad MLS
- $254,9003 bd2 ba1.4k sqft4381 Stone Forest Ct, Winston Salem, NC 27105For SaleMLS ID #1229566, Mario Cea. Triad MLS
- $237,0003 bd2 ba1.3k sqft5150 Williamsburg Rd, Winston Salem, NC 27106For SaleMLS ID #1228395, Lisa McGill. Triad MLS
- $185,0002 bd2 ba1k sqft4412 Reidsville Rd, Winston Salem, NC 27101For SaleMLS ID #1233909, Matthew Kurzrok. Triad MLS
- $179,9004 bd2 ba1.4k sqft2117 Bowen Blvd, Winston Salem, NC 27105For SaleMLS ID #1230684, Jesus Sandoval. Triad MLS
- $239,9003 bd1 ba1.1k sqft4129 High Point Rd, Winston Salem, NC 27107For SaleMLS ID #1234525, Jeni Erikson. Triad MLS
- $159,9003 bd2 ba1.1k sqft2001 Bowen Blvd, Winston Salem, NC 27105For SaleMLS ID #1234220, Katie Trenerowski. Triad MLS
- $229,9003 bd2 ba1.2k sqft4851 Westray Ln, Walkertown, NC 27051For SaleMLS ID #1237600, Terry Robertson. Triad MLS
- $235,0003 bd2 ba1.1k sqft4027 Granby St, Winston Salem, NC 27101For SaleMLS ID #1226545, Lauren Williams. Triad MLS
- $225,0003 bd2 ba1.4k sqft2315 Frederick Dr, Winston Salem, NC 27103For SaleMLS ID #1233761, Jade Hellmann. Triad MLS
- $249,9003 bd2 ba1.2k sqft324 Stewart Rd SE, Winston Salem, NC 27107For SaleMLS ID #1228458, Amber Johnson. Triad MLS
- $199,9002 bd1 ba1.1k sqft133 Mountain View Rd, Mount Airy, NC 27030For SaleMLS ID #1237248, Kent Hunter. Triad MLS
- $219,0002 bd1 ba1.3k sqft3836 Old Lexington Rd, Winston Salem, NC 27107For SaleMLS ID #1222663, Blake Ginther. Triad MLS
- $204,9002 bd1 ba1.2k sqft3195 Fleet St, Winston Salem, NC 27127For SaleMLS ID #1234835, Jeff Beverly. Triad MLS
- $205,0002 bd2 ba1.1k sqft4190 Grubbs Rd, Walkertown, NC 27051For SaleMLS ID #1233129, David Cooper. Triad MLS
