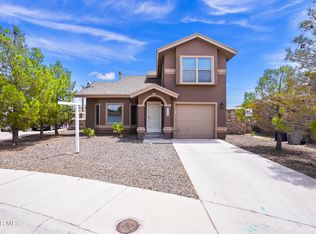
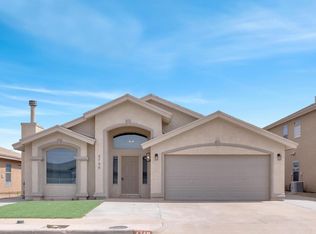
Welcome to this inviting 3-bedroom, 2-bath home offering 1,288 sq. ft. of comfortable living space. The open living and dining areas feature soaring ceilings, a cozy fireplace, and attractive wood-look flooring. The kitchen is equipped with rich cabinetry, granite countertops, a tile backsplash, stainless-steel appliances, and abundant natural light from the skylight. The spacious primary bedroom includes a ceiling fan and private en-suite bath, while the additional bedrooms offer flexible space for family, guests, a home office, or hobbies. Enjoy a low-maintenance front yard and attached garage. Conveniently located in El Paso's 79938 area, this home is ready for its next owner to make it their own.
For sale
$215,000
4756 Beacham St, El Paso, TX 79938
3beds
1,288sqft
Single Family Residence
Built in 2010
5,227 Square Feet Lot
$214,300 Zestimate®
$167/sqft
$-- HOA
What's special
Cozy fireplaceAttached garageStainless-steel appliancesLow-maintenance front yardAttractive wood-look flooringGranite countertopsPrivate en-suite bath
- 9 days
- 687
- 75
Zillow last checked:
Listing updated:
Listed by:
Fernando Fornelli 0728875 210-668-6677,
AXEN Realty
Source: GEPAR,MLS#: 950155
Facts & features
Interior
Bedrooms & bathrooms
- Bedrooms: 3
- Bathrooms: 2
- Full bathrooms: 2
Primary bedroom
- Level: Main
Bedroom
- Level: Main
Bedroom
- Level: Main
Bathroom
- Level: Main
Bathroom
- Level: Main
Dining room
- Level: Main
Kitchen
- Level: Main
Laundry
- Level: Main
Living room
- Level: Main
Heating
- Central
Cooling
- Central Air
Appliances
- Included: Built-In Gas Oven, Cooktop, Dishwasher, Microwave
- Laundry: Electric Dryer Hookup, Washer Hookup
Features
- Ceiling Fan(s), Master Downstairs
- Flooring: Tile, Laminate
- Windows: No Treatments
- Number of fireplaces: 1
Interior area
- Total structure area: 1,288
- Total interior livable area: 1,288 sqft
Video & virtual tour
Property
Parking
- Total spaces: 2
- Parking features: Garage
- Garage spaces: 2
Features
- Patio & porch: Open
- Exterior features: See Remarks
- Pool features: None
- Has spa: Yes
- Spa features: Hot Tub (Indoor)
- Fencing: Fenced
Lot
- Size: 5,227 Square Feet
- Features: Standard Lot
Details
- Parcel number: T82099901303000
- Zoning: R1
- Special conditions: None
Construction
Type & style
- Home type: SingleFamily
- Architectural style: 1 Story
- Property subtype: Single Family Residence
Materials
- Stucco
- Roof: Composition
Condition
- Year built: 2010
Details
- Builder name: Carefree Homes
Utilities & green energy
- Water: City
Community & HOA
Community
- Subdivision: Tres Suenos
HOA
- Has HOA: No
- Amenities included: None
- Services included: None
Location
- Region: El Paso
Financial & listing details
- Price per square foot: $167/sqft
- Tax assessed value: $205,515
- Annual tax amount: $5,093
- Date on market: 8/28/2026
- Cumulative days on market: 10 days
- Listing terms: Cash,Conventional,FHA,VA Loan
Estimated market value
$214,300
$204,000 - $225,000
$1,686/mo
Price history
| Date | Event | Price |
|---|---|---|
| 8/28/2026 | Listed for sale | $215,000$167/sqft |
Source: | ||
Public tax history
| Year | Property taxes | Tax assessment |
|---|---|---|
| 2025 | $3,533 +1.7% | $196,176 +10% |
| 2024 | $3,472 +3.5% | $178,342 +10% |
| 2023 | $3,354 -9.5% | $162,129 +10% |
| 2022 | $3,704 +0.3% | $147,390 +10% |
| 2021 | $3,693 +7.7% | $133,991 +10% |
| 2020 | $3,428 -0.8% | $121,810 |
| 2019 | $3,454 +4.8% | $121,810 +0.7% |
| 2018 | $3,295 +10.5% | $120,912 +5.1% |
| 2017 | $2,982 +2.6% | $115,007 |
| 2016 | $2,906 -6.9% | $115,007 -5% |
| 2015 | $3,122 | $121,069 -0.3% |
| 2014 | $3,122 | $121,421 -0.7% |
| 2013 | -- | $122,266 |
| 2012 | -- | $122,266 |
| 2011 | -- | $122,266 +625.4% |
| 2010 | -- | $16,856 |
| 2009 | -- | $16,856 |
Find assessor info on the county website
Monthly payment
Est. payment
Payment breakdown
Explore the cost of this home by adjusting the details. Changes won't be saved.Climate risks
Neighborhood: 79938
Nearby schools
Schools provided by the listing agent
- Elementary: Purple Heart
- Middle: Hurshel Antwine
- High: Eldorado
Source: GEPAR. This data may not be complete. We recommend contacting the local school district to confirm school assignments for this home.