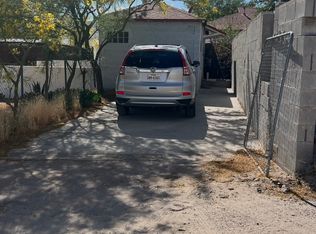
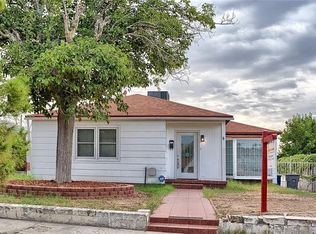
Discover this exceptional 3 bed 2 bath 1949 bungalow in the heart of the Austin Terrace Historic District, a home that expertly blends timeless character with essential modern upgrades. Independent ADU potential defines the detached 405-square-foot building, which arrives fully equipped with refrigerated air conditioning and a private 3/4 bath to serve as a guest suite, studio, or professional workspace. Historic district designation provides lasting value by protecting the unique architectural heritage and aesthetic cohesion of this highly desirable neighborhood. Automatic electricity backup is ensured via an installed natural gas powered generator that keeps the home running seamlessly during any unexpected power outages. Expansive yard space provides the foundation for a sustainable urban oasis, offering a rare, level canvas for the independence-minded gardener to cultivate a self-sufficient landscape. This private, fenced retreat invites you to transform your outdoor lifestyle into a productive sanctuary
Under contract
$239,000
4756 Caples Cir, El Paso, TX 79903
3beds
1,397sqft
Single Family Residence
Built in 1949
8,712 Square Feet Lot
$239,600 Zestimate®
$171/sqft
$-- HOA
What's special
Essential modern upgradesPrivate fenced retreatExpansive yard spaceTimeless character
- 30 days
- 899
- 58
Likely to sell faster than
Zillow last checked:
Listing updated:
Listed by:
Erin S. Salsbury 0612807 915-873-2700,
Albert Realty
Source: GEPAR,MLS#: 948808
Facts & features
Interior
Bedrooms & bathrooms
- Bedrooms: 3
- Bathrooms: 3
- Full bathrooms: 1
- 3/4 bathrooms: 2
Heating
- Forced Air
Cooling
- Refrigerated
Appliances
- Included: Dishwasher, Down Draft, Free-Standing Gas Oven, Gas Water Heater, Range Hood, Refrigerator, Washer
- Laundry: Electric Dryer Hookup, Washer Hookup
Features
- See Remarks
- Flooring: Tile, Hardwood
- Windows: Blinds
- Number of fireplaces: 1
Interior area
- Total structure area: 1,397
- Total interior livable area: 1,397 sqft
Video & virtual tour
Property
Features
- Patio & porch: Covered, Open
- Exterior features: Back Yard Access
- Pool features: None
- Fencing: Fenced
Lot
- Size: 8,712 Square Feet
- Features: Standard Lot
Details
- Additional structures: Shed(s), Workshop
- Parcel number: G56999912301900
- Zoning: R3
- Special conditions: House Historic Property
Construction
Type & style
- Home type: SingleFamily
- Architectural style: 1 Story
- Property subtype: Single Family Residence
Materials
- Brick
- Roof: Composition
Condition
- Year built: 1949
Utilities & green energy
- Water: City
Community & HOA
Community
- Subdivision: Government Hill
HOA
- Has HOA: No
Location
- Region: El Paso
Financial & listing details
- Price per square foot: $171/sqft
- Tax assessed value: $186,066
- Annual tax amount: $4,864
- Date on market: 8/4/2026
- Cumulative days on market: 37 days
- Listing terms: Cash,Conventional,FHA,TX Veteran,VA Loan
Estimated market value
$239,600
$228,000 - $252,000
$1,659/mo
Price history
| Date | Event | Price |
|---|---|---|
| 8/10/2026 | Contingent | $239,000$171/sqft |
Source: | ||
| 8/4/2026 | Listed for sale | $239,000+26.5%$171/sqft |
Source: | ||
| 8/19/2021 | Sold | -- |
Source: Agent Provided Report a problem | ||
| 7/27/2021 | Listed for sale | $189,000$135/sqft |
Source: | ||
| 3/24/2021 | Listing removed | -- |
Source: Owner Report a problem | ||
| 5/31/2019 | Listing removed | $1,000$1/sqft |
Source: Owner Report a problem | ||
| 5/25/2019 | Listed for rent | $1,000$1/sqft |
Source: Owner Report a problem | ||
| 9/29/2014 | Listing removed | $1,000$1/sqft |
Source: Owner Report a problem | ||
| 8/28/2014 | Listed for rent | $1,000$1/sqft |
Source: Owner Report a problem | ||
Public tax history
| Year | Property taxes | Tax assessment |
|---|---|---|
| 2025 | $4,919 +16.3% | $186,066 +14.2% |
| 2024 | $4,230 +12.6% | $162,943 +20% |
| 2023 | $3,756 -0.6% | $135,786 +6.4% |
| 2022 | $3,778 +17.9% | $127,643 +24.5% |
| 2021 | $3,204 -15.9% | $102,531 -15.9% |
| 2020 | $3,807 +1.6% | $121,934 |
| 2019 | $3,748 +3.5% | $121,934 +0.8% |
| 2018 | $3,622 +9.9% | $121,014 +8.7% |
| 2017 | $3,295 +5.1% | $111,334 |
| 2016 | $3,136 -0.3% | $111,334 |
| 2015 | $3,147 | $111,334 -3.2% |
| 2014 | $3,147 | $114,997 +4.6% |
| 2013 | -- | $109,906 |
| 2012 | -- | $109,906 -0.8% |
| 2011 | -- | $110,836 |
| 2010 | -- | $110,836 -0.9% |
| 2009 | -- | $111,806 |
| 2008 | -- | -- |
| 2007 | -- | -- |
| 2006 | -- | -- |
| 2005 | -- | -- |
| 2004 | -- | -- |
| 2003 | -- | -- |
| 2002 | -- | -- |
| 2001 | -- | -- |
| 2000 | -- | -- |
Find assessor info on the county website
Monthly payment
Est. payment
Payment breakdown
Explore the cost of this home by adjusting the details. Changes won't be saved.Climate risks
Neighborhood: Austin Terrace
Nearby schools
Schools provided by the listing agent
- Elementary: Hillside
- Middle: Ross
- High: Burges
Source: GEPAR. This data may not be complete. We recommend contacting the local school district to confirm school assignments for this home.