Skip main navigation
Closed
  • $585,000

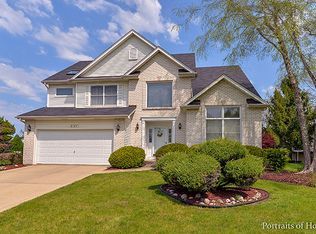
    4756 Clearwater Ln, Naperville, IL 60564

    4beds
    2,531sqft
    Single Family Residence
    Built in 1995
    10,500 Square Feet Lot
    $658,700 Zestimate®
    $231/sqft
    $3,935 Estimated rent

    Home value

    $658,700

    $626,000 - $692,000

    $3,935/mo

    Zestimate® history
    Loading
    Loading...

    Owner options

    List your home for rent

    $3,935/mo

    Rent Zestimate®

    Find your next renter with Zillow Rental Manager. Plus, with online applications, you can quickly screen prospective tenants – for free.

    Learn more

    $3,935/mo

    Rent Zestimate®

    Refinance and save

    $4,512/mo

    Est. payment

    Refinancing to a lower rate could help reduce your monthly payments and save thousands over the life of the loan.

    See today's rates

    $4,512/mo

    Est. payment

    Explore your selling options

    Work with a Zillow partner agent

    Leverage their expertise and Zillow's premium Showcase listings to get your home seen by more buyers.

    Get started

    List with your own agent

    Get your home in front of millions of buyers by listing it on Zillow.

    Learn how to do it

    Sell it yourself

    Take full control of how buyers see your home on Zillow by listing For Sale by Owner (FSBO).

    List your home

    What's special

    NEW PRICE! INSTANT EQUITY ON THIS NORTH FACING GORGEOUS HOME LOCATED IN A QUIET CUL-DE-SAC IN SADDLE CREEK, NAPERVILLE! A great opportunity for a New Buyer to update and 'BRING YOUR VISION TO LIFE'! ALL THE BIG TICKET ITEMS HAVE BEEN DONE! FRESH PAINT THROUGHOUT THE HOUSE 2024! REFINISHED WOODEN FLOOR ON FIRST FLOOR 2024! BRAND NEW 5 WINDOWS ON 2ND FLOOR 2024! ROOF 2023! HUMIDIFIER 2023! RECESSED LIGHTING THROUGHOUT THE HOUSE WITH SOME SMART SWITCHES 2022! DRIVEWAY SEAL COATING 2022! NEW SIDING 2020! REFRIGERATOR 2019! MAINTENANCE FREE DECK 2017! With an added Gazebo, large yard with stone patio and Fire Pit, it is a Host's Dream Home! Upon entering this beautiful custom built home, you will be greeted with soaring ceilings, wall of windows with natural light and architectural details that captures the eyes! Entire Home is freshly painted and the first floor's wooden floor was recently sanded and buffed giving the floors a new and fresh Look. The 2 story foyer leading to living room has vaulted ceiling and washer and dryer is on the first floor. The Kitchen has Stainless Steel Appliances, Granite Center Island, Steel Exhaust Hood, ample cabinets, Planning Desk & an eating area with a door leading to the deck. Family room is spacious for entertaining and has a Gas fireplace. The second floor boasts of brand New Windows and a huge Owner's suite with two walk in closets, dual vanity, shower and jacuzzi. The 3 other bedrooms are spacious with recessed lighting and a fan. The partially finished full basement can be used as a game room/Movie or a Rec room. The back yard has a Maintenance free deck, stone patio, screened gazebo with vaulted ceiling, electric, and ceiling fan, Gas connection for a BBQ Grill & a fire pit for cozy entertaining. Priced to sell. Make this your Dream Home with your Creativity! Award winning 204 schools and Neuqua Valley High School.

    Zillow last checked:

    Listing updated:

    Listing courtesy of:

    Bhuvana Nair 630-486-4369,

    Baird & Warner

    Bought with:

    Glenn S Failla

    Failla Realty

    Source: MRED as distributed by MLS GRID,MLS#: 12107873MLS Logo

    Facts & features

    Interior

    Bedrooms & bathrooms
    • Bedrooms: 4
    • Bathrooms: 3
    • Full bathrooms: 2
    • 1/2 bathrooms: 1
    Primary bedroom
    • Features: Flooring (Carpet), Window Treatments (Blinds), Bathroom (Full)
    • Level: Second
    • Area: 266 Square Feet
    • Dimensions: 19X14
    Bedroom 2
    • Features: Flooring (Wood Laminate), Window Treatments (Blinds)
    • Level: Second
    • Area: 132 Square Feet
    • Dimensions: 12X11
    Bedroom 3
    • Features: Flooring (Wood Laminate), Window Treatments (Blinds)
    • Level: Second
    • Area: 132 Square Feet
    • Dimensions: 12X11
    Bedroom 4
    • Features: Flooring (Carpet), Window Treatments (Blinds)
    • Level: Second
    • Area: 121 Square Feet
    • Dimensions: 11X11
    Dining room
    • Features: Flooring (Carpet), Window Treatments (Curtains/Drapes)
    • Level: Main
    • Area: 143 Square Feet
    • Dimensions: 13X11
    Eating area
    • Features: Flooring (Hardwood), Window Treatments (Curtains/Drapes)
    • Level: Main
    • Area: 117 Square Feet
    • Dimensions: 13X09
    Family room
    • Features: Flooring (Carpet), Window Treatments (Blinds)
    • Level: Main
    • Area: 238 Square Feet
    • Dimensions: 17X14
    Kitchen
    • Features: Kitchen (Eating Area-Table Space, Island, Pantry-Closet), Flooring (Hardwood), Window Treatments (Blinds, Curtains/Drapes)
    • Level: Main
    • Area: 143 Square Feet
    • Dimensions: 13X11
    Living room
    • Features: Flooring (Carpet)
    • Level: Main
    • Area: 208 Square Feet
    • Dimensions: 16X13
    Recreation room
    • Features: Flooring (Wood Laminate)
    • Level: Basement
    • Area: 300 Square Feet
    • Dimensions: 20X15
    Heating
    • Natural Gas, Forced Air
    Cooling
    • Central Air
    Appliances
    • Included: Range, Microwave, Dishwasher, Refrigerator, Washer, Dryer, Disposal, Stainless Steel Appliance(s), Humidifier
    • Laundry: Main Level
    Features
    • Cathedral Ceiling(s)
    • Flooring: Hardwood
    • Windows: Skylight(s)
    • Basement: Finished,Partially Finished,Full
    • Attic: Unfinished
    • Number of fireplaces: 1
    • Fireplace features: Wood Burning, Gas Starter, Family Room
    Interior area
    • Total interior livable area: 2,531 sqft

    Property

    Parking
    • Total spaces: 2
    • Parking features: Asphalt, Garage Door Opener, On Site, Garage Owned, Attached, Garage
    • Attached garage spaces: 2
    • Has uncovered spaces: Yes
    Accessibility
    • Accessibility features: No Disability Access
    Features
    • Stories: 2
    • Patio & porch: Deck, Patio
    Lot
    • Size: 10,500 sqft
    • Dimensions: 75 X 140
    Details
    • Additional structures: Gazebo
    • Parcel number: 0701154030020000
    • Special conditions: None
    • Other equipment: Ceiling Fan(s), Sump Pump

    Construction

    Type & style
    • Home type: SingleFamily
    • Architectural style: Traditional
    • Property subtype: Single Family Residence
    Materials
    • Vinyl Siding, Brick
    • Foundation: Concrete Perimeter
    • Roof: Asphalt
    Condition
    • New construction: No
    • Year built: 1995

    Utilities & green energy

    • Electric: Circuit Breakers
    • Sewer: Public Sewer
    • Water: Lake Michigan

    Community & neighborhood

    Security
    • Security features: Carbon Monoxide Detector(s)
    Community
    • Community features: Park, Curbs, Sidewalks, Street Lights, Street Paved
    Location
    • Region: Naperville
    • Subdivision: Saddle Creek

    HOA & financial

    HOA
    • Has HOA: Yes
    • HOA fee: $310 annually
    • Services included: None

    Other

    Other facts
    • Listing terms: Conventional
    • Ownership: Fee Simple w/ HO Assn.

    Price history

    DateEventPrice
    10/15/2024Sold$585,000-2.5%$231/sqft
    Source: MRED as distributed by MLS GRID #12107873 Report a problem
    9/17/2024Contingent$600,000$237/sqft
    Source: MRED as distributed by MLS GRID #12107873 Report a problem
    8/4/2024Price change$600,000-4%$237/sqft
    Source: MRED as distributed by MLS GRID #12107873 Report a problem
    7/11/2024Listed for sale$625,000-2.3%$247/sqft
    Source: MRED as distributed by MLS GRID #12107873 Report a problem
    7/11/2024Listing removed--
    Source: MRED as distributed by MLS GRID #12075172 Report a problem
    6/27/2024Price change$640,000-1.5%$253/sqft
    Source: MRED as distributed by MLS GRID #12075172 Report a problem
    6/11/2024Listed for sale$650,000+71.1%$257/sqft
    Source: MRED as distributed by MLS GRID #12075172 Report a problem
    9/23/2015Sold$380,000-1.3%$150/sqft
    Source: MRED as distributed by MLS GRID #08934267 Report a problem
    8/10/2015Pending sale$385,000$152/sqft
    Source: RE/MAX of Naperville #08934267 Report a problem
    7/24/2015Price change$385,000-2.4%$152/sqft
    Source: RE/MAX of Naperville #08934267 Report a problem
    7/21/2015Price change$394,500-0.9%$156/sqft
    Source: RE/MAX of Naperville #08934267 Report a problem
    7/7/2015Price change$398,000-0.3%$157/sqft
    Source: RE/MAX of Naperville #08934267 Report a problem
    6/15/2015Price change$399,000-4.3%$158/sqft
    Source: RE/MAX of Naperville #08934267 Report a problem
    5/27/2015Listed for sale$417,000+6.9%$165/sqft
    Source: RE/MAX of Naperville #08934267 Report a problem
    12/9/2014Sold$390,000-2.5%$154/sqft
    Source: Agent Provided Report a problem
    10/25/2014Pending sale$400,000$158/sqft
    Source: Coldwell Banker Honig-Bell #08718561 Report a problem
    10/17/2014Price change$400,000-2.2%$158/sqft
    Source: Coldwell Banker Honig-Bell #08718561 Report a problem
    10/9/2014Price change$409,000-2.6%$162/sqft
    Source: Coldwell Banker Honig-Bell #08718561 Report a problem
    10/3/2014Price change$419,900-1.2%$166/sqft
    Source: Coldwell Banker Honig-Bell #08718561 Report a problem
    9/6/2014Listed for sale$425,000+21.4%$168/sqft
    Source: Coldwell Banker Honig-Bell #08718561 Report a problem
    1/13/2011Sold$350,000-4.1%$138/sqft
    Source: Public Record Report a problem
    11/18/2010Pending sale$364,900$144/sqft
    Source: Naperville Professionals Inc #07643637 Report a problem
    11/6/2010Price change$364,900-1.4%$144/sqft
    Source: Naperville Professionals Inc #07643637 Report a problem
    10/16/2010Price change$369,900-1.3%$146/sqft
    Source: Naperville Professionals Inc #07643637 Report a problem
    10/9/2010Price change$374,9000%$148/sqft
    Source: Naperville Professionals Inc #07643637 Report a problem
    9/4/2010Listed for sale$374,990+72%$148/sqft
    Source: CENTURY 21 Pro-Team #07621965 Report a problem
    12/14/1995Sold$218,000+282.5%$86/sqft
    Source: Public Record Report a problem
    5/12/1995Sold$57,000$23/sqft
    Source: Public Record Report a problem

    Public tax history

    YearProperty taxesTax assessment
    2024$11,891 +4.9%$189,537 +13.2%
    2023$11,332 +11.2%$167,436 +14.2%
    2022$10,192 +4.7%$146,670 +5%
    2021$9,738 +1.9%$139,686 +1.6%
    2020$9,552 +1.8%$137,473 +2.9%
    2019$9,386 +2%$133,599 +3.6%
    2018$9,206 -4.5%$128,896 -3.2%
    2017$9,636 +0.2%$133,130 +2.2%
    2016$9,617 +3.5%$130,264 +4%
    2015$9,295 $125,254 +6.9%
    2014$9,295 +1.7%$117,145
    2013$9,143 +4.1%$117,145
    2012$8,786 +8.6%$117,145 +0.4%
    2011$8,091 -2.8%$116,667 -7.9%
    2010$8,320 +0.3%$126,621 -6.8%
    2009$8,299 +0.5%$135,848
    2008$8,258 $135,848
    2007-- $135,848 +5.3%
    2006$8,090 +2.2%$129,013 +6.2%
    2005$7,915 +5.3%$121,447 +8.6%
    2004$7,519 +1.2%$111,838 +3.1%
    2003$7,430 +7.2%$108,453 +8.8%
    2002$6,933 +12.3%$99,687 +9.8%
    2001$6,175 $90,798

    Find assessor info on the county website

    Neighborhood: Saddle Creek

    Nearby schools

    GreatSchools rating
    Schools provided by the listing agent
    • Elementary: Kendall Elementary School
    • Middle: Crone Middle School
    • High: Neuqua Valley High School
    • District: 204

    Source: MRED as distributed by MLS GRID. This data may not be complete. We recommend contacting the local school district to confirm school assignments for this home.

    Get a cash offer in 3 minutes
    Find out how much your home could sell for in as little as 3 minutes with a no-obligation cash offer.
    Estimated market value
    $658,700
    Get a cash offer in 3 minutes
    Find out how much your home could sell for in as little as 3 minutes with a no-obligation cash offer.
    Estimated market value
    $658,700