10 acres with a horse set-up in Delano Schools! Fantastic 3+ bedroom, 3 bath story & a half with main level living. Main floor laundry and primary suite with private bath including heated tile floors, jetted tub, separate shower and dual sinks. Hardwood & tile floors, stainless steel appliances, formal and informal dining, fireplace, 17' vaulted ceiling & a wall of windows allows an abundance of natural light. Secondary primary suite in the upper level, bonus room over the finished 3-car insulated & heated garage, tankless water heater, zoned heat, steel siding, a great wrap around porch & large deck to enjoy the views. Unfinished lower level with in-floor heat just waiting for your finishing touches for instant equity. 56x36 outbuilding includes 4 box stalls, concrete floors, water, electric, insulated ceiling & lean-to. Outdoor riding ring, 4 separate pastures, a 16x12 chicken coup with outdoor runs, garden beds & more.
Closed
$963,500
4756 Farmington Ave SE, Delano, MN 55328
3beds
4,666sqft
Single Family
Built in 2005
10 Acres Lot
$966,500 Zestimate®
$206/sqft
$3,870 Estimated rent
Home value
$966,500
$918,000 - $1.01M
$3,870/mo
Zestimate® history
Owner options
List your home for rent
$3,870/mo
Rent Zestimate®
Find your next renter with Zillow Rental Manager. Plus, with online applications, you can quickly screen prospective tenants – for free.
$3,870/mo
Rent Zestimate®
Refinance and save
$6,048/mo
Est. payment
Refinancing to a lower rate could help reduce your monthly payments and save thousands over the life of the loan.
$6,048/mo
Est. payment
Explore your selling options
Work with a Zillow partner agent
Leverage their expertise and Zillow's premium Showcase listings to get your home seen by more buyers.
Get startedList with your own agent
Get your home in front of millions of buyers by listing it on Zillow.
Learn how to do itSell it yourself
Take full control of how buyers see your home on Zillow by listing For Sale by Owner (FSBO).
List your homeWhat's special
Outdoor riding ringHardwood and tile floorsGreat wrap around porchHeated tile floorsSteel sidingJetted tubSeparate shower
Zillow last checked:
Listing updated:
Listed by:
Vanderlinde Group 763-972-4540,
Vanderlinde Group | Edge Realty, Inc.
Bought with:
Rocky Horn
eXp Realty
Source: NorthstarMLS as distributed by MLS GRID,MLS#: 7024281
Facts & features
Interior
Bedrooms & bathrooms
- Bedrooms: 3
- Bathrooms: 3
- Full bathrooms: 1
- 3/4 bathrooms: 1
- 1/2 bathrooms: 1
Bedroom
- Level: Main
- Area: 285 Square Feet
- Dimensions: 19x15
Bedroom 2
- Level: Upper
- Area: 350 Square Feet
- Dimensions: 25x14
Bedroom 3
- Level: Upper
- Area: 325 Square Feet
- Dimensions: 25x13
Bonus room
- Level: Upper
- Area: 319 Square Feet
- Dimensions: 29x11
Deck
- Level: Main
- Area: 364 Square Feet
- Dimensions: 26x14
Dining room
- Level: Main
- Area: 196 Square Feet
- Dimensions: 14x14
Kitchen
- Level: Main
- Area: 132 Square Feet
- Dimensions: 12x11
Laundry
- Level: Main
- Area: 90 Square Feet
- Dimensions: 10x9
Living room
- Level: Main
- Area: 285 Square Feet
- Dimensions: 19x15
Porch
- Level: Main
- Area: 250 Square Feet
- Dimensions: 50x5
Heating
- Forced Air, Fireplace(s), Zoned
Cooling
- Central Air
Appliances
- Included: Air-To-Air Exchanger, Dishwasher, Dryer, Gas Water Heater, Microwave, Range, Refrigerator, Stainless Steel Appliance(s), Tankless Water Heater, Water Softener Owned
- Laundry: Electric Dryer Hookup, Laundry Room, Main Level, Washer Hookup
Features
- Basement: Drain Tiled,Concrete,Sump Basket,Sump Pump,Walk-Out Access
- Number of fireplaces: 1
- Fireplace features: Family Room, Gas
Interior area
- Total structure area: 4,666
- Total interior livable area: 4,666 sqft
- Finished area above ground: 3,039
- Finished area below ground: 0
Property
Parking
- Total spaces: 3
- Parking features: Attached, Asphalt, Garage Door Opener, Heated Garage, Insulated Garage
- Attached garage spaces: 3
- Has uncovered spaces: Yes
- Details: Garage Dimensions (30x24)
Accessibility
- Accessibility features: None
Features
- Levels: One and One Half
- Stories: 1.5
- Patio & porch: Deck, Front Porch, Patio
- Fencing: Electric,Other,Wire
Lot
- Size: 10 Acres
- Dimensions: 10 acres
- Features: Irregular Lot, Tree Coverage - Medium
Details
- Additional structures: Hen House, Pole Building, Stable(s), Storage Shed
- Foundation area: 1627
- Parcel number: 208300253101
- Zoning description: Residential-Single Family
Construction
Type & style
- Home type: SingleFamily
- Property subtype: Single Family
Materials
- Frame
- Roof: Age Over 8 Years,Asphalt,Pitched
Condition
- New construction: No
- Year built: 2005
Utilities & green energy
- Electric: Circuit Breakers
- Gas: Natural Gas
- Sewer: Mound Septic, Private Sewer, Septic System Compliant - Yes
- Water: 4-Inch Submersible, Well
Community & HOA
HOA
- Has HOA: No
Location
- Region: Delano
Financial & listing details
- Price per square foot: $206/sqft
- Tax assessed value: $793,500
- Annual tax amount: $8,172
- Date on market: 4/15/2026
- Cumulative days on market: 2 days
- Road surface type: Paved
Price history
| Date | Event | Price |
|---|---|---|
| 5/21/2026 | Sold | $963,500+2.7%$206/sqft |
Source:  NorthstarMLS as distributed by MLS GRID #7024281 Report a problem NorthstarMLS as distributed by MLS GRID #7024281 Report a problem | ||
| 4/17/2026 | Pending sale | $938,500$201/sqft |
Source: NorthstarMLS as distributed by MLS GRID #7024281 Report a problem | ||
| 4/15/2026 | Listed for sale | $938,500+366.9%$201/sqft |
Source: NorthstarMLS as distributed by MLS GRID #7024281 Report a problem | ||
| 3/16/2004 | Sold | $201,000+12.9%$43/sqft |
Source: Public Record Report a problem | ||
| 7/11/2003 | Sold | $178,000+31.9%$38/sqft |
Source: Public Record Report a problem | ||
| 1/21/1998 | Sold | $135,000$29/sqft |
Source: Public Record Report a problem | ||
Public tax history
| Year | Property taxes | Tax assessment |
|---|---|---|
| 2025 | $8,196 +3.6% | $793,500 +1% |
| 2024 | $7,914 +4.6% | $785,800 -2.6% |
| 2023 | $7,566 +7.4% | $806,700 +13.8% |
| 2022 | $7,045 -0.1% | $708,700 +18.4% |
| 2021 | $7,054 -1.1% | $598,600 +1.1% |
| 2020 | $7,132 -64.5% | $592,300 +3.4% |
| 2019 | $20,118 +182.1% | $573,000 +2.7% |
| 2018 | $7,132 +6.8% | $558,200 +6.7% |
| 2017 | $6,676 +3.8% | $523,100 |
| 2016 | $6,434 | -- |
| 2015 | $6,434 +32.7% | -- |
| 2014 | $4,848 +9.8% | -- |
| 2013 | $4,415 +2.4% | -- |
| 2012 | $4,310 -4.5% | -- |
| 2011 | $4,513 -11.1% | -- |
| 2010 | $5,074 -1.1% | -- |
| 2009 | $5,128 +8.7% | -- |
| 2008 | $4,717 +17.7% | -- |
| 2007 | $4,009 +210.5% | -- |
| 2006 | $1,291 +26.7% | -- |
| 2005 | $1,019 | -- |
Find assessor info on the county website
Neighborhood: 55328
Nearby homes
- $1,147,9005 bd4 ba2.9k sqft4646 Farmington Ave SE, Delano, MN 55328Off Market
- $1,529,3935 bd0 ba3.6k sqft4796 Farmington Ave SE, Delano, MN 55328Sold
- $329,0009.84 Acres48XX Farmington Ave SE, Delano, MN 55328Sold
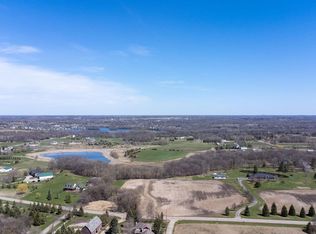
- $1,053,7003 bd3 ba2.3k sqft4844 Farmington Ave SE, Delano, MN 55328Off Market
- $1,073,1004 bd3 ba4.2k sqft4554 Farmington Ave SE, Delano, MN 55328Off Market
- $1,138,7004 bd0 ba3.4k sqft5484 50th St SE, Delano, MN 55328Off Market
- $877,3004 bd3 ba3.3k sqft5619 45th St SE, Delano, MN 55328Off Market
- $1,861,4005 bd6 ba4.8k sqft5556 50th St SE, Delano, MN 55328Off Market
Nearby schools
GreatSchools rating
- 9/10Delano Elementary SchoolGrades: PK-3Distance: 2.3 mi
- 10/10Delano Senior High SchoolGrades: 7-12Distance: 2.6 mi
- 9/10Delano Middle SchoolGrades: 4-6Distance: 2.4 mi
Get a cash offer in 3 minutes
Find out how much your home could sell for in as little as 3 minutes with a no-obligation cash offer.
Estimated market value
$966,500
Get a cash offer in 3 minutes
Find out how much your home could sell for in as little as 3 minutes with a no-obligation cash offer.
Estimated market value
$966,500
- Minnesota
- Wright County
- Delano
- 55328
- 4756 Farmington Ave SE
Nearby cities
Nearby zip codes
Other Delano Topics
