Skip main navigation
Active
  • Price cut: $6K (8/14)
    $408,999

    4756 Flanders Ct, Plainfield, IL 60586

    4beds
    2,210sqft
    : 
    $2,932/mo
    Get pre-qualified
    Single Family Residence
    Built in 2003
    0.32 Acres Lot
    $405,300 Zestimate®
    $185/sqft
    $29/mo HOA

    What's special

    Center islandAbundant natural lightSoaring volume ceilingsOpen inviting layoutUpdated kitchenAmple cabinet storageVersatile tri-level design
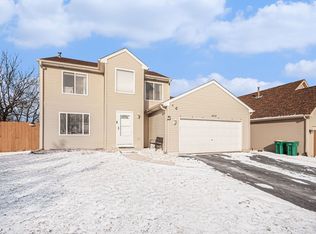
    4756 Flanders Court presents an exceptional opportunity to own a thoughtfully updated tri-level home in Plainfield, offering 4 bedrooms, 2 full bathrooms, and a long list of improvements designed for today's lifestyle. Freshly painted throughout, the home welcomes you with soaring volume ceilings, abundant natural light, and an open, inviting layout that flows seamlessly from room to room. The updated kitchen features granite countertops, stainless steel appliances, a center island, and ample cabinet storage, creating a functional space for everyday living and entertaining. The versatile tri-level design provides multiple living areas to accommodate a variety of lifestyles. The lower level includes a convenient wet bar area with a full sink, mini refrigerator, and additional counter space, offering flexibility for entertaining, extended living arrangements, or everyday convenience. Outside, the expanded driveway provides ample parking for an RV, trailer, or additional vehicles. The fully fenced backyard offers plenty of outdoor space and includes a brand-new storage shed for added storage and organization. A true highlight of the property is the beautifully finished garage. Complete with recessed lighting, custom wall-mounted storage, and a ductless heating and cooling system, this impressive space is ideal for projects, hobbies, a workshop, fitness equipment, or secure vehicle storage. Additional improvements include a newer roof and major mechanical systems updated within the past five years, offering added value and peace of mind. Conveniently located near shopping, dining, parks, schools, and major transportation routes, this home combines thoughtful updates, versatile living spaces, and exceptional functionality inside and out. Schedule your private showing today and experience everything 4756 Flanders Court has to offer.
    18 days
    |
    663
    |
    29
    |

    Zillow last checked:

    Listing updated:

    Listed by:

    Ruth J Cardona 773-469-0364,

    HomeSmart Connect LLC

    Source: MRED as distributed by MLS GRID,MLS#: 12724373MLS Logo

      Facts & features

      Interior

      Bedrooms & bathrooms
      • Bedrooms: 4
      • Bathrooms: 2
      • Full bathrooms: 2
      Rooms
      • Room types: No additional rooms
      Primary bedroom
      • Level: Second
      • Area: 165 Square Feet
      • Dimensions: 15X11
      Bedroom 2
      • Level: Second
      • Area: 150 Square Feet
      • Dimensions: 15X10
      Bedroom 3
      • Level: Main
      • Area: 120 Square Feet
      • Dimensions: 12X10
      Bedroom 4
      • Level: Lower
      • Area: 120 Square Feet
      • Dimensions: 12X10
      Dining room
      • Level: Main
      • Dimensions: COMBO
      Family room
      • Level: Lower
      • Area: 315 Square Feet
      • Dimensions: 21X15
      Kitchen
      • Level: Main
      • Area: 324 Square Feet
      • Dimensions: 18X18
      Laundry
      • Level: Main
      • Area: 28 Square Feet
      • Dimensions: 4X7
      Living room
      • Level: Main
      • Area: 270 Square Feet
      • Dimensions: 18X15
      Heating
      • Forced Air
      Cooling
      • Central Air
      Appliances
      • Laundry: In Unit
      Features
      • Basement: Unfinished,Crawl Space,Daylight
      Interior area
      • Total structure area: 0
      • Total interior livable area: 2,210 sqft

      Property

      Parking
      • Total spaces: 2
      • Parking features: Asphalt, Garage Door Opener, Heated Garage, Yes, Garage Owned, Attached, Garage
      • Attached garage spaces: 2
      • Has uncovered spaces: Yes
      Accessibility
      • Accessibility features: No Disability Access
      Features
      • Levels: Tri-Level
      • Fencing: Fenced
      Lot
      • Size: 0.32 Acres
      • Features: Cul-De-Sac
      Details
      • Parcel number: 0603343050010000
      • Special conditions: None

      Construction

      Type & style
      • Home type: SingleFamily
      • Property subtype: Single Family Residence
      Materials
      • Vinyl Siding
      • Foundation: Concrete Perimeter
      • Roof: Asphalt
      Condition
      • New construction: No
      • Year built: 2003

      Utilities & green energy

      • Sewer: Public Sewer
      • Water: Public

      Community & HOA

      Community
      • Features: Sidewalks
      HOA
      • Has HOA: Yes
      • Services included: Insurance, Other
      • HOA fee: $345 annually
      Location
      • Region: Plainfield

      Financial & listing details

      • Price per square foot: $185/sqft
      • Tax assessed value: $271,641
      • Annual tax amount: $6,170
      • Date on market: 8/5/2026
      • Ownership: Fee Simple w/ HO Assn.

        Estimated market value

        $405,300

        $385,000 - $426,000

        $3,295/mo

        Price history

        DateEventPrice
        8/14/2026Price change$408,999-1.4%$185/sqft
        Source: MRED as distributed by MLS GRID #12724373 Report a problem
        8/5/2026Listed for sale$414,999+15.8%$188/sqft
        Source: MRED as distributed by MLS GRID #12724373 Report a problem
        8/8/2025Sold$358,500+1%$162/sqft
        Source: MRED as distributed by MLS GRID #12396597 Report a problem
        6/27/2025Contingent$355,000$161/sqft
        Source: MRED as distributed by MLS GRID #12396597 Report a problem
        6/21/2025Listed for sale$355,000+71.5%$161/sqft
        Source: MRED as distributed by MLS GRID #12396597 Report a problem
        9/29/2017Sold$207,000$94/sqft
        Source: MRED as distributed by MLS GRID #09718226 Report a problem
        9/29/2017Listed for sale$207,000$94/sqft
        Source: Baird & Warner #09718226 Report a problem
        9/29/2017Pending sale$207,000$94/sqft
        Source: Baird & Warner #09718226 Report a problem
        9/7/2017Pending sale$207,000$94/sqft
        Source: Baird & Warner #09718226 Report a problem
        9/4/2017Listed for sale$207,000$94/sqft
        Source: Baird & Warner #09718226 Report a problem
        8/29/2017Pending sale$207,000$94/sqft
        Source: Baird & Warner #09718226 Report a problem
        8/23/2017Listed for sale$207,000+18.3%$94/sqft
        Source: Baird & Warner #09718226 Report a problem
        8/18/2014Sold$175,000+9.4%$79/sqft
        Source: Public Record Report a problem
        7/10/2014Pending sale$159,900$72/sqft
        Source: Regional Realty Group #08654150 Report a problem
        6/25/2014Price change$159,900+433%$72/sqft
        Source: Regional Realty Group #08654150 Report a problem
        5/24/2014Price change$30,000-50%$14/sqft
        Source: Auction.com Report a problem
        5/15/2014Price change$60,000+1100%$27/sqft
        Source: Auction.com Report a problem
        5/8/2014Price change$5,000-75%$2/sqft
        Source: Auction.com Report a problem
        5/6/2014Price change$20,000-85.6%$9/sqft
        Source: Auction.com Report a problem
        5/3/2014Listed for sale--
        Source: Auction.com Report a problem
        11/27/2013Sold$138,600-25.1%$63/sqft
        Source: Public Record Report a problem
        7/3/2007Sold$185,000$84/sqft
        Source: Public Record Report a problem

        Public tax history

        YearProperty taxesTax assessment
        2024$5,912 +4.8%$90,547 +10.7%
        2023$5,641 -4%$81,780 +1.2%
        2022$5,873 +5.6%$80,794 +7%
        2021$5,563 +1.6%$75,508 +2.9%
        2020$5,477 +3.7%$73,366 +4.9%
        2019$5,281 +4.6%$69,906 +6.4%
        2018$5,049 +3.2%$65,681 +5.2%
        2017$4,893 -8.1%$62,416 +4.8%
        2016$5,326 +4.6%$59,529 +6.7%
        2015$5,091 $55,765 +3.7%
        2014$5,091 +1.5%$53,796
        2013$5,018 +3.8%$53,796 -2.2%
        2012$4,833 +8.7%$55,034 -1.4%
        2011$4,446 +5.5%$55,827 -4.5%
        2010$4,215 -7.6%$58,460 -10.6%
        2009$4,561 +3.3%$65,379
        2008$4,414 $65,379 +4.9%
        2007-- $62,296 +4.3%
        2006$4,085 +12.6%$59,722 +3.4%
        2005$3,628 +0.8%$57,741 +5.2%
        2004$3,598 +189.5%$54,866 +211.4%
        2003$1,243 $17,618
        Find assessor info on the county website

        Monthly payment

        Est. payment

        Payment breakdown

        Explore the cost of this home by adjusting the details. Changes won't be saved.
        All calculations are estimates and provided by Zillow, Inc. for informational purposes only. Actual amounts may vary.
        HOA fees may include property taxes on listings classified as Co-Ops. Contact the listing agent and/or owner for fee details.
        See how much you could borrow to make a competitive offer.

        Climate risks

        Neighborhood: 60586

        Getting around

        67 / 100
        Somewhat Walkable
        46 / 100
        Somewhat Bikeable

        Nearby schools

        GreatSchools rating
        Schools provided by the listing agent
        • Elementary: River View Elementary School
        • Middle: Timber Ridge Middle School
        • High: Plainfield Central High School
        • District: 202

        Source: MRED as distributed by MLS GRID. This data may not be complete. We recommend contacting the local school district to confirm school assignments for this home.

        A local agent can set up tours, give advice and negotiate with sellers.

        Browse local experts

        Similar homes