This is as good as it gets! Situated against a mature, scenic wooded backdrop, this stunning 3-bedroom, 2.5-bathroom sanctuary offers the perfect blend of privacy and modern elegance. The main level welcomes you with a beautiful foyer showcasing a wide staircase, immediate views of the fireplace, and a versatile flex room with hardwood floors—ideal for a sophisticated home office or a formal dining room. A chef’s dream and dramatic living spaces! Prepare to fall in love with the kitchen. This culinary space is punctuated by bright stainless-steel appliances, smoldering smoky granite countertops, and expansive cabinetry with a dedicated pantry. It leads into the primary living area, where the vibe is both dramatic and cozy, featuring soaring vaulted ceilings and a fantastic fireplace. Throughout the home, an abundance of windows floods the space with natural light, creating a remarkably light and airy atmosphere. Luxury and practicality combined! The main-level primary suite is a true retreat, boasting a massive walk-in closet and a spa-like en suite with a gorgeous, tiled shower and separate garden tub. Upstairs, you'll find two additional good-sized bedrooms and one more full bath. Everyday convenience is built-in here with a laundry room plus utility sink located right off a giant 3-car garage. The garage is extra spacious with a large attic accessed by sturdy pull-down stairs—the garage space is great for vehicles, lawn equipment, hobbies, and it truly offers storage solutions galore. Outdoor Oasis! Outside, there is an oversized concrete patio which is the perfect spot to wake up with morning coffee or unwind with evening beverages. Relax outdoors any time the mood strikes taking advantage of the sights and sounds of nature. The fully fenced backyard encloses a manicured lawn kept lush by a full irrigation system. This one is move-in ready, easy to maintain and extremely easy to love—Schedule a tour today to experience this top notch property for yourself!
Closed
$390,000
4756 Little Pine Dr, West Lafayette, IN 47906
3beds
2,310sqft
Single Family Residence
Built in 2016
10,454 Square Feet Lot
$390,100 Zestimate®
$--/sqft
$2,596 Estimated rent
Home value
$390,100
$371,000 - $410,000
$2,596/mo
Zestimate® history
Owner options
List your home for rent
$2,596/mo
Rent Zestimate®
Find your next renter with Zillow Rental Manager. Plus, with online applications, you can quickly screen prospective tenants – for free.
$2,596/mo
Rent Zestimate®
Refinance and save
$2,592/mo
Est. payment
Refinancing to a lower rate could help reduce your monthly payments and save thousands over the life of the loan.
$2,592/mo
Est. payment
Explore your selling options
Work with a Zillow partner agent
Leverage their expertise and Zillow's premium Showcase listings to get your home seen by more buyers.
Get startedList with your own agent
Get your home in front of millions of buyers by listing it on Zillow.
Learn how to do itSell it yourself
Take full control of how buyers see your home on Zillow by listing For Sale by Owner (FSBO).
List your homeWhat's special
Fantastic fireplaceSmoky granite countertopsMassive walk-in closetBright stainless-steel appliancesMature scenic wooded backdrop
Zillow last checked:
Listing updated:
Listed by:
Michelle Rainey Agt:765-532-3415,
Keller Williams Lafayette
Bought with:
Amanda Oakley, RB15000378
Trueblood Real Estate
Source: IRMLS,MLS#: 202614434
Facts & features
Interior
Bedrooms & bathrooms
- Bedrooms: 3
- Bathrooms: 3
- Full bathrooms: 2
- 1/2 bathrooms: 1
- Main level bedrooms: 1
Bedroom 1
- Level: Main
Bedroom 2
- Level: Upper
Dining room
- Level: Main
- Area: 156
- Dimensions: 12 x 13
Kitchen
- Level: Main
- Area: 352
- Dimensions: 16 x 22
Living room
- Level: Main
- Area: 460
- Dimensions: 20 x 23
Heating
- Natural Gas, Forced Air
Cooling
- Central Air, Ceiling Fan(s)
Appliances
- Included: Disposal, Range/Oven Hk Up Gas/Elec, Dishwasher, Microwave, Refrigerator, Gas Range
- Laundry: Electric Dryer Hookup, Sink, Main Level, Washer Hookup
Features
- 1st Bdrm En Suite, Vaulted Ceiling(s), Walk-In Closet(s), Stone Counters, Entrance Foyer, Soaking Tub, Kitchen Island, Double Vanity, Stand Up Shower, Tub and Separate Shower, Main Level Bedroom Suite, Formal Dining Room
- Flooring: Carpet, Tile
- Doors: Six Panel Doors
- Has basement: No
- Attic: Pull Down Stairs
- Number of fireplaces: 1
- Fireplace features: Living Room, Gas Log
Interior area
- Total structure area: 2,310
- Total interior livable area: 2,310 sqft
- Finished area above ground: 2,310
- Finished area below ground: 0
Property
Parking
- Total spaces: 3
- Parking features: Attached, Garage Door Opener, Concrete
- Attached garage spaces: 3
- Has uncovered spaces: Yes
Features
- Levels: One and One Half
- Stories: 1.5
- Patio & porch: Patio, Porch Covered
- Exterior features: Irrigation System
- Fencing: Full,Privacy,Wood
Lot
- Size: 10,454 Square Feet
- Dimensions: 75x135
- Features: Level, City/Town/Suburb, Landscaped
Details
- Parcel number: 790332177006.000039
Construction
Type & style
- Home type: SingleFamily
- Property subtype: Single Family Residence
Materials
- Stone, Vinyl Siding
- Foundation: Slab
- Roof: Asphalt,Shingle
Condition
- New construction: No
- Year built: 2016
Utilities & green energy
- Sewer: City
- Water: City
Community & HOA
Community
- Features: Sidewalks
- Security: Carbon Monoxide Detector(s), Smoke Detector(s)
- Subdivision: Lauren Lakes
HOA
- Has HOA: Yes
- HOA fee: $240 annually
Location
- Region: West Lafayette
Financial & listing details
- Tax assessed value: $370,100
- Annual tax amount: $3,571
- Date on market: 4/23/2026
- Listing terms: Cash,Conventional,FHA,VA Loan
Price history
| Date | Event | Price |
|---|---|---|
| 8/17/2026 | Sold | $390,000-2% |
Source:  IRMLS #202614434 Report a problem IRMLS #202614434 Report a problem | ||
| 6/12/2026 | Pending sale | $398,000 |
Source: IRMLS #202614434 Report a problem | ||
| 5/18/2026 | Price change | $398,000-1.7% |
Source: IRMLS #202614434 Report a problem | ||
| 4/23/2026 | Price change | $405,000+24.6% |
Source: IRMLS #202614434 Report a problem | ||
| 3/25/2021 | Pending sale | $325,000 |
Source: IRMLS #202109300 Report a problem | ||
| 3/24/2021 | Listed for sale | $325,000+25.5% |
Source: IRMLS #202109300 Report a problem | ||
| 4/21/2017 | Sold | $258,900+1.6%$112/sqft |
Source: Agent Provided Report a problem | ||
| 2/7/2017 | Price change | $254,900-1.9%$110/sqft |
Source: Keller Williams - Lafayette, IN #201628437 Report a problem | ||
| 6/21/2016 | Listed for sale | $259,900$113/sqft |
Source: Keller Williams - Lafayette, IN #201628437 Report a problem | ||
Public tax history
| Year | Property taxes | Tax assessment |
|---|---|---|
| 2025 | $3,571 +3.4% | $370,100 +3.6% |
| 2024 | $3,455 +13.7% | $357,100 +3.4% |
| 2023 | $3,039 +9.6% | $345,500 +13.7% |
| 2022 | $2,772 +13.1% | $303,900 +9.6% |
| 2021 | $2,451 +5% | $277,200 |
| 2020 | $2,335 +2.1% | -- |
| 2019 | $2,288 +43% | $233,500 +2.1% |
| 2018 | $1,600 +15902% | $228,800 +39.2% |
| 2017 | $10 | $164,400 +32780% |
| 2016 | $10 | $500 |
| 2014 | $10 | $500 |
| 2013 | $10 | $500 +25% |
| 2012 | -- | $400 |
| 2011 | -- | $400 -98.9% |
| 2010 | -- | $36,000 +11900% |
| 2009 | $21 | $300 |
Find assessor info on the county website
Neighborhood: Larman Lakes
Nearby homes
- $312,5003 bd2 ba1.6k sqft4742 Little Pine Dr, West Lafayette, IN 47906Off Market
- $394,3004 bd3 ba2.2k sqft4770 Little Pine Dr, West Lafayette, IN 47906Off Market
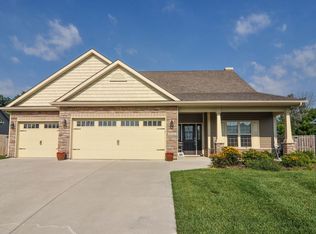
- $445,0004 bd3 ba2.6k sqft4784 Little Pine Dr, West Lafayette, IN 47906Sold

- $363,5003 bd3 ba2.1k sqft4757 Little Pine Dr, West Lafayette, IN 47906Off Market

- $374,3003 bd3 ba2k sqft369 W Big Pine Dr, West Lafayette, IN 47906Off Market
- $367,3004 bd2 ba2.3k sqft4743 Little Pine Dr, West Lafayette, IN 47906Off Market
- $357,7004 bd2 ba2.4k sqft4771 Little Pine Dr, West Lafayette, IN 47906Off Market
- $325,2003 bd2 ba2.1k sqft401 Big Pine Dr, West Lafayette, IN 47906Off Market
Nearby schools
GreatSchools rating
- 7/10Battle Ground Elementary SchoolGrades: K-5Distance: 4 mi
- 9/10Battle Ground Middle SchoolGrades: 6-8Distance: 1.6 mi
- 9/10William Henry Harrison High SchoolGrades: 9-12Distance: 1.2 mi
Schools provided by the listing agent
- Elementary: Battle Ground
- Middle: Battle Ground
- High: William Henry Harrison
- District: Tippecanoe School Corp.
Source: IRMLS. This data may not be complete. We recommend contacting the local school district to confirm school assignments for this home.


Get pre-qualified for a loan
At Zillow Home Loans, we can pre-qualify you in as little as 5 minutes with no impact to your credit score.An equal housing lender. NMLS #10287.
- Indiana
- Tippecanoe County
- West Lafayette
- 47906
- Larman Lakes
- 4756 Little Pine Dr
Nearby cities
Nearby neighborhoods
Nearby zip codes
Other West Lafayette Topics
