Skip main navigation
Sold-co-op w/mbr
  • Price Unknown

    4756 N Portwest Ct, Wichita, KS 67204

    4beds
    3,972sqft
    Single Family Onsite Built
    Built in 1992
    0.26 Acres Lot
    $694,500 Zestimate®
    $--/sqft
    $2,630 Estimated rent

    Home value

    $694,500

    $660,000 - $736,000

    $2,630/mo

    Zestimate® history
    Loading
    Loading...

    Owner options

    List your home for rent

    $2,630/mo

    Rent Zestimate®

    Find your next renter with Zillow Rental Manager. Plus, with online applications, you can quickly screen prospective tenants – for free.

    Learn more

    $2,630/mo

    Rent Zestimate®

    Refinance and save

    $195/mo

    Est. payment

    Refinancing to a lower rate could help reduce your monthly payments and save thousands over the life of the loan.

    See today's rates

    $195/mo

    Est. payment

    Explore your selling options

    Work with a Zillow partner agent

    Leverage their expertise and Zillow's premium Showcase listings to get your home seen by more buyers.

    Get started

    List with your own agent

    Get your home in front of millions of buyers by listing it on Zillow.

    Learn how to do it

    Sell it yourself

    Take full control of how buyers see your home on Zillow by listing For Sale by Owner (FSBO).

    List your home

    What's special

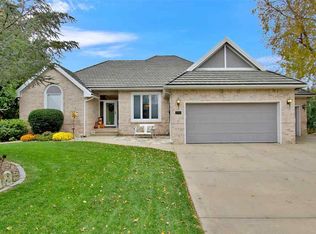
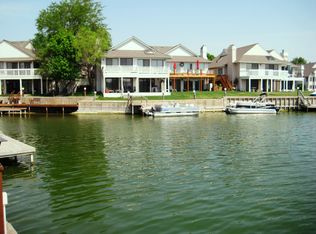
    Immerse yourself in resort-style living with unparalleled water views and lakefront access from two sides of the backyard! The Moorings offers an abundance of outdoor activities, including boating, fishing, swimming, kayaking, paddle boarding, and sailing. This exceptional split bedroom ranch features four bedrooms, three baths, and a walkout basement to ground level with 9ft ceilings, plus a large concrete lake room! The formal dining room boasts a tray ceiling, chair rail, wood floors, triple windows and a hutch inset. The spacious living room is highlighted by large picture windows that showcase panoramic lake views, a wood-burning fireplace with gas logs with a whitewood and tile face to the ceiling and wood floors. The spectacular kitchen is equipped with a large island with a Jenn-Air cooktop, a sink with corner windows above that overlook the lake, a Baker's pantry, granite countertops, glass display cabinets, walk-in pantry, vaulted ceiling with stacked transom windows, plant shelves, and wood floors. The hearth room off the kitchen offers a brick-faced fireplace, a built-in desk, a bay window dining area with lake views and wood floors. The fantastic master bedroom features corner windows and a door to the deck with lake views and a luxurious bath with a large Jacuzzi tub with windows above, a separate granite and glass shower, a huge double vanity with granite tops, linen cabinet, and a vast walk-in closet with a window and built-in dresser drawers. On the other side of the home is a large bedroom that boasts a tray ceiling, lake views, and a full bath with a tile shower over the tub and a pedestal sink. A large laundry room with a sink, folding table and a walk-in closet completes the main floor. The basement family room has huge windows, corner patio doors with transom windows, a brick-faced fireplace with a woodbox and bookshelves, a Brunswick pool table and accessories to stay with the home, plus a fantastic wet bar with a full-size frig space. Additionally, there are two large bedrooms with lake views and a full bath with a large vanity plus a hallway linen. A large unfinished area includes a Clearlight Sanctuary Retreat four-person ADA compliant full-spectrum infrared sauna to stay with the home. There is a super lake room/safe room with double doors to the outside and a door to the family room which is perfect for storing all your lake gear. Enjoy stunning lake views on the east side of the home from the huge composite deck with a spiral staircase and patio below plus there is a large yard with patios and lighting at the seawall and a new floating dock. The three-car garage features painted floors, drywalled and painted walls, newer insulated garage doors and windows. Updated items include HVAC in 2016, lifetime Everlast composite siding, Andersen Restoration windows and Grand Canyon roof. The two mounted TVs and the deck furniture to also remain with the home. This type of home that is situated on the point lake lot is rare find, so hurry and schedule your appointment to be able to enjoy a resort lifestyle!

    Zillow last checked:

    Listing updated:

    Listed by:

    Myron Klaassen 316-461-4847,

    Coldwell Banker Plaza Real Estate

    Bought with:

    Debi Strange, 00051433

    Source: SCKMLS as distributed by MLS GRID,MLS#: 624971

    Facts & features

    Interior

    Bedrooms & bathrooms
    • Bedrooms: 4
    • Bathrooms: 3
    • Full bathrooms: 3
    Primary bedroom
    • Description: Carpet
    • Level: Main
    • Area: 252
    • Dimensions: 14x18
    Bedroom
    • Description: Wood
    • Level: Main
    • Area: 168
    • Dimensions: 12x14
    Bedroom
    • Description: Carpet
    • Level: Basement
    • Area: 252
    • Dimensions: 14x18
    Bedroom
    • Description: Carpet
    • Level: Basement
    • Area: 169
    • Dimensions: 13x13
    Other
    • Description: Concrete
    • Level: Basement
    • Area: 420
    • Dimensions: 21x20
    Dining room
    • Description: Wood
    • Level: Main
    • Area: 156
    • Dimensions: 12x13
    Family room
    • Description: Carpet
    • Level: Basement
    • Area: 672
    • Dimensions: 21x32
    Hearth room
    • Description: Wood
    • Level: Main
    • Area: 273
    • Dimensions: 13x21
    Kitchen
    • Description: Wood
    • Level: Main
    • Area: 180
    • Dimensions: 12x15
    Living room
    • Description: Wood
    • Level: Main
    • Area: 280
    • Dimensions: 14x20
    Heating
    • Forced Air, Natural Gas
    Cooling
    • Central Air, Electric
    Appliances
    • Included: Dishwasher, Disposal, Refrigerator, Range, Humidifier
    • Laundry: Main Level, Laundry Room, 220 equipment, Sink
    Features
    • Ceiling Fan(s), Walk-In Closet(s), Sauna, Vaulted Ceiling(s), Wet Bar
    • Flooring: Hardwood
    • Windows: Window Coverings-All, Storm Window(s)
    • Basement: Finished
    • Number of fireplaces: 2
    • Fireplace features: Three or More, Living Room, Family Room, Kitchen, Wood Burning, Double Sided, Gas Starter, Glass Doors
    Interior area
    • Total interior livable area: 3,972 sqft
    • Finished area above ground: 2,108
    • Finished area below ground: 1,864

    Property

    Parking
    • Total spaces: 3
    • Parking features: Attached, Garage Door Opener
    • Garage spaces: 3
    Features
    • Levels: One
    • Stories: 1
    • Patio & porch: Patio, Deck
    • Exterior features: Dock, Sprinkler System
    • Has spa: Yes
    • Spa features: Bath
    • Waterfront features: Pond/Lake, Waterfront
    Lot
    • Size: 0.26 Acres
    • Features: Irregular Lot
    Details
    • Parcel number: 00117459 & 00117457

    Construction

    Type & style
    • Home type: SingleFamily
    • Architectural style: Ranch,Traditional
    • Property subtype: Single Family Onsite Built
    Materials
    • Frame w/More than 50% Mas
    • Foundation: Full, Walk Out At Grade, View Out
    • Roof: Composition
    Condition
    • Year built: 1992

    Utilities & green energy

    • Gas: Natural Gas Available
    • Utilities for property: Sewer Available, Natural Gas Available, Public

    Community & neighborhood

    Security
    • Security features: Security System
    Community
    • Community features: Lake
    Location
    • Region: Wichita
    • Subdivision: THE MOORINGS

    HOA & financial

    HOA
    • Has HOA: Yes
    • HOA fee: $195 annually
    • Services included: Gen. Upkeep for Common Ar

    Other

    Other facts
    • Ownership: Individual
    • Road surface type: Paved

    Price history

    Price history is unavailable.

    Public tax history

    YearProperty taxesTax assessment
    2025$8,624 +2.7%$69,415 +4%
    2024$8,394 -1.4%$66,747
    2023$8,511 $66,747
    2022-- --
    2021$7,875 +0.6%--
    2020$7,825 +51.4%$61,238 +51%
    2019$5,168 +4.9%$40,561 +4.5%
    2018$4,927 +3.9%$38,825
    2017$4,744 +107%--
    2016$2,292 -49%--
    2015$4,493 +1.6%--
    2014$4,423 --
    2013-- --
    2012-- --
    2011-- $35,915
    2008-- $35,915 +9%
    2007-- $32,948 +6%
    2006-- $31,085 +3%
    2005-- $30,176 +3%
    2004-- $29,302
    2003-- $29,302 +6%
    2002-- $27,646 +3%
    2000-- $26,841

    Find assessor info on the county website

    Neighborhood: 67204

    Nearby schools

    GreatSchools rating
    Schools provided by the listing agent
    • Elementary: Valley Center
    • Middle: Valley Center
    • High: Valley Center

    Source: SCKMLS as distributed by MLS GRID. This data may not be complete. We recommend contacting the local school district to confirm school assignments for this home.

    Sell for more on Zillow
    Get a Zillow Showcase℠ listing at no additional cost and you could sell for .
    $694,500
    2% more
    +$13,890
    With Zillow Showcase(estimated)
    $708,390