Skip main navigation
Sold
  • $621,700

    4756 N Whitman Cir, Ann Arbor, MI 48103

    4beds
    3,044sqft
    Single Family Residence
    Built in 1977
    0.42 Acres Lot
    $621,700 Zestimate®
    $204/sqft
    $4,362 Estimated rent

    Home value

    $621,700

    $572,000 - $684,000

    $4,362/mo

    Zestimate® history
    Loading
    Loading...

    Owner options

    List your home for rent

    $4,362/mo

    Rent Zestimate®

    Find your next renter with Zillow Rental Manager. Plus, with online applications, you can quickly screen prospective tenants – for free.

    Learn more

    $4,362/mo

    Rent Zestimate®

    Refinance and save

    $4,856/mo

    Est. payment

    Refinancing to a lower rate could help reduce your monthly payments and save thousands over the life of the loan.

    See today's rates

    $4,856/mo

    Est. payment

    Explore your selling options

    Work with a Zillow partner agent

    Leverage their expertise and Zillow's premium Showcase listings to get your home seen by more buyers.

    Get started

    List with your own agent

    Get your home in front of millions of buyers by listing it on Zillow.

    Learn how to do it

    Sell it yourself

    Take full control of how buyers see your home on Zillow by listing For Sale by Owner (FSBO).

    List your home

    What's special

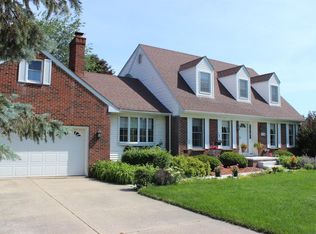
    DESIRABLE LOCH ALPINE SUB.FOR $360,000!! IF YOU LOVE CAPE COD HOMES YOU'LL LOVE THIS ONE. UPDATES: NEWER FURNACE, ROOF APPROX. 10 YRS OLD. HOME HAS BEEN WELL CARED FOR AND IS PRICED TO REFLECT THE NEED FOR UPDATING. THE HOME HAS SOME HARDWOOD FLOORS, KITCHEN TILED, FAMILY ROOM CARPETED. MAIN LEVEL HAS A COZY FORMAL LIVING ROOM & DINING ROOM. STUDY/4TH BEDROOM WITH A CLOSET., FULL BATH, BEAUTIFUL FAMILY ROOM WITH A GAS FIREPLACE THAT CAN BE CONVERTED BACK TO WOOD BURNING. IN THE CENTER OF THE HOME IS WHERE FAMILY MEMORIES CAN BE MADE IN LARGE EAT-IN KITCHEN, PLENTY OF STORAGE BUILT IN PANTRY AND LOTS OF CABINETS. SECOND FLOOR HAS 2 LARGE BEDROOMS THAT SHARE A FULL BATH AND A MASTER SUITE WITH IT'S OWN BATH AND WALK IN CLOSET. TWO OF THE BEDROOMS HAVE CHARMING NOOKS WHERE THE DORMERS ARE. BASEMENT HAS A FINISHED LIVING SPACE WITH A BAR, 1/2 BATH, WALKOUT, AND PLENTY OF STORAGE. ENJOY THE WILDLIFE FROM THE EXPANSIVE DECK OVERLOOKING GREEN SPACE. CLOSE TO PARKS, LOCH ALPINE LAKES, ANN ARBOR & DEXTER. AWARD WINNING DEXTER SCHOOLS, Primary Bath, Rec Room: Finished

    This property is off market, which means it's not currently listed for sale or rent on Zillow. This may be different from what's available on other websites or public sources.

    Zillow last checked:

    Listing updated:

    Listed by:

    Barbara Ager,

    Keller Williams Dexter

    Bought with:

    Elizabeth Brien, 6506044627

    The Charles Reinhart Company

    Source: MichRIC,MLS#: 23102362MLS Logo

    Facts & features

    Interior

    Bedrooms & bathrooms
    • Bedrooms: 4
    • Bathrooms: 4
    • Full bathrooms: 3
    • 1/2 bathrooms: 1
    • Main level bedrooms: 1
    Primary bedroom
    • Level: Upper
    Bedroom 2
    • Level: Upper
    Bedroom 3
    • Level: Upper
    Bedroom 4
    • Level: Main
    Dining area
    • Level: Main
    Dining room
    • Level: Main
    Family room
    • Level: Main
    Great room
    • Level: Basement
    Kitchen
    • Level: Main
    Laundry
    • Level: Basement
    Living room
    • Level: Main
    Recreation
    • Description: Finished
    Heating
    • Forced Air
    Cooling
    • Attic Fan, Central Air
    Appliances
    • Included: Dishwasher, Disposal, Dryer, Microwave, Oven, Range, Refrigerator, Washer, Water Softener Owned
    • Laundry: Lower Level
    Features
    • Ceiling Fan(s)
    • Flooring: Carpet, Ceramic Tile, Tile, Wood
    • Windows: Window Treatments
    • Basement: Full,Walk-Out Access
    • Number of fireplaces: 1
    • Fireplace features: Gas Log, Wood Burning
    Interior area
    • Total structure area: 2,244
    • Total interior livable area: 3,044 sqft
    • Finished area below ground: 800

    Property

    Parking
    • Parking features: Attached, Garage Door Opener
    • Has garage: Yes
    Features
    • Stories: 2
    Lot
    • Size: 0.42 Acres
    • Dimensions: 100 x 190
    Details
    • Parcel number: C0334484004
    • Zoning description: RH

    Construction

    Type & style
    • Home type: SingleFamily
    • Architectural style: Cape Cod
    • Property subtype: Single Family Residence
    Materials
    • Brick, Vinyl Siding
    Condition
    • New construction: No
    • Year built: 1977

    Utilities & green energy

    • Water: Public
    • Utilities for property: Natural Gas Connected, Cable Connected

    Community & HOA

    Community
    • Security: Security System
    HOA
    • Has HOA: Yes
    • Amenities included: Playground, Trail(s)
    • Services included: Snow Removal
    • HOA fee: $775 annually
    Location
    • Region: Ann Arbor

    Financial & listing details

    • Price per square foot: $204/sqft
    • Tax assessed value: $112,397
    • Annual tax amount: $4,052
    • Date on market: 6/5/2019
    • Listing terms: Cash,FHA,VA Loan,Conventional

    Price history

    DateEventPrice
    9/9/2019Sold$348,000$114/sqft
    Source: MichRIC #23102362 Report a problem

    Public tax history

    Tax history is unavailable.

    Neighborhood: 48103

    Nearby schools

    GreatSchools rating
    Get a cash offer in 3 minutes
    Find out how much your home could sell for in as little as 3 minutes with a no-obligation cash offer.
    Estimated market value
    $621,700
    Get a cash offer in 3 minutes
    Find out how much your home could sell for in as little as 3 minutes with a no-obligation cash offer.
    Estimated market value
    $621,700