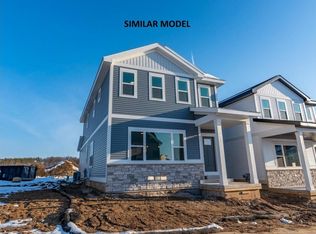
Move-in ready Alterra Design Homes Raised Ranch, located in popular Terravessa neighborhood, Oregon School district. This home features an open floor plan, living room with big windows with great sunlight, great open view for green space, large Quartz kitchen island, SS appliances, pantry, mudroom. Main level primary bedroom, with walk-in closet, tile shower, 2nd bedroom, dining room walkout to patio and yard, zero enrty from garage. 2 Car garage. Finished family room in lower level, with added 3rd and 4th bedroom. Within walking distance to the newly built "net-zero energy" elementary school- Forest Edge and a new daycare facility. You will enjoy this new 21st century lifestyle with sustainability, accessibility, open space and culture.Photos are from similar model.
Active
$576,900
4756 Romaine, Fitchburg, WI 53711
4beds
2,181sqft
Single Family Residence
Built in 2026
4,791 Square Feet Lot
$575,900 Zestimate®
$265/sqft
$-- HOA
What's special
- --
- on Zillow
- 194
- views
- 10
- saves
Zillow last checked:
Listing updated:
Listed by:
Sherry Yu,
Real Broker LLC
Source: SCWMLS,MLS#: 2029648
Facts & features
Interior
Bedrooms & bathrooms
- Bedrooms: 4
- Bathrooms: 3
- Full bathrooms: 3
- Main level bathrooms: 2
Primary bedroom
- Level: Main
- Area: 156
- Dimensions: 13 x 12
Bedroom 2
- Level: Main
- Area: 121
- Dimensions: 11 x 11
Bedroom 3
- Level: Lower
- Area: 156
- Dimensions: 13 x 12
Bedroom 4
- Level: Lower
- Area: 132
- Dimensions: 12 x 11
Family room
- Area: 425
- Dimensions: 25 x 17
Kitchen
- Features: Pantry, Kitchen Island, Range/Oven, Refrigerator, Dishwasher, Microwave, Disposal
- Level: Main
- Area: 117
- Dimensions: 13 x 9
Living room
- Level: Main
- Area: 425
- Dimensions: 17 x 25
Heating
- Forced Air
Cooling
- Central Air
Appliances
- Included: Water Softener Included
- Laundry: Main Level
Features
- Walk-In Closet(s), Great room, At Least 1 tub, Ceiling Fan(s), Primary Bath
- Basement: Full,Walk-Out Access,Finished,Sump Pump,8'+ Ceiling,Storage Space,Daylight,Exposed
- Number of fireplaces: 1
- Fireplace features: Gas, 1 fireplace
Interior area
- Total structure area: 2,181
- Total interior livable area: 2,181 sqft
- Finished area above ground: 1,375
Property
Parking
- Total spaces: 2
- Parking features: 2 car, Attached
- Attached garage spaces: 2
- Has uncovered spaces: Yes
Features
- Levels: Two
- Stories: 2
- Patio & porch: Patio
Lot
- Size: 4,791 Square Feet
Details
- Parcel number: 060901463592
- Zoning: T4
Construction
Type & style
- Home type: SingleFamily
- Architectural style: Raised Ranch
- Property subtype: Single Family Residence
Materials
- Vinyl Siding, Stone
- Foundation: Poured concrete foundatn
Condition
- New Construction
- New construction: Yes
- Year built: 2026
Details
- Builder name: Alterra Design Homes Llc
- Warranty included: Yes
Utilities & green energy
- Sewer: Public Sewer
- Water: Public
- Utilities for property: Internet - Cable
Community & HOA
Community
- Subdivision: Terravessa
Location
- Region: Fitchburg
Financial & listing details
- Price per square foot: $265/sqft
- Tax assessed value: $82,000
- Annual tax amount: $1,331
- Date on market: 8/4/2026
- Inclusions: Range/Oven, range hood, Refrigerator, Dishwasher, Microwave, Water Softener, Garage Opener
- Exclusions: washer and dryer
Estimated market value
$575,900
$547,000 - $605,000
$3,326/mo
Price history
| Date | Event | Price |
|---|---|---|
| 8/4/2026 | Listed for sale | $576,900$265/sqft |
Source: SCWMLS #2029648 Report a problem | ||
Public tax history
Tax history is unavailable.
Monthly payment
Est. payment
Payment breakdown
Explore the cost of this home by adjusting the details. Changes won't be saved.Climate risks
Neighborhood: 53711
Nearby schools
Schools provided by the listing agent
- Elementary: Forest Edge
- Middle: Oregon
- High: Oregon
- District: Oregon
Source: SCWMLS. This data may not be complete. We recommend contacting the local school district to confirm school assignments for this home.


