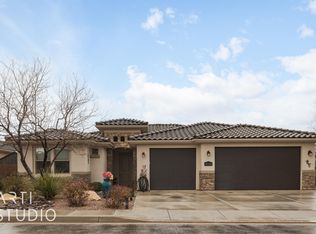
EASY LIVING IN WARNER GATEWAY | Located in Warner Gateway in Washington Fields, this well-kept home has been lightly used as a second home by the original owners and still feels fresh and move-in ready. The single-level layout includes 3 bedrooms and 3 bathrooms, with ensuite access for every bedroom, a setup that works especially well for guests or anyone wanting a little extra privacy. The main living area feels open and comfortable, with wood-look tile flooring throughout the common spaces for easy upkeep. The kitchen features quartz countertops, generous cabinet storage, and a layout that connects naturally to the living and dining areas without feeling overly open or crowded. Recent updates include fresh interior paint, upgraded lighting, a new tankless water heater, and a water softener. Outside, the xeriscaped yard keeps maintenance simple while still offering great curb appeal. The attached three-car garage provides plenty of room for vehicles, storage, bikes, or weekend gear. The neighborhood pool is just a short walk away, and the location puts you close to Highway 7, the airport, the new Washington All-Wheels Park, and growing Washington Fields destinations like The Paseos. Easy to maintain, easy to lock and leave, and in an area that continues to grow in all the right ways.
Sold
Price Unknown
4756 S Luke Dr, Washington, UT 84780
3beds
3baths
1,850sqft
Single Family Residence
Built in 2018
0.25 Acres Lot
$546,100 Zestimate®
$--/sqft
$2,497 Estimated rent
Home value
$546,100
$519,000 - $573,000
$2,497/mo
Zestimate® history
Owner options
List your home for rent
$2,497/mo
Rent Zestimate®
Find your next renter with Zillow Rental Manager. Plus, with online applications, you can quickly screen prospective tenants – for free.
$2,497/mo
Rent Zestimate®
Refinance and save
$90/mo
Est. payment
Refinancing to a lower rate could help reduce your monthly payments and save thousands over the life of the loan.
$90/mo
Est. payment
Explore your selling options
Work with a Zillow partner agent
Leverage their expertise and Zillow's premium Showcase listings to get your home seen by more buyers.
Get startedList with your own agent
Get your home in front of millions of buyers by listing it on Zillow.
Learn how to do itSell it yourself
Take full control of how buyers see your home on Zillow by listing For Sale by Owner (FSBO).
List your homeWhat's special
Fresh interior paintSingle-level layoutGenerous cabinet storageAttached three-car garageUpgraded lighting
Zillow last checked:
Listing updated:
Listed by:
Jessica Taggart Marron 435-414-5861,
KW Ascend Keller Williams Realty,
Jeremy L. Larkin 435-862-8467,
KW Ascend Keller Williams Realty
Bought with:
Jessica Taggart Marron, 10509573-SA
KW Ascend Keller Williams Realty
Jeremy L. Larkin, 5918818-SA
KW Ascend Keller Williams Realty
Source: WCBR,MLS#: 26-272358
Facts & features
Interior
Bedrooms & bathrooms
- Bedrooms: 3
- Bathrooms: 3
Primary bedroom
- Level: Main
Bedroom 2
- Level: Main
Bedroom 3
- Level: Main
Bathroom
- Level: Main
Bathroom
- Level: Main
Bathroom
- Level: Main
Dining room
- Level: Main
Kitchen
- Level: Main
Laundry
- Level: Main
Living room
- Level: Main
Heating
- Natural Gas
Cooling
- Central Air
Interior area
- Total structure area: 1,850
- Total interior livable area: 1,850 sqft
- Finished area above ground: 1,850
Property
Parking
- Total spaces: 3
- Parking features: Attached
- Attached garage spaces: 3
Accessibility
- Accessibility features: Accessible Entrance
Features
- Stories: 1
- Has view: Yes
- View description: City
Lot
- Size: 0.25 Acres
- Features: Curbs & Gutters
Details
- Parcel number: WWARG1146
- Zoning description: Residential
Construction
Type & style
- Home type: SingleFamily
- Property subtype: Single Family Residence
Materials
- Stucco
- Foundation: Slab
- Roof: Slate
Condition
- Built & Standing
- Year built: 2018
Utilities & green energy
- Water: Culinary, Irrigation
- Utilities for property: Electricity Connected, Natural Gas Connected
Community & HOA
Community
- Features: Sidewalks
- Subdivision: WARNER GATEWAY
HOA
- Has HOA: Yes
- HOA fee: $90 monthly
Location
- Region: Washington
Financial & listing details
- Tax assessed value: $560,500
- Annual tax amount: $3,657
- Date on market: 6/4/2026
- Cumulative days on market: 25 days
- Listing terms: FHA,Conventional,Cash
- Inclusions: Wired for Cable, Window, Double Pane, Window Coverings, Water Softner, Owned, Walk-in Closet(s), Sprinkler, Full, Sprinkler, Auto, Refrigerator, Range Hood, Oven/Range, Freestnd, Outdoor Lighting, Microwave, Landscaped, Full, Freezer, Fenced, Full, Dishwasher, Ceiling Fan(s), Bath, Sep Tub/Shwr
- Electric utility on property: Yes
- Road surface type: Paved
Price history
| Date | Event | Price |
|---|---|---|
| 7/9/2026 | Sold | -- |
Source: WCBR #26-272358 Report a problem | ||
| 6/13/2026 | Pending sale | $550,000$297/sqft |
Source: WCBR #26-272358 Report a problem | ||
| 6/4/2026 | Listed for sale | $550,000$297/sqft |
Source: WCBR #26-272358 Report a problem | ||
| 5/29/2026 | Pending sale | $550,000$297/sqft |
Source: WCBR #26-272358 Report a problem | ||
| 5/14/2026 | Listed for sale | $550,000$297/sqft |
Source: WCBR #26-272358 Report a problem | ||
Public tax history
| Year | Property taxes | Tax assessment |
|---|---|---|
| 2025 | $3,686 +2.1% | $560,500 +5.2% |
| 2024 | $3,612 -0.2% | $532,900 -1.9% |
| 2023 | $3,619 -3.4% | $543,100 +2.6% |
| 2022 | $3,748 +10.2% | $529,300 +34.8% |
| 2021 | $3,401 +8% | $392,800 +14.2% |
| 2020 | $3,150 +0.1% | $344,100 +2.5% |
| 2019 | $3,147 +400.8% | $335,700 +432.9% |
| 2018 | $628 | $63,000 |
| 2017 | -- | -- |
Find assessor info on the county website
Neighborhood: 84780
Nearby homes
- $--3 bd2 ba1.9k sqft4742 S Luke Dr, Washington, UT 84780Sold
- $653,3003 bd2 ba2.3k sqft4772 S Luke Dr, Washington, UT 84780Off Market
- $357,7003 bd2 ba1.2k sqft4755 S Cattail Way, Washington, UT 84780Off Market
- $357,7003 bd2 ba1.2k sqft4757 S Cattail Way, Washington, UT 84780Off Market
- $333,6001 bd1 ba980 sqft4771 S Cattail Way, Washington, UT 84780Off Market
- $522,7004 bd2 ba1.7k sqft4726 S Luke Dr, Washington, UT 84780Off Market
- $257,8001 bd1 ba590 sqft4759 S Cattail Way, Washington, UT 84780Off Market
- $547,9003 bd2 ba1.8k sqft4739 S Luke Dr, Washington, UT 84780Off Market
Nearby schools
GreatSchools rating
- 8/10Majestic Fields SchoolGrades: PK-5Distance: 1.6 mi
- 9/10Crimson Cliffs MiddleGrades: 8-9Distance: 1 mi
- 8/10Crimson Cliffs HighGrades: 10-12Distance: 1.1 mi
Schools provided by the listing agent
- Elementary: Crimson View Elementary
- Middle: Crimson Cliffs Middle
- High: Crimson Cliffs High
Source: WCBR. This data may not be complete. We recommend contacting the local school district to confirm school assignments for this home.
Sell for more on Zillow
Get a Zillow Showcase℠ listing at no additional cost and you could sell for .
$546,100
2% more
+$10,922
With Zillow Showcase(estimated)
$557,022
Sell for more on Zillow
Get a Zillow Showcase℠ listing at no additional cost and you could sell for .
$546,100
2% more
+$10,922
With Zillow Showcase(estimated)
$557,022
- Utah
- Washington County
- Washington
- 84780
- 4756 S Luke Dr
