Skip main navigation
Off market
  • Price Unknown

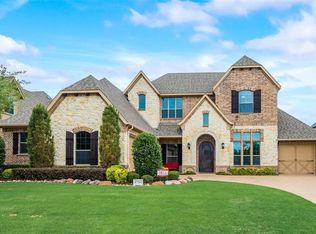
    4756 Secret Cv, Rockwall, TX 75032

    4beds
    3,461sqft
    Single Family Residence
    Built in 2012
    10,018.8 Square Feet Lot
    $-- Zestimate®
    $--/sqft
    $-- Estimated rent

    Home value

    Not available

    Estimated sales range

    Not available

    Not available

    Zestimate® history
    Loading
    Loading...

    Owner options

    List your home for rent

    Find your next renter with Zillow Rental Manager. Plus, with online applications, you can quickly screen prospective tenants – for free.

    Learn more
    Refinance and save

    $96/mo

    Est. payment

    Refinancing to a lower rate could help reduce your monthly payments and save thousands over the life of the loan.

    See today's rates

    $96/mo

    Est. payment

    Explore your selling options

    Work with a Zillow partner agent

    Leverage their expertise and Zillow's premium Showcase listings to get your home seen by more buyers.

    Get started

    List with your own agent

    Get your home in front of millions of buyers by listing it on Zillow.

    Learn how to do it

    Sell it yourself

    Take full control of how buyers see your home on Zillow by listing For Sale by Owner (FSBO).

    List your home

    What's special

    Elegance surrounds you in this beautiful custom home in secluded Rainbow Lake Estates. Impeccable quality and attention to detail throughout. Features include hand-scraped hardwood floors, travertine tile and updated carpet. Full size built-in refrigerator and freezer, built-In dbl oven and microwave, granite counter tops, large island with prep sink, and huge walk-in pantry. Downstairs is the owners suite that offers spa-like bath, walk-in shower, separate vanities and large walk-in closet. Addl downstairs is a private hall with a spacious guestroom and full bath. Upstairs enjoy a living or media room with built-in desks and shelving, two addl guestrooms and a full bath. Back yard features an in-ground heated pool with tanning ledge, attached spa, and bubblers. Outdoor entertaining includes woodburning fireplace, built-in Professional BGB Grill, sink and spacious poolside lounging areas. Included is a 8-camera mobile monitored security system. See Transacations File for upgrades list.

    This property is off market, which means it's not currently listed for sale or rent on Zillow. This may be different from what's available on other websites or public sources.

    Zillow last checked:

    Listing updated:

    Listed by:

    Tammy Barger 0667894,

    RE/MAX Landmark 972-524-2525

    Bought with:

    Cathy Schooler

    Monument Realty

    Source: NTREIS,MLS#: 20067067

    Facts & features

    Interior

    Bedrooms & bathrooms
    • Bedrooms: 4
    • Bathrooms: 3
    • Full bathrooms: 3
    Heating
    • Central, Electric
    Cooling
    • Central Air, Electric
    Appliances
    • Included: Built-In Gas Range, Built-In Refrigerator, Double Oven, Dishwasher, Disposal, Refrigerator, Some Commercial Grade, Tankless Water Heater, Vented Exhaust Fan
    • Laundry: Washer Hookup, Electric Dryer Hookup
    Features
    • Built-in Features, Decorative/Designer Lighting Fixtures, Double Vanity, Eat-in Kitchen, Granite Counters, High Speed Internet, Kitchen Island, Pantry, Smart Home, Cable TV, Wired for Data, Natural Woodwork, Walk-In Closet(s), Wired for Sound
    • Flooring: Carpet, Hardwood, Travertine
    • Windows: Plantation Shutters
    • Has basement: No
    • Number of fireplaces: 2
    • Fireplace features: Den, Gas, Gas Starter, Masonry, Outside
    Interior area
    • Total interior livable area: 3,461 sqft

    Property

    Parking
    • Total spaces: 3
    • Parking features: Additional Parking, Door-Multi, Driveway, Garage Faces Front, Garage, Garage Door Opener, Garage Faces Side
    • Attached garage spaces: 3
    • Has uncovered spaces: Yes
    Features
    • Levels: Two
    • Stories: 2
    • Patio & porch: Covered
    • Exterior features: Outdoor Grill, Outdoor Kitchen
    • Has private pool: Yes
    • Pool features: Heated, In Ground, Outdoor Pool, Pool, Private, Pool Sweep, Pool/Spa Combo
    • Fencing: Back Yard,Wood,Wrought Iron
    Lot
    • Size: 10,018 sqft
    • Features: Landscaped, Pond on Lot, Subdivision, Sprinkler System
    Details
    • Parcel number: 000000053247

    Construction

    Type & style
    • Home type: SingleFamily
    • Architectural style: Detached
    • Property subtype: Single Family Residence
    • Attached to another structure: Yes
    Materials
    • Brick, Rock, Stone
    • Foundation: Slab
    • Roof: Asphalt
    Condition
    • Year built: 2012

    Utilities & green energy

    • Sewer: Public Sewer
    • Water: Public
    • Utilities for property: Natural Gas Available, Sewer Available, Separate Meters, Water Available, Cable Available

    Community & neighborhood

    Security
    • Security features: Security System, Smoke Detector(s)
    Community
    • Community features: Curbs
    Location
    • Region: Rockwall
    • Subdivision: Rainbow Lake Estates

    HOA & financial

    HOA
    • Has HOA: Yes
    • HOA fee: $96 quarterly
    • Services included: All Facilities
    • Association name: Goodwin & Co.
    • Association phone: 888-289-6007

    Other

    Other facts
    • Listing terms: Cash,Conventional,FHA,VA Loan

    Price history

    DateEventPrice
    6/28/2022Sold--
    Source: NTREIS #20067067 Report a problem
    6/5/2022Pending sale$715,000$207/sqft
    Source: NTREIS #20067067 Report a problem
    5/30/2022Contingent$715,000$207/sqft
    Source: NTREIS #20067067 Report a problem
    5/26/2022Listed for sale$715,000$207/sqft
    Source: NTREIS #20067067 Report a problem

    Public tax history

    Tax history is unavailable.

    Neighborhood: Foxchase

    Nearby schools

    GreatSchools rating
    Schools provided by the listing agent
    • Elementary: Dorothy Smith Pullen
    • Middle: Cain
    • High: Heath
    • District: Rockwall ISD

    Source: NTREIS. This data may not be complete. We recommend contacting the local school district to confirm school assignments for this home.