Welcome to 4756 Veronica Circle, a charming single-story home offering 3 bedrooms, 2 bathrooms, and 1,166 square feet of thoughtfully designed living space with a 2-car garage. From the moment you step inside, you'll be greeted by soaring vaulted ceilings, abundant natural light, and an open-concept layout that creates an inviting atmosphere. The spacious living room is centered around a cozy fireplace and flows seamlessly into the dining area and kitchen, making it ideal for both everyday living and entertaining.
The kitchen features ample cabinet and countertop space, stainless steel appliances, and a convenient breakfast bar overlooking the living area. The private primary suite offers vaulted ceilings and an updated ensuite bath with a beautifully tiled walk-in shower, while two additional bedrooms provide versatility for family, guests, or a home office. Step outside to enjoy the fully fenced backyard with a covered gazebo, open patio, and storage shed—perfect for relaxing, entertaining, or enjoying Texas evenings.
Ideally located in the desirable Keller ISD, this home offers convenient access to Alliance Town Center, Presidio Towne Crossing, and an abundance of shopping, dining, and entertainment options. Commuters will appreciate the easy access to I-35W, Loop 820, and Highway 377, providing quick connections to downtown Fort Worth, major employers, and DFW Airport. Nearby parks, walking trails, and recreational amenities complete the appeal, making this home a wonderful opportunity to enjoy comfort, convenience, and a prime Fort Worth location.
For sale
$269,500
4756 Veronica Cir, Fort Worth, TX 76137
3beds
1,166sqft
Single Family Residence
Built in 1986
4,704 Square Feet Lot
$265,500 Zestimate®
$231/sqft
$-- HOA
What's special
Cozy fireplaceStorage shedOpen patioAbundant natural lightStainless steel appliancesCovered gazeboSoaring vaulted ceilings
- 1 day |
- 220 |
- 14 |
Likely to sell faster than
Zillow last checked:
Listing updated:
Listed by:
Brittan Rojas 0534135 817-846-8032,
Regent Realty, LLC 817-846-8032
Source: NTREIS,MLS#: 21325700
Loading...
Facts & features
Interior
Bedrooms & bathrooms
- Bedrooms: 3
- Bathrooms: 2
- Full bathrooms: 2
Primary bedroom
- Level: First
- Dimensions: 14 x 12
Bedroom
- Level: First
- Dimensions: 10 x 10
Bedroom
- Level: First
- Dimensions: 9 x 9
Breakfast room nook
- Level: First
- Dimensions: 10 x 8
Kitchen
- Level: First
- Dimensions: 13 x 10
Living room
- Features: Fireplace
- Level: First
- Dimensions: 18 x 16
Heating
- Central, Electric
Cooling
- Central Air, Ceiling Fan(s), Electric
Appliances
- Included: Dishwasher, Electric Range, Disposal, Microwave
- Laundry: Washer Hookup, Dryer Hookup, Laundry in Utility Room
Features
- High Speed Internet, Cable TV
- Flooring: Carpet, Tile, Vinyl
- Windows: Window Coverings
- Has basement: No
- Number of fireplaces: 1
- Fireplace features: Living Room
Interior area
- Total interior livable area: 1,166 sqft
Video & virtual tour
Property
Parking
- Total spaces: 2
- Parking features: Garage, Garage Door Opener, Garage Faces Rear
- Attached garage spaces: 2
Features
- Levels: One
- Stories: 1
- Patio & porch: Patio, Covered
- Exterior features: Storage
- Pool features: None
- Fencing: Wood
Lot
- Size: 4,704 Square Feet
- Features: Back Yard, Interior Lot, Lawn, Landscaped
Details
- Parcel number: 05118352
Construction
Type & style
- Home type: SingleFamily
- Architectural style: Traditional,Detached
- Property subtype: Single Family Residence
Materials
- Brick
- Foundation: Slab
- Roof: Composition
Condition
- Year built: 1986
Utilities & green energy
- Sewer: Public Sewer
- Water: Public
- Utilities for property: Sewer Available, Underground Utilities, Water Available, Cable Available
Community & HOA
Community
- Features: Curbs
- Security: Smoke Detector(s)
- Subdivision: Summerfields Add
HOA
- Has HOA: No
Location
- Region: Fort Worth
Financial & listing details
- Price per square foot: $231/sqft
- Tax assessed value: $256,284
- Annual tax amount: $5,754
- Date on market: 7/9/2026
- Listing terms: Cash,Conventional,FHA,VA Loan
- Exclusions: None.
Estimated market value
$265,500
$252,000 - $279,000
$1,837/mo
Price history
| Date | Event | Price |
|---|---|---|
| 7/9/2026 | Listed for sale | $269,500+92.5%$231/sqft |
Source: NTREIS #21325700 Report a problem | ||
| 3/21/2017 | Listing removed | $140,000$120/sqft |
Source: Keller Williams - Arlington #13544094 Report a problem | ||
| 2/27/2017 | Pending sale | $140,000$120/sqft |
Source: Keller Williams - Arlington #13544094 Report a problem | ||
| 2/25/2017 | Listed for sale | $140,000$120/sqft |
Source: Keller Williams Realty Arlington #13544094 Report a problem | ||
Public tax history
| Year | Property taxes | Tax assessment |
|---|---|---|
| 2025 | $1,259 +0.9% | $256,284 |
| 2024 | $1,247 -33.2% | $256,284 -2.8% |
| 2023 | $1,866 -2.2% | $263,716 +24% |
| 2022 | $1,908 +2.2% | $212,689 +14.4% |
| 2021 | $1,866 +2.2% | $185,909 +16.5% |
| 2020 | $1,826 -0.8% | $159,518 -3.9% |
| 2019 | $1,840 +2.6% | $165,975 +10.5% |
| 2018 | $1,793 -29.8% | $150,230 +14.8% |
| 2017 | $2,552 +9.7% | $130,862 +9.7% |
| 2016 | $2,326 +2.3% | $119,274 +37.4% |
| 2015 | $2,274 | $86,800 |
| 2014 | $2,274 | $86,800 +7% |
| 2013 | -- | $81,100 +0.6% |
| 2012 | -- | $80,600 -2.8% |
| 2011 | -- | $82,900 -0.2% |
| 2010 | -- | $83,100 -3.9% |
| 2009 | -- | $86,500 -3.4% |
| 2008 | -- | $89,500 +2.1% |
| 2007 | -- | $87,700 -2% |
| 2006 | -- | $89,500 +2.6% |
| 2005 | -- | $87,200 |
| 2004 | -- | $87,200 +2.2% |
| 2003 | -- | $85,300 +3.6% |
| 2002 | -- | $82,300 +6.7% |
| 2001 | -- | $77,100 +9.7% |
| 2000 | -- | $70,300 |
Find assessor info on the county website
Monthly payment
Est. payment$--/mo
Payment breakdown
Explore the cost of this home by adjusting the details. Changes won't be saved.All calculations are estimates and provided by Zillow, Inc. for informational purposes only. Actual amounts may vary.
HOA fees may include property taxes on listings classified as Co-Ops. Contact the listing agent and/or owner for fee details.
Mortgage interest rates are dependent on a number of factors, including credit score, down payment, and repayment length. Interest rate data provided by Zillow Group Marketplace, Inc. as of 1/1/1970 from various mortgage lenders with which we have lead or other similar arrangements; the Estimated Payment is an average of those rates.
See how much you could borrow to make a competitive offer.
Climate risks
Neighborhood: Summerfields
Nearby schools
GreatSchools rating
- 6/10Bluebonnet Elementary SchoolGrades: PK-5Distance: 0.2 mi
- 6/10Fossil Hill Middle SchoolGrades: 6-8Distance: 1.2 mi
- 5/10Fossil Ridge High SchoolGrades: 9-12Distance: 1.8 mi
Schools provided by the listing agent
- Elementary: Bluebonnet
- Middle: Fossil Hill
- High: Fossilridg
- District: Keller ISD
Source: NTREIS. This data may not be complete. We recommend contacting the local school district to confirm school assignments for this home.
- $221,7003 bd2 ba883 sqft4752 Veronica Cir, Fort Worth, TX 76137Off Market
- $237,3003 bd2 ba1.2k sqft4760 Veronica Cir, Fort Worth, TX 76137Off Market

- $225,3003 bd2 ba1.1k sqft4748 Veronica Cir, Fort Worth, TX 76137Off Market

- $--3 bd2 ba1.1k sqft4764 Veronica Cir, Fort Worth, TX 76137Sold

- $246,8003 bd2 ba1.1k sqft4744 Veronica Cir, Fort Worth, TX 76137Off Market
- $250,0003 bd2 ba1.1k sqft4771 Wineberry Dr, Fort Worth, TX 76137Off Market
- $239,0003 bd2 ba1k sqft4767 Wineberry Dr, Fort Worth, TX 76137Off Market
- $248,5003 bd2 ba1.1k sqft4763 Wineberry Dr, Fort Worth, TX 76137Off Market
A local agent can set up tours, give advice and negotiate with sellers.
Similar homes
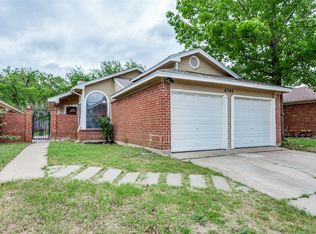
- $265,0003 bd2 ba1.3k sqft4745 Poppy Dr E, Fort Worth, TX 76137For Sale
 MLS ID #21230933, Amber Traylor. NTREIS
 - $255,0003 bd2 ba1.4k sqft5821 Maiden Ln, Fort Worth, TX 76131For Sale
 MLS ID #21300248, Rebecca Rodriguez. NTREIS
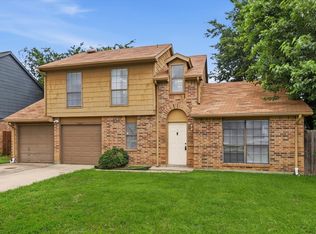
 - $249,9003 bd2 ba1.2k sqft6733 Dandelion Dr, Fort Worth, TX 76137For Sale
 MLS ID #21298554, Justin Zamarippa. NTREIS
 - $299,9003 bd2 ba1.6k sqft7512 Lake Arrowhead Dr, Fort Worth, TX 76137For Sale
 MLS ID #21311197, Christopher Stephens. NTREIS
 - $269,0003 bd2 ba1.5k sqft625 Park Center Blvd, Saginaw, TX 76179For SaleMLS ID #21325447, Danielle Manzella. NTREIS
- $269,9003 bd2 ba1.4k sqft808 Silverbrook Dr, Saginaw, TX 76179For SaleMLS ID #21318556, Russell Rhodes. NTREIS
- $284,5003 bd2 ba1.6k sqft6221 Bush Buck Run, Fort Worth, TX 76179For SaleMLS ID #21324071, Russell Wilkins. NTREIS
- $269,9003 bd2 ba1.3k sqft5116 Meridian Ln, Fort Worth, TX 76244For SaleMLS ID #21279196, Lisa Hansen. NTREIS
- $265,0003 bd2 ba1.2k sqft2308 Foxglen Ct, Fort Worth, TX 76131For SaleMLS ID #21179298, Jacob Langford. NTREIS
- $269,0003 bd2 ba1.3k sqft6604 Brookdale Dr, Watauga, TX 76148For SaleMLS ID #21190007, Amanda Peterson. NTREIS
- $300,0003 bd2 ba1.3k sqft13021 Evergreen Dr, Fort Worth, TX 76244For SaleMLS ID #21317950, Heidy Hassan. NTREIS
- $268,9993 bd2 ba1.1k sqft6524 Bernadine Dr, Fort Worth, TX 76148For SaleMLS ID #21132016, TJ Welch. NTREIS
- $290,0003 bd2 ba1.3k sqft9237 Monument Ct, Fort Worth, TX 76244For SaleMLS ID #21291263, Anastasia Riley. NTREIS
- $262,0003 bd2 ba1.2k sqft2717 Wildridge Ct, Fort Worth, TX 76108For SaleMLS ID #21325388, Jennifer Cox. NTREIS
- $284,9003 bd2 ba1.5k sqft6701 Driffield Cir W, North Richland Hills, TX 76182For SaleMLS ID #21313246, Jimma McMindes. NTREIS
- $279,0003 bd2 ba1.3k sqft7825 Emerald Hills Way, North Richland Hills, TX 76180For SaleMLS ID #21309442, Safia Mitchell. NTREIS
- $304,9003 bd2 ba1.5k sqft8844 Mystic Trl, Fort Worth, TX 76118For SaleMLS ID #21301955, Lynette Thomas. NTREIS
- $239,0003 bd2 ba1.4k sqft3201 Highlawn Ter, Fort Worth, TX 76133For SaleMLS ID #21326070, Nhu Nguyen. NTREIS
- $290,0003 bd2 ba1.7k sqft10165 Indian Mound Rd, Fort Worth, TX 76108For SaleMLS ID #21327819, Joel Broyles. NTREIS
- $285,0003 bd2 ba1.4k sqft7105 Hanging Cliff Pl, North Richland Hills, TX 76182For SaleMLS ID #21246448, SONIA Leonard. NTREIS
- Texas
- Tarrant County
- Fort Worth
- 76137
- Summerfields
- 4756 Veronica Cir
Nearby cities
Nearby neighborhoods
Nearby zip codes
Other Fort Worth Topics
