**MULTIPLE OFFERS RECEIVED** Seller will choose an offer by EOD April 23. LUSH TROPICAL OASIS IN YOUR BACKYARD! This Most Excellent Texas country home is ready for you to pack your bags and move in! This bodacious home features 3 bedrooms, 3 full and 1 half baths ( 2 of the full baths are en suite), 3 car garage, Office, 2 dining areas, a half story that is a suite with full kitchenette, which could also be used as a media or game room or an apartment for a family member. Plus, a lagoon-like pool with hot tub, a patio with multiple sitting areas, an expansive backyard with a meticulously cared for lawn and full fencing around the property with tons of beautiful trees. There is also a concrete pad currently being used as a basketball court but could also be used in other ways. This home also has solar panels, plus solar screens on windows, extra insulation added in attic, and Separate well for watering yard to help you conserve energy and reduce utility bills.
Sold
Price Unknown
4756 Wild Stallion Ct, Fort Worth, TX 76126
3beds
3,155sqft
Single Family Residence
Built in 2004
1.01 Acres Lot
$709,900 Zestimate®
$--/sqft
$4,430 Estimated rent
Home value
$709,900
$674,000 - $745,000
$4,430/mo
Zestimate® history
Owner options
List your home for rent
$4,430/mo
Rent Zestimate®
Find your next renter with Zillow Rental Manager. Plus, with online applications, you can quickly screen prospective tenants – for free.
$4,430/mo
Rent Zestimate®
Refinance and save
$350/mo
Est. payment
Refinancing to a lower rate could help reduce your monthly payments and save thousands over the life of the loan.
$350/mo
Est. payment
Explore your selling options
Work with a Zillow partner agent
Leverage their expertise and Zillow's premium Showcase listings to get your home seen by more buyers.
Get startedList with your own agent
Get your home in front of millions of buyers by listing it on Zillow.
Learn how to do itSell it yourself
Take full control of how buyers see your home on Zillow by listing For Sale by Owner (FSBO).
List your homeWhat's special
Basketball courtTexas country homeHalf storyHot tubExpansive backyardSolar panelsSolar screens
Zillow last checked:
Listing updated:
Listed by:
Angel Hallman 817-476-0374,
Resilient Realty Group LLC 817-476-0374
Bought with:
Kali Jones
Cultivate Real Estate
Source: NTREIS,MLS#: 20580067
Facts & features
Interior
Bedrooms & bathrooms
- Bedrooms: 3
- Bathrooms: 4
- Full bathrooms: 3
- 1/2 bathrooms: 1
Primary bedroom
- Features: Dual Sinks, En Suite Bathroom, Garden Tub/Roman Tub, Separate Shower, Walk-In Closet(s)
- Level: First
Bedroom
- Level: First
Bedroom
- Level: First
Dining room
- Level: First
Dining room
- Level: First
Other
- Level: Second
Other
- Level: First
Other
- Features: Built-in Features, Eat-in Kitchen
- Level: Second
Half bath
- Level: First
Office
- Level: First
Utility room
- Level: First
Heating
- Central, Electric, Fireplace(s)
Cooling
- Central Air, Ceiling Fan(s), Electric
Appliances
- Included: Dishwasher, Electric Cooktop, Electric Oven, Disposal, Microwave
- Laundry: Washer Hookup, Electric Dryer Hookup, Laundry in Utility Room, In Hall
Features
- Built-in Features, Chandelier, Decorative/Designer Lighting Fixtures, Granite Counters, High Speed Internet, In-Law Floorplan, Kitchen Island, Open Floorplan, Pantry, Cable TV, Walk-In Closet(s)
- Flooring: Carpet, Wood
- Has basement: No
- Number of fireplaces: 1
- Fireplace features: Masonry
Interior area
- Total interior livable area: 3,155 sqft
Property
Parking
- Total spaces: 3
- Parking features: Epoxy Flooring, Garage, Garage Faces Side
- Attached garage spaces: 3
Features
- Levels: One and One Half
- Stories: 1.5
- Patio & porch: Covered
- Exterior features: Basketball Court, Fire Pit, Rain Gutters
- Pool features: Gunite, Heated, In Ground, Outdoor Pool, Pool, Pool/Spa Combo
- Fencing: Back Yard,Fenced,Full,Gate,Wrought Iron,Wire
- Body of water: Benbrook
Lot
- Size: 1.01 Acres
- Features: Back Yard, Cul-De-Sac, Interior Lot, Irregular Lot, Lawn, Landscaped, Sprinkler System
Details
- Parcel number: 40266419
Construction
Type & style
- Home type: SingleFamily
- Architectural style: Traditional,Detached
- Property subtype: Single Family Residence
Materials
- Brick
- Foundation: Slab
- Roof: Composition
Condition
- Year built: 2004
Utilities & green energy
- Electric: Photovoltaics Seller Owned
- Sewer: Aerobic Septic
- Water: Community/Coop
- Utilities for property: Septic Available, Water Available, Cable Available
Green energy
- Energy efficient items: Thermostat
- Energy generation: Solar
Community & HOA
Community
- Subdivision: Mustang Creek Estates
HOA
- Has HOA: Yes
- Services included: Association Management
- HOA fee: $350 annually
- HOA name: Mustang Creek HOS
- HOA phone: 999-999-9999
Location
- Region: Fort Worth
Financial & listing details
- Tax assessed value: $589,797
- Annual tax amount: $10,246
- Date on market: 4/20/2024
- Cumulative days on market: 3 days
- Listing terms: Cash,Conventional,FHA,Texas Vet,VA Loan
Price history
| Date | Event | Price |
|---|---|---|
| 5/22/2024 | Sold | -- |
Source: NTREIS #20580067 Report a problem | ||
| 5/5/2024 | Pending sale | $695,000$220/sqft |
Source: NTREIS #20580067 Report a problem | ||
| 4/23/2024 | Contingent | $695,000$220/sqft |
Source: NTREIS #20580067 Report a problem | ||
| 4/20/2024 | Listed for sale | $695,000+83.4%$220/sqft |
Source: NTREIS #20580067 Report a problem | ||
| 4/25/2014 | Sold | -- |
Source: Agent Provided Report a problem | ||
| 3/18/2014 | Listed for sale | $379,000$120/sqft |
Source: Elevate Realty Group #12107031 Report a problem | ||
Public tax history
| Year | Property taxes | Tax assessment |
|---|---|---|
| 2025 | $2,742 -1.5% | $589,797 |
| 2024 | $2,784 -3.4% | $589,797 -1.9% |
| 2023 | $2,881 -10.7% | $601,265 +16.8% |
| 2022 | $3,226 +9.1% | $514,617 +7% |
| 2021 | $2,957 +9.4% | $480,983 +16.5% |
| 2020 | $2,702 -3.3% | $413,036 -3.2% |
| 2019 | $2,794 +8.7% | $426,758 +9.5% |
| 2018 | $2,570 -65% | $389,654 +9.2% |
| 2017 | $7,350 -3.2% | $356,705 +5.5% |
| 2016 | $7,593 +19.7% | $337,977 +6.6% |
| 2015 | $6,344 | $317,116 -6.8% |
| 2014 | $6,344 | $340,300 +9.8% |
| 2013 | -- | $309,800 -0.5% |
| 2012 | -- | $311,300 +0.4% |
| 2011 | -- | $310,000 |
| 2010 | -- | $310,000 |
| 2009 | -- | $310,000 |
| 2008 | -- | $310,000 +0.6% |
| 2007 | -- | $308,038 +25.9% |
| 2006 | -- | $244,690 |
| 2005 | -- | $244,690 +1123.5% |
| 2004 | -- | $20,000 |
Find assessor info on the county website
Neighborhood: 76126
Nearby homes
- $506,2003 bd3 ba2.5k sqft4800 Wild Stallion Ct, Fort Worth, TX 76126Off Market
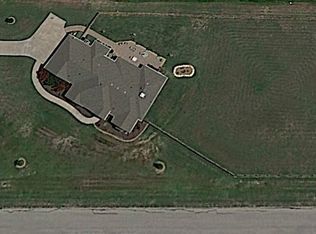
- $567,6003 bd2 ba2.6k sqft4744 Wild Stallion Ct, Fort Worth, TX 76126Off Market
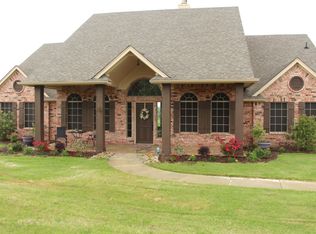
- $582,9004 bd3 ba2.4k sqft4732 Ricky Ranch Rd, Fort Worth, TX 76126Off Market
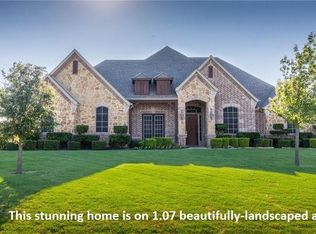
- $706,1004 bd4 ba2.8k sqft4724 Ricky Ranch Rd, Benbrook, TX 76126Off Market
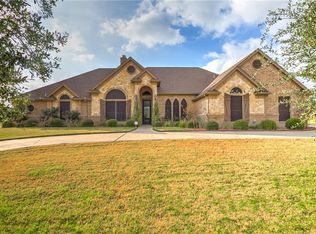
- $--4 bd3 ba3.1k sqft4745 Wild Stallion Ct, Fort Worth, TX 76126Sold
- $616,900-- bd-- ba3.1k sqft4745 Wild Stallion Ct, Fort Worth, TX 76126Off Market
- $620,6003 bd2 ba3.3k sqft4740 Ricky Ranch Rd, Benbrook, TX 76126Off Market
- $666,0004 bd3 ba2.8k sqft4757 Wild Stallion Ct, Fort Worth, TX 76126Off Market
Nearby schools
GreatSchools rating
- 6/10R.B. Godley Elementary SchoolGrades: PK-5Distance: 8.8 mi
- 6/10Godley Middle SchoolGrades: 6-8Distance: 9.3 mi
- 5/10Godley High SchoolGrades: 9-12Distance: 9.1 mi
Schools provided by the listing agent
- Elementary: Godley
- Middle: Godley
- High: Godley
- District: Godley ISD
Source: NTREIS. This data may not be complete. We recommend contacting the local school district to confirm school assignments for this home.
Get a cash offer in 3 minutes
Find out how much your home could sell for in as little as 3 minutes with a no-obligation cash offer.
Estimated market value
$709,900
Get a cash offer in 3 minutes
Find out how much your home could sell for in as little as 3 minutes with a no-obligation cash offer.
Estimated market value
$709,900
- Texas
- Tarrant County
- Fort Worth
- 76126
- 4756 Wild Stallion Ct
Nearby cities
Nearby neighborhoods
Nearby zip codes
Other Fort Worth Topics
