Looking for a nice, big shop with a very sweet house? Hobbyist's dream, 1472 sq feet, finished and insulated shop has a motorized garage door, 10' ceilings, benches, tables, and poured concrete floor. Hardi siding and metal roof. Separate large office and storage rooms. Exterior access to separate, upper enclosed studio loft area above shop via stairs (sq footage not included in calculation, do not access prior to accepted offer). Firewood storage. Home is clean and cozy and has been thoughtfully updated with LVP flooring, newer ductless heat pump (2024), subway tile, planked walls, updated bath, metal roof and new exterior paint. Intact vintage touches include an original built-in linen closet in the hall, wood-burning fireplace, kitchen hardware, and 5-panel doors. Front picture window. Slider from the dining room to the covered patio and backyard area. Double carport at the oversized driveway plus a second carport with access from Klohn Rd. Generous, level, corner lot is partially fenced and has a front retaining wall. Fantastic opportunity!
Active
$295,000
47564 School St, Oakridge, OR 97463
2beds
2,420sqft
Residential, Single Family Residence
Built in 1937
8,276 Square Feet Lot
$294,100 Zestimate®
$122/sqft
$-- HOA
What's special
Wood-burning fireplaceMotorized garage doorSubway tilePartially fencedUpdated bathNewer ductless heat pumpFront retaining wall
- 46 days
- 189
- 7
Zillow last checked:
Listing updated:
Listed by:
Jennifer Lloyd 503-939-2485,
World Wide Realty Inc
Source: RMLS (OR),MLS#: 670702740
Facts & features
Interior
Bedrooms & bathrooms
- Bedrooms: 2
- Bathrooms: 1
- Full bathrooms: 1
- Main level bathrooms: 1
Rooms
- Room types: Workshop, Loft, Office, Bedroom 2, Dining Room, Family Room, Kitchen, Living Room, Primary Bedroom
Primary bedroom
- Level: Main
Bedroom 2
- Level: Main
Dining room
- Level: Main
Kitchen
- Level: Main
Living room
- Level: Main
Office
- Level: Main
- Area: 128
- Dimensions: 8 x 16
Heating
- Ductless, Heat Pump
Cooling
- Heat Pump
Appliances
- Included: Free-Standing Range, Free-Standing Refrigerator, Washer/Dryer, Electric Water Heater, Tank Water Heater
- Laundry: Laundry Room
Features
- Flooring: Luxury Vinyl Plank, Vinyl
- Windows: Aluminum Frames
- Basement: Crawl Space
- Number of fireplaces: 1
- Fireplace features: Wood Burning
Interior area
- Total structure area: 2,420
- Total interior livable area: 2,420 sqft
Property
Parking
- Total spaces: 2
- Parking features: Carport, Off Street, RV Access/Parking, RV Boat Storage
- Garage spaces: 2
- Has carport: Yes
Accessibility
- Accessibility features: Minimal Steps, One Level, Parking, Walkin Shower, Accessibility
Features
- Stories: 1
- Patio & porch: Porch
- Exterior features: Yard
- Fencing: Fenced
- Has view: Yes
- View description: Mountain(s)
Lot
- Size: 8,276 Square Feet
- Features: Corner Lot, Level, SqFt 7000 to 9999
Details
- Additional structures: RVParking, RVBoatStorage
- Parcel number: 0962652
Construction
Type & style
- Home type: SingleFamily
- Architectural style: Bungalow,Cottage
- Property subtype: Residential, Single Family Residence
Materials
- Cedar, Cement Siding, Shake Siding
- Foundation: Pillar/Post/Pier, Slab
- Roof: Metal
Condition
- Updated/Remodeled
- New construction: No
- Year built: 1937
Utilities & green energy
- Sewer: Public Sewer
- Water: Public
- Utilities for property: Cable Connected
Community & HOA
Community
- Subdivision: Willamette City / School St
HOA
- Has HOA: No
Location
- Region: Oakridge
Financial & listing details
- Price per square foot: $122/sqft
- Tax assessed value: $233,045
- Annual tax amount: $1,961
- Date on market: 6/30/2025
- Listing terms: Cash,Conventional,FHA,VA Loan
- Road surface type: Paved
Estimated market value
$294,100
$279,000 - $309,000
$1,181/mo
Price history
| Date | Event | Price |
|---|---|---|
| 1/8/2026 | Listed for sale | $295,000-1.7%$122/sqft |
Source:  RMLS (OR) #670702740 Report a problem RMLS (OR) #670702740 Report a problem | ||
| 1/1/2026 | Listing removed | $300,000$124/sqft |
Source: RMLS (OR) #670702740 Report a problem | ||
| 10/20/2025 | Price change | $300,000-6.3%$124/sqft |
Source: RMLS (OR) #670702740 Report a problem | ||
| 8/15/2025 | Price change | $320,000-6.4%$132/sqft |
Source: RMLS (OR) #670702740 Report a problem | ||
| 6/30/2025 | Listed for sale | $342,000+280%$141/sqft |
Source: RMLS (OR) #670702740 Report a problem | ||
| 8/7/2017 | Sold | $90,000-14.2%$37/sqft |
Source: RMLS (OR) #17424473 Report a problem | ||
| 7/26/2017 | Pending sale | $104,900$43/sqft |
Source: Oregon Real Estate Services #17424473 Report a problem | ||
| 6/20/2017 | Price change | $104,900-4.5%$43/sqft |
Source: Oregon Real Estate Services #17424473 Report a problem | ||
| 6/9/2017 | Listed for sale | $109,900$45/sqft |
Source: Oregon Real Estate Services #17424473 Report a problem | ||
| 6/8/2017 | Pending sale | $109,900$45/sqft |
Source: Oregon Real Estate Services #17424473 Report a problem | ||
| 6/8/2017 | Listed for sale | $109,900$45/sqft |
Source: Oregon Real Estate Services #17424473 Report a problem | ||
| 4/13/2017 | Listing removed | $109,900$45/sqft |
Source: Oregon Real Estate Services #17424473 Report a problem | ||
| 3/27/2017 | Pending sale | $109,900$45/sqft |
Source: Oregon Real Estate Services #17424473 Report a problem | ||
| 2/22/2017 | Listed for sale | $109,900-8.4%$45/sqft |
Source: Homepath #17424473 Report a problem | ||
| 11/27/2016 | Listing removed | $120,000$50/sqft |
Source: Emerald Valley Real Estate #16138104 Report a problem | ||
| 8/1/2016 | Price change | $120,000-11.1%$50/sqft |
Source: Emerald Valley Real Estate #16138104 Report a problem | ||
| 5/1/2016 | Listed for sale | $135,000+151.9%$56/sqft |
Source: Emerald Valley Real Estate #16138104 Report a problem | ||
| 11/30/1999 | Sold | $53,600$22/sqft |
Source: Public Record Report a problem | ||
Public tax history
| Year | Property taxes | Tax assessment |
|---|---|---|
| 2025 | $2,015 +2.7% | $122,414 +3% |
| 2024 | $1,961 +3% | $118,849 +3% |
| 2023 | $1,904 +4.3% | $115,388 +3% |
| 2022 | $1,826 +3% | $112,028 +3% |
| 2021 | $1,772 +3.5% | $108,766 +3% |
| 2020 | $1,711 +3.8% | $105,599 +3% |
| 2019 | $1,649 +3.8% | $102,524 +3% |
| 2018 | $1,589 | $99,538 +3% |
| 2017 | $1,589 +4.4% | $96,639 +3% |
| 2016 | $1,522 +1.4% | $93,824 +3% |
| 2015 | $1,501 +2.3% | $91,091 +3% |
| 2014 | $1,467 +1.2% | $88,438 +3% |
| 2013 | $1,450 +6.2% | $85,862 +3% |
| 2012 | $1,366 | $83,361 +3% |
| 2011 | -- | $80,933 +3% |
| 2010 | -- | $78,576 +3% |
| 2009 | -- | $76,287 +11.6% |
| 2008 | -- | $68,367 +3% |
| 2007 | -- | $66,376 +3% |
| 2006 | -- | $64,443 +3% |
| 2005 | -- | $62,566 +27.3% |
| 2004 | -- | $49,146 +3% |
| 2003 | -- | $47,715 +3% |
| 2002 | -- | $46,325 +3% |
| 2001 | -- | $44,976 +3% |
| 2000 | -- | $43,666 |
Find assessor info on the county website
Monthly payment
Est. payment
Payment breakdown
Explore the cost of this home by adjusting the details. Changes won't be saved.Climate risks
Neighborhood: 97463
Nearby schools
Schools provided by the listing agent
- Elementary: Oakridge
- Middle: Oakridge
- High: Oakridge
Source: RMLS (OR). This data may not be complete. We recommend contacting the local school district to confirm school assignments for this home.
Similar homes
- $325,0003 bd1 ba1.2k sqft47866 W 1st St, Oakridge, OR 97463For Sale
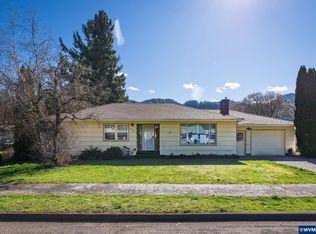
 MLS ID #838399, WENDY BRUTON, Paramount Real Estate Services. WVMLS
 - $315,0003 bd2 ba1.4k sqft48095 Commercial St, Oakridge, OR 97463Active

 MLS ID #122097519, Jonathan Locke, ICON Real Estate Group. RMLS (OR)
 - $240,0003 bd1 ba1.3k sqft47705 Bain St, Oakridge, OR 97463Active
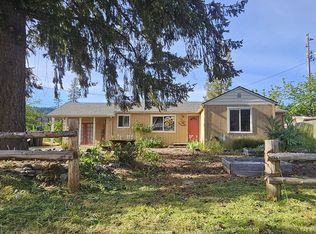 MLS ID #747134359, Carolyn Dodge, United Real Estate Properties. RMLS (OR)
 - $230,0003 bd2 ba1.5k sqft76582 Davis Rd, Oakridge, OR 97463Active
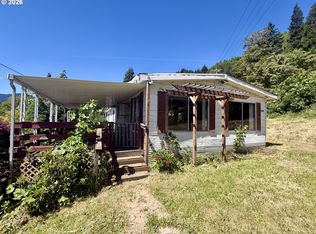 MLS ID #225846710, Roulette Milhaupt, Realty First. RMLS (OR)
 - $230,0003 bd2 ba1.5k sqft76582 Davis Rd, Oakridge, OR 97463For SaleMLS ID #842485, ROULETTE MILHAUPT, Realty First Dallas. WVMLS
- $375,0003 bd2 ba1.6k sqft76705 Hazeldell Ct, Oakridge, OR 97463ActiveMLS ID #285969722, Joshua Bidwell, Keller Williams Realty Eugene and Springfield. RMLS (OR)
- $425,0002 bd1 ba1.2k sqft49782 Huckleberry Rd, Oakridge, OR 97463ActiveMLS ID #694093306, Kira Weeks, John L. Scott Eugene. RMLS (OR)
- $349,9004 bd1 ba1.7k sqft38269 Lower Brice Creek Rd, Dorena, OR 97434ActiveMLS ID #417367067, Lori Mallory, Windermere RE Lane County. RMLS (OR)
- $225,0002 bd1 ba1.9k sqft39688 Row River Rd, Dorena, OR 97434ActiveMLS ID #326420078, Lara Fernandez, United Real Estate Properties. RMLS (OR)
- $384,9993 bd2 ba1.5k sqft46852 Sunset Ave, Westfir, OR 97492ActiveMLS ID #607605938, Caitlin Martinez, Works Real Estate. RMLS (OR)
