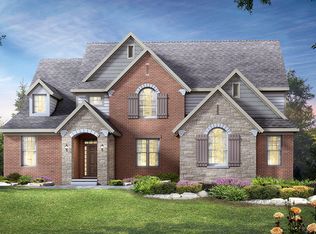
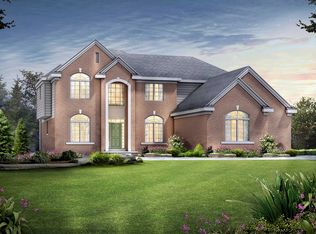
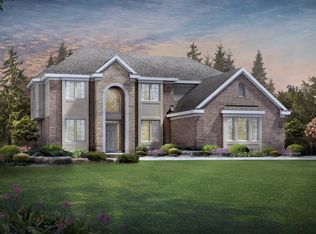
Offer deadline: Monday 7pm. Located on a premium wooded lot in the sought-after Valencia South community, this spectacular 5-bedroom, 5-bath estate perfectly blends luxury with multi-generational functionality, served by top-rated Novi Schools. The grand two-story foyer opens to upgraded premium hardwood flooring throughout the main level and a breathtaking two-story great room. The gourmet kitchen boasts quartz countertops, stainless steel appliances, a massive island, and an adjacent four-season sunroom perfect for a pocket office or lounge. Complete with a 3-car garage, the main level includes a highly desired bedroom and full bath—ideal for guests or in-laws. Upstairs, the layout features a luxurious primary suite with a spa-like bath, deep soaking tub, and oversized walk-in shower, while two secondary bedrooms share a convenient Jack-and-Jill bath. The builder finished basement significantly extends your living space, offering a huge recreation area plus two additional flexible rooms perfect for extra bedrooms or a kids' playroom. Outside, a gorgeous custom stone patio offers a private backyard oasis overlooking the peaceful woods. Complete with community parks and green spaces, this prime location near I-96 and I-275 ensures an effortless commute to Detroit and Ann Arbor.
Pending
$1,199,000
47566 Alpine Dr, Novi, MI 48374
5beds
5,928sqft
Single Family Residence
Built in 2017
0.31 Acres Lot
$1,214,300 Zestimate®
$202/sqft
$125/mo HOA
What's special
- 22 days |
- 193 |
- 3 |
Zillow last checked:
Listing updated:
Listed by:
Luyao Jiang 734-658-0429,
EXP Realty Main 888-501-7085
Source: Realcomp II,MLS#: 20261038010
Facts & features
Interior
Bedrooms & bathrooms
- Bedrooms: 5
- Bathrooms: 5
- Full bathrooms: 5
Primary bedroom
- Level: Second
- Area: 324
- Dimensions: 18 X 18
Bedroom
- Level: Second
- Area: 168
- Dimensions: 14 X 12
Bedroom
- Level: Entry
- Area: 196
- Dimensions: 14 X 14
Bedroom
- Level: Second
- Area: 182
- Dimensions: 13 X 14
Bedroom
- Level: Second
- Area: 210
- Dimensions: 15 X 14
Primary bathroom
- Level: Second
- Area: 252
- Dimensions: 21 X 12
Other
- Level: Second
- Area: 54
- Dimensions: 9 X 6
Other
- Level: Entry
- Area: 70
- Dimensions: 10 X 7
Other
- Level: Second
- Area: 45
- Dimensions: 9 X 5
Other
- Level: Basement
- Area: 50
- Dimensions: 10 X 5
Other
- Level: Entry
- Area: 255
- Dimensions: 15 X 17
Dining room
- Level: Entry
- Area: 154
- Dimensions: 14 X 11
Other
- Level: Entry
- Area: 252
- Dimensions: 14 X 18
Great room
- Level: Entry
- Area: 357
- Dimensions: 21 X 17
Kitchen
- Level: Entry
- Area: 690
- Dimensions: 23 X 30
Laundry
- Level: Entry
- Area: 56
- Dimensions: 7 X 8
Library
- Level: Entry
- Area: 196
- Dimensions: 14 X 14
Other
- Level: Basement
- Area: 252
- Dimensions: 18 X 14
Other
- Level: Basement
- Area: 224
- Dimensions: 14 X 16
Heating
- Forced Air, Natural Gas
Cooling
- Ceiling Fans
Appliances
- Included: Built In Electric Oven, Bar Fridge, Dishwasher, Disposal, Dryer, Free Standing Refrigerator, Gas Cooktop, Microwave, Range Hood, Washer
Features
- Basement: Finished
- Has fireplace: Yes
- Fireplace features: Family Room
Interior area
- Total interior livable area: 5,928 sqft
- Finished area above ground: 3,928
- Finished area below ground: 2,000
Property
Parking
- Total spaces: 3
- Parking features: Three Car Garage, Attached, Electricityin Garage, Garage Door Opener, Side Entrance
- Garage spaces: 3
Features
- Levels: Two
- Stories: 2
- Entry location: GroundLevelwSteps
- Patio & porch: Patio, Porch
- Exterior features: Lighting
- Pool features: None
Lot
- Size: 0.31 Acres
- Dimensions: 139 x 95 x 150 x 96
Details
- Parcel number: 2229227008
- Special conditions: Short Sale No,Standard
Construction
Type & style
- Home type: SingleFamily
- Architectural style: Colonial
- Property subtype: Single Family Residence
Materials
- Brick, Vinyl Siding
- Foundation: Basement, Poured
- Roof: Asphalt
Condition
- New construction: No
- Year built: 2017
Utilities & green energy
- Sewer: Sewer At Street
- Water: Public
Community & HOA
Community
- Subdivision: VALENCIA SOUTH ESTATES
HOA
- Has HOA: Yes
- HOA fee: $125 monthly
- HOA phone: 248-377-9933
Location
- Region: Novi
Financial & listing details
- Price per square foot: $202/sqft
- Tax assessed value: $459,980
- Annual tax amount: $16,413
- Date on market: 6/5/2026
- Cumulative days on market: 22 days
- Listing agreement: Exclusive Right To Sell
- Listing terms: Cash,Conventional
Estimated market value
$1,214,300
$1.15M - $1.28M
$6,037/mo
Price history
| Date | Event | Price |
|---|---|---|
| 6/15/2026 | Pending sale | $1,199,000$202/sqft |
Source: | ||
| 6/9/2026 | Contingent | $1,199,000$202/sqft |
Source: eXp Realty #20261038010 Report a problem | ||
| 6/5/2026 | Listed for sale | $1,199,000$202/sqft |
Source: | ||
Public tax history
Tax history is unavailable.
Monthly payment
Est. payment$--/mo
Payment breakdown
Explore the cost of this home by adjusting the details. Changes won't be saved.All calculations are estimates and provided by Zillow, Inc. for informational purposes only. Actual amounts may vary.
HOA fees may include property taxes on listings classified as Co-Ops. Contact the listing agent and/or owner for fee details.
Mortgage interest rates are dependent on a number of factors, including credit score, down payment, and repayment length. Interest rate data provided by Zillow Group Marketplace, Inc. as of 1/1/1970 from various mortgage lenders with which we have lead or other similar arrangements; the Estimated Payment is an average of those rates.
See how much you could borrow to make a competitive offer.
Climate risks
Neighborhood: 48374
Nearby schools
GreatSchools rating
- 9/10Novi Meadows SchoolGrades: PK,5-7Distance: 1.3 mi
- 8/10Novi High SchoolGrades: 8-12Distance: 1.3 mi
- 10/10Novi Middle SchoolGrades: 5-8Distance: 1.5 mi
A local agent can set up tours, give advice and negotiate with sellers.
- Michigan
- Oakland County
- Novi
- 48374
- 47566 Alpine Dr