Skip main navigation
Sold for $1,270,000
  • $1,270,000

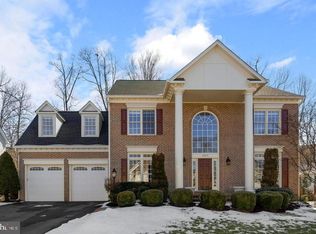
    47567 Major Beckham Way, Sterling, VA 20165

    5beds
    5,106sqft
    Single Family Residence
    Built in 2000
    0.26 Acres Lot
    $1,302,600 Zestimate®
    $249/sqft
    $5,110 Estimated rent

    Home value

    $1,302,600

    $1.24M - $1.37M

    $5,110/mo

    Zestimate® history
    Loading
    Loading...

    Owner options

    List your home for rent

    $5,110/mo

    Rent Zestimate®

    Find your next renter with Zillow Rental Manager. Plus, with online applications, you can quickly screen prospective tenants – for free.

    Learn more

    $5,110/mo

    Rent Zestimate®

    Refinance and save

    $7,826/mo

    Est. payment

    Refinancing to a lower rate could help reduce your monthly payments and save thousands over the life of the loan.

    See today's rates

    $7,826/mo

    Est. payment

    Explore your selling options

    Work with a Zillow partner agent

    Leverage their expertise and Zillow's premium Showcase listings to get your home seen by more buyers.

    Get started

    List with your own agent

    Get your home in front of millions of buyers by listing it on Zillow.

    Learn how to do it

    Sell it yourself

    Take full control of how buyers see your home on Zillow by listing For Sale by Owner (FSBO).

    List your home

    What's special

    Epoxy flooring in garageFarmhouse sinkCarrara quartz countersComposite deckThoughtful landscapingScreened-in porchTwo-story foyer
    ABSOLUTELY STUNNING executive home in Lowes Island. 5300+ square feet of finished living area meticulously maintained and renovated throughout. 4 large bedrooms and 3 full baths upstairs. Princess suite with fully renovated private bath. Walls of windows in every room of the main level drench this home in natural light. Two-story foyer with heavy molding provides grand entrance. Square Edge, sand-and-finish hardwood flooring throughout the main level. Gourmet kitchen with $75k in upgrades includes: Carrara Quartz counters, custom cabinetry, pendant lighting, integrated microwave & cooktop, farmhouse sink, all appliances upgraded, custom-built glassware cabinet with deep sliding drawer storage, center island, etc. New chandeliers. Private home office through French doors on main level. Amazing 3.75 season screened-in porch with Composite Deck off kitchen with beadboard ceiling, exposed beams, insulated windows, etc... - further enhances & extends living space throughout the year. Primary bedroom with trey ceiling, Huge His & Her's walk-in closet (Hers is twice as large as His - as it should be!) with custom organizing/shelving system. Beautiful primary bath TO DIE FOR includes custom walk-in shower with heavy glass frame and door, dual vanities, custom cabinets, upgraded lighting fixtures and ceramic tile floor. Fully renovated upper-level hall bath. Upper-level laundry for added convenience. Renovated main level powder room and newly renovated coatroom/mudroom with custom cabinetry, built-in bench and farmhouse sink. HUGE lower level rec room has newly installed LVP flooring. Game room/music room in lower level is wired for all your entertainment needs. Fully renovated 4th bathroom and 5th bedroom/den in lower level. Large storage/utility room. Roof and gutters replaced in 2021. Gleaming Epoxy flooring in garage. Extensive hardscaping - brick walkway to front door, hardscaped walkway to screened-in porch and back patio. Thoughtful landscaping blooms continuously from Spring through Summer and Fall. All walls, trim, ceilings, etc professionally painted throughout. Enjoy all of the wonderful Cascades amenities - outdoor pool, workout facility & tennis courts just a short walk away. Miles of walking/jogging trails. Great commuter location - easy access to Rt 7, FFX Co Parkway, Dulles Toll Rd, Rt 28, Reston Town Centre, Dulles Town Center. Welcome home!

    Zillow last checked:

    Listing updated:

    Listed by:

    Todd Cerino 703-201-8898,

    Independent Property Management LLC

    Bought with:

    Carole Pearson, 225222030

    KW Metro Center

    Source: Bright MLS,MLS#: VALO2095088MLS Logo

    Facts & features

    Interior

    Bedrooms & bathrooms
    • Bedrooms: 5
    • Bathrooms: 5
    • Full bathrooms: 4
    • 1/2 bathrooms: 1
    • Main level bathrooms: 1
    Primary bedroom
    • Level: Upper
    • Area: 418 Square Feet
    • Dimensions: 22 X 19
    Bedroom 2
    • Level: Upper
    • Area: 210 Square Feet
    • Dimensions: 15 X 14
    Bedroom 3
    • Level: Upper
    • Area: 168 Square Feet
    • Dimensions: 14 X 12
    Bedroom 4
    • Level: Upper
    • Area: 143 Square Feet
    • Dimensions: 13 X 11
    Bedroom 5
    • Level: Lower
    • Area: 192 Square Feet
    • Dimensions: 16 X 12
    Breakfast room
    • Level: Main
    • Area: 176 Square Feet
    • Dimensions: 16 X 11
    Dining room
    • Level: Main
    • Area: 182 Square Feet
    • Dimensions: 14 X 13
    Family room
    • Features: Fireplace - Gas
    • Level: Main
    • Area: 361 Square Feet
    • Dimensions: 19 X 19
    Foyer
    • Level: Main
    Game room
    • Level: Lower
    • Area: 666 Square Feet
    • Dimensions: 37 X 18
    Kitchen
    • Level: Main
    • Area: 320 Square Feet
    • Dimensions: 20 X 16
    Living room
    • Level: Main
    • Area: 169 Square Feet
    • Dimensions: 13 X 13
    Other
    • Level: Lower
    • Area: 228 Square Feet
    • Dimensions: 19 X 12
    Screened porch
    • Level: Main
    Study
    • Level: Main
    • Area: 132 Square Feet
    • Dimensions: 12 X 11
    Heating
    • Forced Air, Natural Gas
    Cooling
    • Central Air, Electric
    Appliances
    • Included: Cooktop, Dishwasher, Disposal, Dryer, Exhaust Fan, Ice Maker, Microwave, Oven, Refrigerator, Washer, Gas Water Heater
    • Laundry: Upper Level
    Features
    • Breakfast Area, Family Room Off Kitchen, Kitchen - Gourmet, Kitchen Island, Kitchen - Table Space, Dining Area, Eat-in Kitchen, Built-in Features, Chair Railings, Crown Molding, Primary Bath(s), Bar, Open Floorplan, Floor Plan - Traditional, 2 Story Ceilings, 9'+ Ceilings, Cathedral Ceiling(s), Vaulted Ceiling(s)
    • Flooring: Hardwood, Ceramic Tile, Luxury Vinyl, Carpet, Wood
    • Windows: Bay/Bow, Palladian, Transom, Window Treatments
    • Basement: Full,Finished,Walk-Out Access
    • Number of fireplaces: 1
    • Fireplace features: Equipment, Gas/Propane, Screen
    Interior area
    • Total structure area: 5,106
    • Total interior livable area: 5,106 sqft
    • Finished area above ground: 3,595
    • Finished area below ground: 1,511

    Property

    Parking
    • Total spaces: 2
    • Parking features: Garage Faces Side, Attached
    • Attached garage spaces: 2
    Accessibility
    • Accessibility features: Other
    Features
    • Levels: Three
    • Stories: 3
    • Patio & porch: Deck, Enclosed, Porch, Screened, Screened Porch
    • Exterior features: Bump-outs, Extensive Hardscape, Sidewalks, Stone Retaining Walls
    • Pool features: Community
    Lot
    • Size: 0.26 Acres
    • Features: Backs to Trees, Corner Lot, Landscaped, No Thru Street
    Details
    • Additional structures: Above Grade, Below Grade
    • Parcel number: 006486783000
    • Zoning: PDH4
    • Special conditions: Standard

    Construction

    Type & style
    • Home type: SingleFamily
    • Architectural style: Colonial
    • Property subtype: Single Family Residence
    Materials
    • Masonry
    • Foundation: Permanent
    • Roof: Architectural Shingle,Asphalt
    Condition
    • Excellent
    • New construction: No
    • Year built: 2000

    Utilities & green energy

    • Sewer: Public Sewer
    • Water: Public

    Community & neighborhood

    Security
    • Security features: Security System
    Location
    • Region: Sterling
    • Subdivision: Cascades

    HOA & financial

    HOA
    • Has HOA: Yes
    • HOA fee: $240 quarterly
    • Amenities included: Bike Trail, Clubhouse, Common Grounds, Community Center, Golf Club, Golf Course, Golf Course Membership Available, Jogging Path, Pool, Tennis Court(s), Tot Lots/Playground
    • Association name: CASCADES

    Other

    Other facts
    • Listing agreement: Exclusive Right To Sell
    • Listing terms: Cash,Conventional
    • Ownership: Fee Simple

    Price history

    DateEventPrice
    6/27/2025Sold$1,270,000-2.3%$249/sqft
    Source: Bright MLS #VALO2095088 Report a problem
    6/4/2025Pending sale$1,300,000$255/sqft
    Source: Bright MLS #VALO2095088 Report a problem
    5/7/2025Contingent$1,300,000$255/sqft
    Source: Bright MLS #VALO2095088 Report a problem
    5/2/2025Listed for sale$1,300,000+57.6%$255/sqft
    Source: Bright MLS #VALO2095088 Report a problem
    8/29/2016Sold$825,000-1.8%$162/sqft
    Source: Public Record Report a problem
    6/30/2016Pending sale$839,900$164/sqft
    Source: Long & Foster Real Estate, Inc. #LO9692145 Report a problem
    6/20/2016Listed for sale$839,900+3.1%$164/sqft
    Source: Long & Foster Real Estate, Inc. #LO9692145 Report a problem
    1/29/2008Sold$815,000+53.1%$160/sqft
    Source: Public Record Report a problem
    1/24/2001Sold$532,162$104/sqft
    Source: Public Record Report a problem

    Public tax history

    YearProperty taxesTax assessment
    2025$8,873 +10.7%$1,102,210 +18.9%
    2024$8,019 +2.4%$927,010 +3.6%
    2023$7,831 -2.1%$895,010 -0.4%
    2022$7,996 +1.1%$898,410 +11.3%
    2021$7,909 -2.7%$807,000 +2.8%
    2020$8,125 0%$785,060 +1.3%
    2019$8,125 -1.3%$774,610 +2.1%
    2018$8,230 -5.1%$758,490 -1.6%
    2017$8,668 -3%$770,490 +0.5%
    2016$8,937 $766,730 +32.9%
    2015$8,937 -1.5%$577,130 +0.4%
    2014$9,069 +2%$574,930 +5%
    2013$8,890 $547,700
    2012-- --
    2011-- --
    2010-- --
    2009-- $687,600 -7.5%
    2008-- $743,400 -8.4%
    2007-- $811,300 -3.7%
    2006-- $842,900 +15.3%
    2005-- $731,200
    2004-- $731,200 +34.4%
    2003-- $544,200 +6.1%
    2002-- $513,000 +14.6%
    2001-- $447,500

    Find assessor info on the county website

    Neighborhood: 20165

    Nearby schools

    GreatSchools rating
    Schools provided by the listing agent
    • Elementary: Lowes Island
    • Middle: Seneca Ridge
    • High: Dominion
    • District: Loudoun County Public Schools

    Source: Bright MLS. This data may not be complete. We recommend contacting the local school district to confirm school assignments for this home.

    Get a cash offer in 3 minutes
    Find out how much your home could sell for in as little as 3 minutes with a no-obligation cash offer.
    Estimated market value
    $1,302,600
    Get a cash offer in 3 minutes
    Find out how much your home could sell for in as little as 3 minutes with a no-obligation cash offer.
    Estimated market value
    $1,302,600