Skip main navigation
For sale
  • Price cut: $5K (7/6)
    $294,999

    4757 Bayou Plantation Dr, Addis, LA 70710

    4beds
    1,892sqft
    : 
    Loading
    Get pre-qualified
    Single Family Residence, Residential
    Built in 2022
    0.25 Acres Lot
    $-- Zestimate®
    $156/sqft
    $21/mo HOA

    What's special

    Beautifully landscaped lotFully landscaped yardCustom cabinetrySeparate showerStainless steel appliancesUpgraded granite countertopsExceptional curb appeal
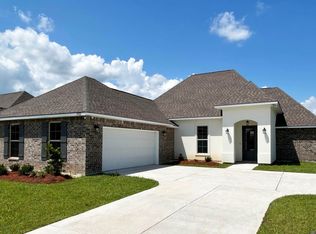
    Welcome to this stunning 4-bedroom, 2-bath home nestled on a beautifully landscaped lot in the highly sought-after Sugar Mill Plantation subdivision. Featuring an open and inviting floor plan, this home offers the perfect blend of style, comfort, and functionality. The kitchen is a chef’s dream, complete with upgraded granite countertops, a spacious island with under-counter storage and bar seating, a cozy breakfast area, and custom cabinetry. Stainless steel appliances—including a 5-burner gas cooktop, oven/range, dishwasher, and microwave—add both luxury and convenience. The living room showcases beautiful wood flooring, while the bedrooms feature durable vinyl plank flooring throughout—NO CARPET. The private primary suite serves as a tranquil retreat with an en suite bath offering granite countertops, dual vanities with undermount sinks, a garden soaking tub, separate shower, and two walk-in closets. Outside, the fully landscaped yard enhances the home’s exceptional curb appeal. Located in the highly desirable Brusly School District, this home is just minutes from local restaurants, shopping, and commercial hubs, while offering stress-free commuting on the west side of the river. Move-in ready and a must-see—schedule your private showing today * Owner Agent
    48 days
    |
    237
    |
    17
    |

    Zillow last checked:

    Listing updated:

    Listed by:

    Nirav Bhatt,

    Magnolia Roots Realty LLC 225-673-0002

    Source: ROAM MLS,MLS#: 2026009308MLS Logo

    Loading...

      Facts & features

      Interior

      Bedrooms & bathrooms
      • Bedrooms: 4
      • Bathrooms: 2
      • Full bathrooms: 2
      Rooms
      • Room types: Bedroom, Primary Bedroom, Kitchen, Living Room
      Primary bedroom
      • Features: 2 Closets or More, Ceiling 9ft Plus, Ceiling Fan(s), Walk-In Closet(s), Master Downstairs
      • Level: First
      • Area: 240
      • Dimensions: 16 x 15
      Bedroom 1
      • Level: First
      • Area: 110
      • Dimensions: 10 x 11
      Bedroom 2
      • Level: First
      • Area: 110
      • Dimensions: 10 x 11
      Bedroom 3
      • Level: First
      • Area: 100
      • Dimensions: 10 x 10
      Primary bathroom
      • Features: 2 Closets or More, Walk-In Closet(s), Separate Shower, Soaking Tub
      Kitchen
      • Features: Granite Counters, Pantry
      • Level: First
      • Area: 144
      • Dimensions: 12 x 12
      Living room
      • Level: First
      • Area: 288
      • Dimensions: 18 x 16
      Heating
      • Central, Gas Heat
      Cooling
      • Central Air
      Appliances
      • Included: Dishwasher, Disposal, Microwave, Range/Oven
      Features
      • Flooring: Ceramic Tile, Tile
      Interior area
      • Total structure area: 2,507
      • Total interior livable area: 1,892 sqft

      Property

      Parking
      • Total spaces: 2
      • Parking features: 2 Cars Park, Attached, Garage
      • Has attached garage: Yes
      Features
      • Stories: 1
      Lot
      • Size: 0.25 Acres
      • Dimensions: 80 x 135
      Details
      • Parcel number: 014700143200
      • Special conditions: Standard

      Construction

      Type & style
      • Home type: SingleFamily
      • Architectural style: Traditional
      • Property subtype: Single Family Residence, Residential
      Materials
      • Brick Siding, Vinyl Siding
      • Foundation: Slab
      • Roof: Shingle
      Condition
      • New construction: No
      • Year built: 2022
      Details
      • Builder name: Dsld, LLC

      Utilities & green energy

      • Gas: City/Parish
      • Sewer: Public Sewer
      • Water: Public

      Community & HOA

      Community
      • Features: Playground
      • Subdivision: Sugar Mill Plantation
      HOA
      • Has HOA: Yes
      • HOA fee: $250 annually
      Location
      • Region: Addis

      Financial & listing details

      • Price per square foot: $156/sqft
      • Tax assessed value: $245,700
      • Annual tax amount: $1,653
      • Price range: $295K - $295K
      • Date on market: 5/21/2026
      • Listing terms: Cash,Conventional,FHA,VA Loan

        Estimated market value

        Not available

        Estimated sales range

        Not available

        Not available

        Price history

        DateEventPrice
        7/6/2026Price change$294,999-1.7%$156/sqft
        Source: ROAM MLS #2026009308 Report a problem
        6/14/2026Price change$299,999-1.6%$159/sqft
        Source: ROAM MLS #2026009308 Report a problem
        5/30/2026Price change$304,999-1.6%$161/sqft
        Source: ROAM MLS #2026009308 Report a problem
        5/21/2026Listed for sale$309,999+9%$164/sqft
        Source: ROAM MLS #2026009308 Report a problem
        4/29/2026Sold--
        Source: Public Record Report a problem
        11/22/2022Sold--
        Source: ROAM MLS #2022011685 Report a problem
        10/24/2022Pending sale$284,390$150/sqft
        Source: ROAM MLS #2022011685 Report a problem
        10/24/2022Listed for sale$284,390$150/sqft
        Source: ROAM MLS #2022011685 Report a problem
        7/25/2022Pending sale$284,390$150/sqft
        Source: ROAM MLS #2022011685 Report a problem

        Public tax history

        YearProperty taxesTax assessment
        2024$1,653 +11.8%$24,570 +13%
        2023$1,479 +220.4%$21,740 +394.1%
        2022$461 $4,400

        Find assessor info on the county website

        Monthly payment

        Est. payment

        Payment breakdown

        Explore the cost of this home by adjusting the details. Changes won't be saved.
        All calculations are estimates and provided by Zillow, Inc. for informational purposes only. Actual amounts may vary.
        HOA fees may include property taxes on listings classified as Co-Ops. Contact the listing agent and/or owner for fee details.
        Mortgage interest rates are dependent on a number of factors, including credit score, down payment, and repayment length. Interest rate data provided by Zillow Group Marketplace, Inc. as of 1/1/1970 from various mortgage lenders with which we have lead or other similar arrangements; the Estimated Payment is an average of those rates.
        See how much you could borrow to make a competitive offer.

        Climate risks

        Neighborhood: 70710

        Getting around

        0 / 100
        Car-Dependent
        25 / 100
        Somewhat Bikeable

        Nearby schools

        GreatSchools rating
        Schools provided by the listing agent
        • District: West BR Parish

        Source: ROAM MLS. This data may not be complete. We recommend contacting the local school district to confirm school assignments for this home.

        A local agent can set up tours, give advice and negotiate with sellers.

        Browse local experts

        Similar homes

        Skip to the end of the carouselSkip to the beginning of the carousel