STUNNING end-unit garage TH in the heart of Fairfax. Centrally located and minutes to Wegmans, Costco, Fair Oaks, Fair Lakes, major commuting routes, and everything in between. In the final stages of getting ready with fresh paint and professional pictures. Beautiful cherry hardwood floors throughout main level. Formal living and dining rooms with crown molding. Gourmet style kitchen with bright bay window, ample cabinets, beautiful granite counters and large center island with breakfast bar and bill center. Open concept to the family room. French door leads to large deck over looking wooded area. Great size primary suite with walk-in closet and renovated luxury bath with dual vanity and spacious shower all with designer tile details. Nice sized secondary bedrooms. Updated hall bath with dual vanity. Laundry on upper level. Finished lower level with rec-room with a fireplace and built-in speakers, plus a full bath. Walk-out to patio and fence yard. HUGE garage with ample space for car PLUS additional storage. Roof 2020 and hot water heater 2021.
Sold for $755,000
$755,000
4757 Bideford Sq, Fairfax, VA 22030
3beds
2,184sqft
Townhouse
Built in 1998
2,640 Square Feet Lot
$771,700 Zestimate®
$346/sqft
$3,475 Estimated rent
Home value
$771,700
$725,000 - $826,000
$3,475/mo
Zestimate® history
Owner options
List your home for rent
$3,475/mo
Rent Zestimate®
Find your next renter with Zillow Rental Manager. Plus, with online applications, you can quickly screen prospective tenants – for free.
$3,475/mo
Rent Zestimate®
Refinance and save
$4,765/mo
Est. payment
Refinancing to a lower rate could help reduce your monthly payments and save thousands over the life of the loan.
$4,765/mo
Est. payment
Explore your selling options
Work with a Zillow partner agent
Leverage their expertise and Zillow's premium Showcase listings to get your home seen by more buyers.
Get startedList with your own agent
Get your home in front of millions of buyers by listing it on Zillow.
Learn how to do itSell it yourself
Take full control of how buyers see your home on Zillow by listing For Sale by Owner (FSBO).
List your homeWhat's special
Zillow last checked:
Listing updated:
Listed by:
Angel Tighe 703-851-5607,
Samson Properties
Bought with:
Srini Jujjuru, 0225244635
Samson Properties
Source: Bright MLS,MLS#: VAFX2238526
Facts & features
Interior
Bedrooms & bathrooms
- Bedrooms: 3
- Bathrooms: 4
- Full bathrooms: 3
- 1/2 bathrooms: 1
- Main level bathrooms: 1
Basement
- Area: 420
Heating
- Central, Natural Gas
Cooling
- Ceiling Fan(s), Central Air, Electric
Appliances
- Included: Microwave, Dishwasher, Disposal, Dryer, Exhaust Fan, Ice Maker, Refrigerator, Cooktop, Washer, Water Heater, Gas Water Heater
- Laundry: Upper Level
Features
- Breakfast Area, Ceiling Fan(s), Crown Molding, Dining Area, Family Room Off Kitchen, Open Floorplan, Kitchen Island, Walk-In Closet(s)
- Flooring: Carpet, Wood
- Basement: Connecting Stairway,Garage Access,Exterior Entry,Finished
- Number of fireplaces: 1
Interior area
- Total structure area: 2,184
- Total interior livable area: 2,184 sqft
- Finished area above ground: 1,764
- Finished area below ground: 420
Property
Parking
- Total spaces: 2
- Parking features: Garage Faces Front, Storage, Inside Entrance, Asphalt, Attached, Driveway
- Attached garage spaces: 1
- Uncovered spaces: 1
Accessibility
- Accessibility features: None
Features
- Levels: Three
- Stories: 3
- Patio & porch: Deck, Patio
- Pool features: None
- Fencing: Back Yard
- Has view: Yes
- View description: Trees/Woods
Lot
- Size: 2,640 Square Feet
Details
- Additional structures: Above Grade, Below Grade
- Parcel number: 0561 16 0029
- Zoning: 180
- Special conditions: Standard
Construction
Type & style
- Home type: Townhouse
- Architectural style: Contemporary
- Property subtype: Townhouse
Materials
- Brick, Vinyl Siding
- Foundation: Concrete Perimeter
Condition
- Excellent
- New construction: No
- Year built: 1998
Utilities & green energy
- Sewer: Public Sewer
- Water: Public
Community & HOA
Community
- Subdivision: Windsor Mews
HOA
- Has HOA: Yes
- Amenities included: Tennis Court(s)
- Services included: Snow Removal, Trash
- HOA fee: $103 monthly
Location
- Region: Fairfax
Financial & listing details
- Price per square foot: $346/sqft
- Tax assessed value: $717,820
- Annual tax amount: $8,316
- Date on market: 5/9/2025
- Listing agreement: Exclusive Right To Sell
- Ownership: Fee Simple
Price history
| Date | Event | Price |
|---|---|---|
| 6/10/2025 | Sold | $755,000+0.7%$346/sqft |
Source:  Bright MLS #VAFX2238526 Report a problem Bright MLS #VAFX2238526 Report a problem | ||
| 5/9/2025 | Pending sale | $750,000+66.7%$343/sqft |
Source: Bright MLS #VAFX2238526 Report a problem | ||
| 4/7/2023 | Listing removed | -- |
Source: Zillow Rentals #VAFX2119980 Report a problem | ||
| 4/4/2023 | Listed for rent | $3,200$1/sqft |
Source: Zillow Rentals #VAFX2119980 Report a problem | ||
| 4/22/2011 | Listing removed | $449,900$206/sqft |
Source: Long & Foster Real Estate #FX7536687 Report a problem | ||
| 4/5/2011 | Price change | $449,900-1.1%$206/sqft |
Source: Long & Foster Real Estate #FX7536687 Report a problem | ||
| 2/25/2011 | Listed for sale | $455,000-9.9%$208/sqft |
Source: Long & Foster Real Estate #FX7536687 Report a problem | ||
| 6/20/2006 | Sold | $505,000+31.2%$231/sqft |
Source: Public Record Report a problem | ||
| 3/5/2004 | Sold | $385,000+45.3%$176/sqft |
Source: Public Record Report a problem | ||
| 8/29/2000 | Sold | $265,000+21%$121/sqft |
Source: Public Record Report a problem | ||
| 10/9/1998 | Sold | $219,000$100/sqft |
Source: Public Record Report a problem | ||
Public tax history
| Year | Property taxes | Tax assessment |
|---|---|---|
| 2025 | $8,298 +7.7% | $717,820 +7.9% |
| 2024 | $7,706 +4.7% | $665,200 +2% |
| 2023 | $7,361 +4.6% | $652,240 +6% |
| 2022 | $7,036 | $615,320 +8.1% |
| 2021 | -- | $569,110 +5.2% |
| 2020 | $6,401 +4% | $540,850 +4% |
| 2019 | $6,155 +7.7% | $520,090 +7.7% |
| 2018 | $5,713 -3.1% | $482,720 -4.9% |
| 2017 | $5,895 +0.2% | $507,710 |
| 2016 | $5,882 +6% | $507,710 +2.1% |
| 2015 | $5,549 +3.3% | $497,260 +3.1% |
| 2014 | $5,372 | $482,480 +9.8% |
| 2013 | -- | $439,550 +3.4% |
| 2012 | -- | $425,270 +2% |
| 2011 | -- | $417,040 +9% |
| 2010 | -- | $382,670 -1.8% |
| 2009 | -- | $389,530 -16.8% |
| 2008 | -- | $467,950 -2.5% |
| 2007 | -- | $480,040 +56.9% |
| 2003 | -- | $305,910 +13% |
| 2002 | -- | $270,715 +24% |
| 2001 | -- | $218,320 |
Find assessor info on the county website
Neighborhood: Fair Oaks
Nearby homes
- $743,0003 bd2 ba2k sqft4759 Bideford Sq, Fairfax, VA 22030Off Market

- $705,1003 bd2 ba2.2k sqft4761 Bideford Sq, Fairfax, VA 22030Off Market
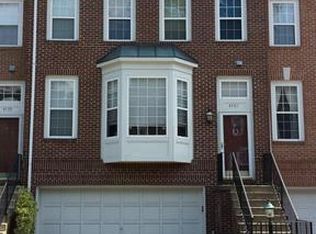
- $738,5003 bd3 ba2.3k sqft4763 Bideford Sq, Fairfax, VA 22030Off Market
- $773,7003 bd2 ba1.7k sqft4765 Bideford Sq, Fairfax, VA 22030Off Market
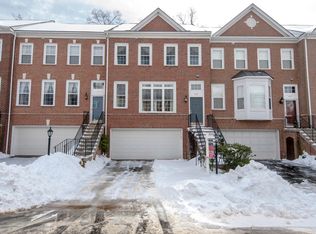
- $727,7003 bd4 ba1.6k sqft4755 Bideford Sq, Fairfax, VA 22030Off Market
- $760,0003 bd3 ba2k sqft4767 Bideford Sq, Fairfax, VA 22030Off Market
- $745,5003 bd3 ba1.6k sqft4753 Bideford Sq, Fairfax, VA 22030Off Market
- $760,6003 bd2 ba2.1k sqft4762 Bideford Sq, Fairfax, VA 22030Off Market
Nearby schools
GreatSchools rating
- 6/10Eagle View Elementary SchoolGrades: PK-6Distance: 0.3 mi
- 6/10Johnson Middle SchoolGrades: 7-8Distance: 2.4 mi
- 6/10Fairfax High SchoolGrades: 9-12Distance: 4.5 mi
Schools provided by the listing agent
- Elementary: Eagle View
- High: Fairfax
- District: Fairfax County Public Schools
Source: Bright MLS. This data may not be complete. We recommend contacting the local school district to confirm school assignments for this home.
Get a cash offer in 3 minutes
Find out how much your home could sell for in as little as 3 minutes with a no-obligation cash offer.
Estimated market value
$771,700
Get a cash offer in 3 minutes
Find out how much your home could sell for in as little as 3 minutes with a no-obligation cash offer.
Estimated market value
$771,700
- Virginia
- Fairfax County
- Fairfax
- 22030
- Fair Oaks
- 4757 Bideford Sq
Nearby cities
Nearby neighborhoods
Nearby zip codes
Other Fairfax Topics
