Skip main navigation
Sold for $120,500
  • $120,500

    4757 Cheshire Cir, Birmingham, AL 35235

    3beds
    1,570sqft
    Townhouse
    Built in 1997
    87 Square Feet Lot
    $117,500 Zestimate®
    $77/sqft
    $1,512 Estimated rent

    Home value

    $117,500

    $112,000 - $123,000

    $1,512/mo

    Zestimate® history
    Loading
    Loading...

    Owner options

    List your home for rent

    $1,512/mo

    Rent Zestimate®

    Find your next renter with Zillow Rental Manager. Plus, with online applications, you can quickly screen prospective tenants – for free.

    Learn more

    $1,512/mo

    Rent Zestimate®

    Refinance and save

    $571/mo

    Est. payment

    Refinancing to a lower rate could help reduce your monthly payments and save thousands over the life of the loan.

    See today's rates

    $571/mo

    Est. payment

    Explore your selling options

    Work with a Zillow partner agent

    Leverage their expertise and Zillow's premium Showcase listings to get your home seen by more buyers.

    Get started

    List with your own agent

    Get your home in front of millions of buyers by listing it on Zillow.

    Learn how to do it

    Sell it yourself

    Take full control of how buyers see your home on Zillow by listing For Sale by Owner (FSBO).

    List your home

    What's special

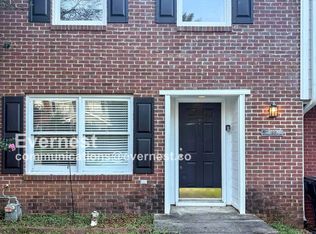
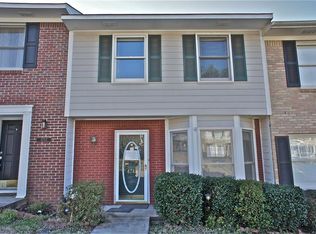
    This beautifully designed 3-bedroom, 2-bath end-unit townhome offers a perfect blend of space, style, and comfort. With soaring high ceilings and an open-concept layout, the home feels bright and expansive from the moment you walk in. The spacious kitchen provides plenty of room for cooking and entertaining, seamlessly connecting to a generous dining area that’s ideal for gatherings or everyday meals. The large family room serves as the heart of the home, featuring an airy, open feel that enhances the overall sense of space. Upstairs, the bedrooms overlook the family room below, creating a unique loft-style ambiance that adds character and visual appeal. The layout offers both privacy and connection, making it perfect for modern living. As an end unit, offers a bit more privacy, making it a standout choice for those seeking comfort and style in a townhome setting.

    Zillow last checked:

    Listing updated:

    Listed by:

    Lauryn Foster 205-249-8451,

    Norluxe Realty Birmingham LLC

    Bought with:

    Dillon Harnage

    All Star Realty

    Source: GALMLS,MLS#: 21451254MLS Logo

    Facts & features

    Interior

    Bedrooms & bathrooms
    • Bedrooms: 3
    • Bathrooms: 2
    • Full bathrooms: 2
    Rooms
    • Room types: Bedroom, Den/Family (ROOM), Bathroom, Kitchen, Master Bathroom, Master Bedroom
    Primary bedroom
    • Level: Second
    Bedroom 1
    • Level: First
    Bedroom 2
    • Level: Second
    Primary bathroom
    • Level: Second
    Bathroom 1
    • Level: First
    Family room
    • Level: First
    Kitchen
    • Features: Laminate Counters
    • Level: First
    Basement
    • Area: 0
    Heating
    • Central
    Cooling
    • Central Air
    Appliances
    • Included: Dishwasher, Stainless Steel Appliance(s), Stove-Electric, Gas Water Heater
    • Laundry: Electric Dryer Hookup, Washer Hookup, Main Level, Laundry Closet, Laundry (ROOM), Yes
    Features
    • None, Smooth Ceilings, Tub/Shower Combo
    • Flooring: Carpet, Laminate, Tile
    • Attic: Pull Down Stairs,Yes
    • Number of fireplaces: 1
    • Fireplace features: Gas Starter, Family Room, Gas
    Interior area
    • Total interior livable area: 1,570 sqft
    • Finished area above ground: 1,570
    • Finished area below ground: 0

    Property

    Parking
    • Parking features: Assigned, Driveway, On Street
    • Has uncovered spaces: Yes
    Features
    • Levels: 2+ story
    • Patio & porch: Open (PATIO), Patio, Porch
    • Pool features: None
    • Fencing: Fenced
    • Has view: Yes
    • View description: None
    • Waterfront features: No
    Lot
    • Size: 87 Square Feet
    Details
    • Parcel number: 1200152000478.000
    • Special conditions: As Is

    Construction

    Type & style
    • Home type: Townhouse
    • Property subtype: Townhouse
    Materials
    • HardiPlank Type
    • Foundation: Slab
    Condition
    • Year built: 1997

    Utilities & green energy

    • Water: Public
    • Utilities for property: Sewer Connected, Underground Utilities

    Community & HOA

    Community
    • Subdivision: Grayson Valley
    Location
    • Region: Birmingham

    Financial & listing details

    • Price per square foot: $77/sqft
    • Tax assessed value: $153,800
    • Annual tax amount: $695
    • Price range: $120.5K - $120.5K
    • Date on market: 4/28/2026

    Price history

    DateEventPrice
    7/23/2026Listing removed$1,500$1/sqft
    Source: Zillow Rentals Report a problem
    7/9/2026Listed for rent$1,500$1/sqft
    Source: Zillow Rentals Report a problem
    7/5/2026Listing removed$1,500$1/sqft
    Source: Zillow Rentals Report a problem
    6/17/2026Listed for rent$1,500$1/sqft
    Source: Zillow Rentals Report a problem
    5/29/2026Sold$120,500+0.4%$77/sqft
    Source: GALMLS #21451254 Report a problem
    5/9/2026Pending sale$120,000$76/sqft
    Source: GALMLS #21451254 Report a problem
    4/28/2026Listed for sale$120,000+27.7%$76/sqft
    Source: GALMLS #21451254 Report a problem
    8/17/2018Sold$94,000-9.6%$60/sqft
    Source: GALMLS #811350 Report a problem
    3/27/2018Listed for sale$104,000-4.6%$66/sqft
    Source: Dream Home Realtors, LLC #811350 Report a problem
    9/7/2010Sold$109,000-1.4%$69/sqft
    Source: Public Record Report a problem
    6/16/2010Price change$110,500-3.5%$70/sqft
    Source: Showcase Realty of Vestavia #438163 Report a problem
    3/6/2010Price change$114,500-3%$73/sqft
    Source: Showcase Realty of Vestavia #438163 Report a problem
    9/2/2009Listed for sale$118,000+21%$75/sqft
    Source: Showcase Realty of Vestavia #438163 Report a problem
    2/18/2002Sold$97,500$62/sqft
    Source: Public Record Report a problem

    Public tax history

    YearProperty taxesTax assessment
    2025$695 +7.4%$14,940 +6.9%
    2024$647 +42.9%$13,980 +38.4%
    2023$453 -2.4%$10,100 -2.1%
    2022$464 +29.7%$10,320 +25.9%
    2021$358 +5.3%$8,200 +4.6%
    2020$340 $7,840
    2019$340 +35%$7,840 +28.9%
    2018$252 -12.2%$6,080 -10.3%
    2017$287 +12.2%$6,780 +10.1%
    2016$256 -7.3%$6,160 -6.1%
    2015$276 -41.7%$6,560 +1.9%
    2014$473 -9.2%$6,440 +2.5%
    2013$521 $6,280 -39.6%
    2012$521 -1.7%$10,400 -1.7%
    2011$530 +1.8%$10,580 +1.8%
    2010$521 $10,390
    2009$521 -2.4%$10,390 -2.4%
    2008$534 +1.1%$10,650 +1.1%
    2007$528 +1.2%$10,530 +1.2%
    2006$522 +6.9%$10,410 +6.9%
    2005$488 +3.3%$9,740 -48.4%
    2004$472 +7%$18,860 +7%
    2003$441 +9.7%$17,620 +119.4%
    2002$402 $8,030
    2001$402 $8,030
    2000$402 $8,030
    Find assessor info on the county website

    Neighborhood: 35235

    Nearby schools

    GreatSchools rating
    Schools provided by the listing agent
    • Elementary: Chalkville
    • Middle: Clay - Chalkville
    • High: Clay - Chalkville

    Source: GALMLS. This data may not be complete. We recommend contacting the local school district to confirm school assignments for this home.

    Get a cash offer in 3 minutes
    Find out how much your home could sell for in as little as 3 minutes with a no-obligation cash offer.
    Estimated market value
    $117,500
    Get a cash offer in 3 minutes
    Find out how much your home could sell for in as little as 3 minutes with a no-obligation cash offer.
    Estimated market value
    $117,500