Escape to the serenity of Southern Arizona with this exceptional custom-built 3.18-acre horse property bordering Coronado National Forest, thoughtfully designed by architect Andrew Grey to blend timeless craftsmanship with the beauty of its natural surroundings. Tucked away on a quiet dead-end street with no HOA, this beautifully maintained 4-bedroom, 2.5-bath home offers privacy, breathtaking mountain views, and peaceful country living at its finest. Enjoy unforgettable sunrises, glowing sunsets, endless star-filled night skies, and abundant wildlife from the inviting wraparound porch or covered back patio. Quail, dove, hummingbirds, deer, and other native wildlife frequently visit the property, creating a truly tranquil and picturesque setting.
Inside, the spacious split floorplan was designed with both comfort and functionality in mind. Vaulted ceilings create an open and airy feel, while oversized bedrooms provide generous space for family and guests. The expansive kitchen is ideal for entertaining and everyday living, featuring double ovens, abundant custom knotty alder cabinetry, a large walk-in pantry, dedicated coffee bar, and wine fridge. Rich custom-built solid knotty alder doors and cabinetry throughout the home add warmth, elegance, and character. The primary suite serves as a private retreat complete with a walk-in shower and relaxing Jacuzzi jetted tub.
The fully fenced and cross-fenced property includes a gated entry, mature landscaping, and a producing pomegranate tree, making it perfect for horses, animals, or simply enjoying wide-open space and privacy. A massive 30x40 metal building offers endless possibilities for storage, hobbies, equipment, or workshop space, while the oversized 3-car garage provides ample room for vehicles, toys, and additional storage. The heated and cooled bonus space with sink provides incredible flexibility and could easily function as a home office, gym, studio, hobby room, guest retreat, or additional workspace. Additional highlights include an oversized laundry room, private well, water softener, whole-house filtration system, and a new roof installed in 2023 for added peace of mind.
Whether you're searching for a peaceful retreat, horse property, multi-use homestead, or a beautifully crafted home immersed in Arizona's stunning landscape, this one-of-a-kind property offers a lifestyle that is becoming increasingly rare to find.
Sold for $647,500
$647,500
4757 E DEAD COYOTE Lane, Hereford, AZ 85615
4beds
2,515sqft
Single Family Residence
Built in 2003
3.11 Acres Lot
$647,300 Zestimate®
$257/sqft
$2,382 Estimated rent
Home value
$647,300
$615,000 - $680,000
$2,382/mo
Zestimate® history
Owner options
List your home for rent
$2,382/mo
Rent Zestimate®
Find your next renter with Zillow Rental Manager. Plus, with online applications, you can quickly screen prospective tenants – for free.
$2,382/mo
Rent Zestimate®
Refinance and save
$3,841/mo
Est. payment
Refinancing to a lower rate could help reduce your monthly payments and save thousands over the life of the loan.
$3,841/mo
Est. payment
Explore your selling options
Work with a Zillow partner agent
Leverage their expertise and Zillow's premium Showcase listings to get your home seen by more buyers.
Get startedList with your own agent
Get your home in front of millions of buyers by listing it on Zillow.
Learn how to do itSell it yourself
Take full control of how buyers see your home on Zillow by listing For Sale by Owner (FSBO).
List your homeWhat's special
Gated entrySpacious split floorplanBreathtaking mountain viewsDouble ovensProducing pomegranate treeLarge walk-in pantryWine fridge
Zillow last checked:
Listing updated:
Listed by:
Mary Fulk 520-559-5770,
Tierra Antigua Realty, LLC
Bought with:
Eric Tant, SA686310000
Tierra Antigua Realty, LLC
Source: ARMLS,MLS#: 7041793
Facts & features
Interior
Bedrooms & bathrooms
- Bedrooms: 4
- Bathrooms: 3
- Full bathrooms: 2
- 1/2 bathrooms: 1
Heating
- Forced Air, Mini Split, Propane
Cooling
- Central Air, Mini Split
Appliances
- Included: Dryer, Washer, Water Softener Owned, Refrigerator, Built-in Microwave, Dishwasher, Electric Oven, Electric Cooktop
- Laundry: Inside
Features
- Pantry, Granite Counters, Double Vanity, Vaulted Ceiling(s), Kitchen Island, Full Bth Master Bdrm, Separate Shwr & Tub
- Flooring: Carpet, Tile
- Windows: Screens, Skylight(s), Double Pane Windows
- Has basement: No
- Number of fireplaces: 1
- Fireplace features: Gas
Interior area
- Total structure area: 2,515
- Total interior livable area: 2,515 sqft
Property
Parking
- Total spaces: 8
- Parking features: Gated, Garage Door Opener, Extended Length Garage, Circular Driveway
- Garage spaces: 3
- Carport spaces: 2
- Covered spaces: 5
- Uncovered spaces: 3
Features
- Stories: 1
- Patio & porch: Covered
- Spa features: None, Bath
- Fencing: Perimeter,Wire
- Has view: Yes
- View description: Desert, Panoramic, Mountain(s)
Lot
- Size: 3.11 Acres
- Features: Borders Preserve/Public Land, Desert Back, Desert Front, Synthetic Grass Back
Details
- Parcel number: 10405070A
- Horses can be raised: Yes
Construction
Type & style
- Home type: SingleFamily
- Property subtype: Single Family Residence
Materials
- Stucco, Wood Frame
- Roof: Composition
Condition
- Year built: 2003
Utilities & green energy
- Water: Private Well
- Utilities for property: Propane
Green energy
- Water conservation: Recirculation Pump
Community & HOA
HOA
- Has HOA: No
- Services included: No Fees
Location
- Region: Hereford
Financial & listing details
- Price per square foot: $257/sqft
- Tax assessed value: $389,563
- Annual tax amount: $3,565
- Date on market: 6/14/2026
- Cumulative days on market: 35 days
- Listing terms: Cash,Conventional,FHA,VA Loan
- Ownership: Fee Simple
- Road surface type: Gravel
Price history
| Date | Event | Price |
|---|---|---|
| 7/17/2026 | Sold | $647,500$257/sqft |
Source:  ARMLS #7041793 Report a problem ARMLS #7041793 Report a problem | ||
| 6/14/2026 | Listed for sale | $647,500$257/sqft |
Source: ARMLS #7041793 Report a problem | ||
Public tax history
| Year | Property taxes | Tax assessment |
|---|---|---|
| 2026 | $3,565 +1.3% | $38,957 +7.3% |
| 2025 | $3,518 +1.1% | $36,317 +0.5% |
| 2024 | $3,480 +8.5% | $36,136 |
| 2023 | $3,206 -1.7% | -- |
| 2022 | $3,260 -4.7% | -- |
| 2021 | $3,422 +3% | -- |
| 2020 | $3,324 +9.3% | -- |
| 2019 | $3,042 -0.1% | -- |
| 2018 | $3,044 | -- |
| 2017 | $3,044 | -- |
| 2016 | -- | -- |
| 2015 | -- | -- |
| 2014 | -- | -- |
| 2013 | -- | -- |
| 2012 | -- | -- |
| 2011 | -- | -- |
| 2010 | -- | -- |
| 2009 | -- | -- |
| 2008 | -- | -- |
| 2007 | -- | -- |
| 2006 | $2,492 | -- |
Find assessor info on the county website
Neighborhood: 85615
Nearby homes
- $281,0003 bd2 ba1.4k sqft4759 E High Desert Ln, Hereford, AZ 85615Off Market
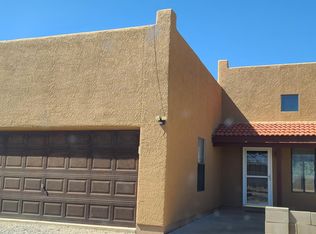
- $288,7003 bd2 ba1.9k sqft4863 E High Desert Ln, Hereford, AZ 85615Off Market
- $242,400-- bd-- ba1.7k sqft4841 E Dead Coyote Ln, Hereford, AZ 85615Off Market
- $199,8003 bd2 ba1.5k sqft4760 E High Desert Ln, Hereford, AZ 85615Off Market
- $465,5004 bd2 ba2k sqft6850 S Spruce Cir, Hereford, AZ 85615Off Market
- $190,600-- bd-- ba1.6k sqft6878 S Thorneydale Ln, Hereford, AZ 85615Off Market
- $538,700-- bd-- ba3k sqft6855 S Spruce Cir, Hereford, AZ 85615Off Market
- $187,6003 bd2 ba1.5k sqft4763 E Truchas Ln, Hereford, AZ 85615Sold
Nearby schools
GreatSchools rating
- 9/10Huachuca Mountain Elementary SchoolGrades: K-6Distance: 4.6 mi
- 3/10Joyce Clark Middle SchoolGrades: K-8Distance: 7.2 mi
- 6/10Buena High SchoolGrades: 7-12Distance: 8.7 mi
Schools provided by the listing agent
- Elementary: Huachuca Mountain Elementary School
- Middle: Huachuca Mountain Elementary School
- High: Buena High School
- District: Sierra Vista Unified District
Source: ARMLS. This data may not be complete. We recommend contacting the local school district to confirm school assignments for this home.


Get pre-qualified for a loan
At Zillow Home Loans, we can pre-qualify you in as little as 5 minutes with no impact to your credit score.An equal housing lender. NMLS #10287.
- Arizona
- Cochise County
- Hereford
- 85615
- 4757 E DEAD COYOTE Lane
Nearby cities
Nearby zip codes
Other Hereford Topics
