Welcome to this stunning Traditional 4 Bed 2 1/2 Bath single-family home located in the sought after Brighton Park Subdivision. Zoned for the top-rated Blackman Schools. This stunning home has so much to offer! Enjoy an open concept floor plan with vaulted ceilings, hardwood flooring, large windows that bring in plenty of natural light. The heart of the home is the eat-in kitchen, complete with a gas cooktop, granite countertops, stainless steel appliances, pendant and under cabinet lighting, plus a large walk-in pantry. Bedrooms feature walk-in closets. The primary bedroom en suite includes a luxurious double vanity, a soaking tub, separate from shower, and a private toilet. Other features include a home office, laundry room, gas fireplace, smart thermostat, and ceiling fans throughout. The exterior offers a traditional brick finish, 3 Car Garage, back covered porch, and a New Roof replaced August of 2023. Don't miss this opportunity to make this amazing house your home!
Closed
$559,990
4757 Kingdom Dr, Murfreesboro, TN 37128
4beds
2,305sqft
Single Family Residence, Residential
Built in 2017
9,583 Square Feet Lot
$-- Zestimate®
$243/sqft
$2,549 Estimated rent
Home value
Not available
Estimated sales range
Not available
$2,549/mo
Zestimate® history
Owner options
List your home for rent
$2,549/mo
Rent Zestimate®
Find your next renter with Zillow Rental Manager. Plus, with online applications, you can quickly screen prospective tenants – for free.
$2,549/mo
Rent Zestimate®
Refinance and save
$3,310/mo
Est. payment
Refinancing to a lower rate could help reduce your monthly payments and save thousands over the life of the loan.
$3,310/mo
Est. payment
Explore your selling options
Work with a Zillow partner agent
Leverage their expertise and Zillow's premium Showcase listings to get your home seen by more buyers.
Get startedList with your own agent
Get your home in front of millions of buyers by listing it on Zillow.
Learn how to do itSell it yourself
Take full control of how buyers see your home on Zillow by listing For Sale by Owner (FSBO).
List your homeWhat's special
Gas fireplaceBack covered porchHome officeWalk-in closetsSoaking tubLuxurious double vanityLarge windows
Zillow last checked:
Listing updated:
Listed by:
Lucy Sique REALTOR® ABR® SRS® 615-806-3585,
SimpliHOM
Bought with:
Peggy Diane Moore, 330154
Coldwell Banker Southern Realty
Source: RealTracs MLS as distributed by MLS GRID,MLS#: 2584766
Facts & features
Interior
Bedrooms & bathrooms
- Bedrooms: 4
- Bathrooms: 3
- Full bathrooms: 2
- 1/2 bathrooms: 1
- Main level bedrooms: 4
Bedroom 1
- Area: 210 Square Feet
- Dimensions: 15x14
Bedroom 2
- Features: Walk-In Closet(s)
- Level: Walk-In Closet(s)
- Area: 121 Square Feet
- Dimensions: 11x11
Bedroom 3
- Features: Walk-In Closet(s)
- Level: Walk-In Closet(s)
- Area: 130 Square Feet
- Dimensions: 13x10
Bedroom 4
- Area: 132 Square Feet
- Dimensions: 12x11
Dining room
- Features: Formal
- Level: Formal
- Area: 132 Square Feet
- Dimensions: 12x11
Kitchen
- Features: Eat-in Kitchen
- Level: Eat-in Kitchen
- Area: 153 Square Feet
- Dimensions: 17x9
Living room
- Area: 256 Square Feet
- Dimensions: 16x16
Heating
- Furnace, Natural Gas
Cooling
- Central Air, Electric
Appliances
- Included: Dishwasher, Disposal, Ice Maker, Microwave, Refrigerator, Electric Oven, Cooktop
Features
- Ceiling Fan(s), Smart Thermostat, Walk-In Closet(s)
- Flooring: Carpet, Wood, Laminate
- Number of fireplaces: 1
- Fireplace features: Gas, Living Room
Interior area
- Total structure area: 2,305
- Total interior livable area: 2,305 sqft
- Finished area above ground: 2,305
Property
Parking
- Total spaces: 3
- Parking features: Garage Door Opener, Garage Faces Side
- Garage spaces: 3
Features
- Levels: One
- Stories: 1
- Patio & porch: Patio, Covered, Porch
- Exterior features: Smart Lock(s)
Lot
- Size: 9,583 Square Feet
- Dimensions: 75 x 125
- Features: Level
Details
- Parcel number: 100E G 03200 R0113039
- Special conditions: Standard
Construction
Type & style
- Home type: SingleFamily
- Architectural style: Traditional
- Property subtype: Single Family Residence, Residential
Materials
- Brick, Vinyl Siding
- Roof: Shingle
Condition
- New construction: No
- Year built: 2017
Utilities & green energy
- Sewer: Public Sewer
- Water: Public
- Utilities for property: Electricity Available, Water Available, Cable Connected
Green energy
- Energy efficient items: Insulation, Windows
- Indoor air quality: Contaminant Control
- Water conservation: Low-Flow Fixtures
Community & HOA
Community
- Subdivision: Brighton Park At Kingdom Ridge Sec 1
HOA
- Has HOA: Yes
- HOA fee: $20 monthly
- Second HOA fee: $150 one time
Location
- Region: Murfreesboro
Financial & listing details
- Price per square foot: $243/sqft
- Tax assessed value: $324,300
- Annual tax amount: $2,788
- Date on market: 10/28/2023
- Electric utility on property: Yes
Price history
| Date | Event | Price |
|---|---|---|
| 11/28/2023 | Sold | $559,990-1.8%$243/sqft |
Source:  RealTracs MLS as distributed by MLS GRID #2584766 Report a problem RealTracs MLS as distributed by MLS GRID #2584766 Report a problem | ||
| 11/6/2023 | Pending sale | $569,990$247/sqft |
Source: RealTracs MLS as distributed by MLS GRID #2584766 Report a problem | ||
| 11/4/2023 | Contingent | $569,990$247/sqft |
Source: RealTracs MLS as distributed by MLS GRID #2584766 Report a problem | ||
| 10/28/2023 | Listed for sale | $569,990+86.7%$247/sqft |
Source: RealTracs MLS as distributed by MLS GRID #2584766 Report a problem | ||
| 4/14/2017 | Sold | $305,240$132/sqft |
Source: EXIT Realty solds #-5630574514856692921 Report a problem | ||
Public tax history
| Year | Property taxes | Tax assessment |
|---|---|---|
| 2018 | $2,472 | $81,075 +49.8% |
| 2017 | -- | $54,125 |
Find assessor info on the county website
Neighborhood: Kingdom Ridge
Nearby homes
- $559,990-- bd-- ba2.2k sqft4757 Kingdom Dr, Murfreesboro, TN 37128Sold
- $324,3004 bd3 ba2.4k sqft4753 Kingdom Dr, Murfreesboro, TN 37128Off Market
- $567,600-- bd-- ba2.4k sqft4753 Kingdom Dr, Murfreesboro, TN 37128Off Market
- $455,0004 bd3 ba2k sqft905 Sapphire Dr, Murfreesboro, TN 37128Sold
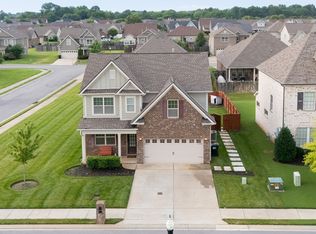
- $259,6004 bd2 ba1.9k sqft4803 Kingdom Dr, Murfreesboro, TN 37128Off Market
- $472,300-- bd-- ba1.9k sqft4803 Kingdom Dr, Murfreesboro, TN 37128Off Market
- $387,100-- bd-- ba3.3k sqft4749 Kingdom Dr, Murfreesboro, TN 37128Off Market
- $636,5005 bd4 ba3.3k sqft4749 Kingdom Dr, Murfreesboro, TN 37128Off Market
Nearby schools
GreatSchools rating
- 7/10Overall Creek ElementaryGrades: K-5Distance: 0.5 mi
- 8/10Blackman Middle SchoolGrades: 6-8Distance: 1.5 mi
- 8/10Blackman High SchoolGrades: 9-12Distance: 1.9 mi
Schools provided by the listing agent
- Elementary: Overall Creek Elementary
- Middle: Blackman Middle School
- High: Blackman High School
Source: RealTracs MLS as distributed by MLS GRID. This data may not be complete. We recommend contacting the local school district to confirm school assignments for this home.


Get pre-qualified for a loan
At Zillow Home Loans, we can pre-qualify you in as little as 5 minutes with no impact to your credit score.An equal housing lender. NMLS #10287.
- Tennessee
- Rutherford County
- Murfreesboro
- 37128
- Kingdom Ridge
- 4757 Kingdom Dr
Nearby cities
Nearby neighborhoods
Nearby zip codes
Other Murfreesboro Topics
