Price Improvement. Take advantage of a buyer incentive—receive $6,750 from the seller toward your closing costs! A valuable opportunity to save and make your move more affordable. Welcome to Legacy Park, a luxury gated townhome community in South Tampa's sought-after Westshore Marina District. Built in 2023, this stunning three-bedroom, 3.5-bath residence offers over 2,100 square feet of beautifully designed living space across three levels. Each spacious bedroom features an en-suite bath and custom walk-in closet. The open-concept second floor showcases engineered hardwood floors, custom blinds throughout, ceiling fans, abundant natural light and French doors leading to a private balcony. The gourmet kitchen impresses with quartz countertops, a walk-in pantry, a large island, soft-close cabinetry, custom tile backsplash, upgraded stainless steel appliances, beautifully upgraded touchless kitchen faucet, enhanced cabinet hardware and vent hood. The ground floor includes a private suite with access to a serene rear deck for guests or a home office, plus a two-car garage with excellent storage. The third-floor owner's suite offers dual closets, and a spa-inspired bath complete with a multi-head walk-in shower, dual vanities and frameless glass shower. Legacy Park offers resort-style amenities including a pool, spa, outdoor kitchen, clubhouse and dog park. HOA includes roof, exterior maintenance, landscaping, water, sewer, trash and private road upkeep. Rest easy knowing this home was built to last. It sustained absolutely no damage during the recent hurricane season, according to the owner, thanks to its high elevation and top-quality construction. Ideally near waterfront dining, shops, downtown Tampa, St. Pete and MacDill AFB, this townhome blends modern luxury with carefree living.
Sold for $640,000
$640,000
4757 LEGACY PARK DRIVE, TAMPA, FL 33611
3beds
2,137sqft
Townhouse
Built in 2023
1,215 Square Feet Lot
$628,800 Zestimate®
$299/sqft
$4,812 Estimated rent
Home value
$628,800
$578,000 - $685,000
$4,812/mo
Zestimate® history
Owner options
List your home for rent
$4,812/mo
Rent Zestimate®
Find your next renter with Zillow Rental Manager. Plus, with online applications, you can quickly screen prospective tenants – for free.
$4,812/mo
Rent Zestimate®
Refinance and save
$4,933/mo
Est. payment
Refinancing to a lower rate could help reduce your monthly payments and save thousands over the life of the loan.
$4,933/mo
Est. payment
Explore your selling options
Work with a Zillow partner agent
Leverage their expertise and Zillow's premium Showcase listings to get your home seen by more buyers.
Get startedList with your own agent
Get your home in front of millions of buyers by listing it on Zillow.
Learn how to do itSell it yourself
Take full control of how buyers see your home on Zillow by listing For Sale by Owner (FSBO).
List your homeWhat's special
Large islandOutdoor kitchenAbundant natural lightQuartz countertopsSerene rear deckCustom blindsGourmet kitchen
Zillow last checked:
Listing updated:
Listed by:
Stacie McCullers 813-245-0958,
PREMIER SOTHEBYS INTL REALTY 813-217-5288
Bought with:
Abi Neal, 3496573
COMPASS FLORIDA LLC
Source: Stellar MLS,MLS#: TB8383339 Originating MLS: Suncoast Tampa
Originating MLS: Suncoast Tampa
Facts & features
Interior
Bedrooms & bathrooms
- Bedrooms: 3
- Bathrooms: 4
- Full bathrooms: 3
- 1/2 bathrooms: 1
Primary bedroom
- Features: Ceiling Fan(s), En Suite Bathroom, Multiple Shower Heads, Walk-In Closet(s)
- Level: Third
- Area: 224 Square Feet
- Dimensions: 14x16
Bedroom 2
- Features: Ceiling Fan(s), En Suite Bathroom, Walk-In Closet(s)
- Level: Third
- Area: 168 Square Feet
- Dimensions: 12x14
Bedroom 3
- Features: Ceiling Fan(s), En Suite Bathroom, Walk-In Closet(s)
- Level: First
- Area: 156 Square Feet
- Dimensions: 12x13
Great room
- Features: Ceiling Fan(s)
- Level: Second
- Area: 460 Square Feet
- Dimensions: 23x20
Kitchen
- Features: Kitchen Island, Pantry, Stone Counters
- Level: Second
- Area: 150 Square Feet
- Dimensions: 10x15
Heating
- Central
Cooling
- Central Air
Appliances
- Included: Cooktop, Dishwasher, Disposal, Electric Water Heater, Exhaust Fan, Microwave, Range, Range Hood, Refrigerator, Touchless Faucet
- Laundry: Inside, Laundry Closet
Features
- Ceiling Fan(s), Eating Space In Kitchen, High Ceilings, Kitchen/Family Room Combo, Living Room/Dining Room Combo, PrimaryBedroom Upstairs, Solid Surface Counters, Stone Counters, Thermostat, Walk-In Closet(s)
- Flooring: Engineered Hardwood, Porcelain Tile
- Has fireplace: No
Interior area
- Total structure area: 2,599
- Total interior livable area: 2,137 sqft
Property
Parking
- Total spaces: 2
- Parking features: Garage - Attached
- Attached garage spaces: 2
Features
- Levels: Three Or More
- Stories: 3
- Patio & porch: Covered, Porch
- Exterior features: Balcony
Lot
- Size: 1,215 Square Feet
Details
- Parcel number: A08301894D00000000130.0
- Zoning: PD
- Special conditions: None
Construction
Type & style
- Home type: Townhouse
- Property subtype: Townhouse
Materials
- Block, Stucco, Wood Frame
- Foundation: Block, Slab
- Roof: Shingle
Condition
- New construction: No
- Year built: 2023
Details
- Builder name: Tampa Bay City Living
Utilities & green energy
- Sewer: Public Sewer
- Water: Public
- Utilities for property: Cable Connected, Electricity Connected, Water Connected
Community & HOA
Community
- Features: Clubhouse, Dog Park, Gated Community - No Guard, Golf Carts OK, Pool, Sidewalks
- Pet fee: $0 monthly
- Subdivision: LEGACY PARK TOWNHOMES
HOA
- Has HOA: Yes
- Services included: Common Area Taxes, Community Pool, Reserve Fund, Maintenance Structure, Maintenance Grounds, Pool Maintenance, Private Road, Sewer, Trash, Water
- HOA fee: $509 monthly
- HOA name: Wise Property Management, Inc - Leyda Nieves
- HOA phone: 813-968-5665
Location
- Region: Tampa
Financial & listing details
- Price per square foot: $299/sqft
- Tax assessed value: $414,474
- Annual tax amount: $7,973
- Date on market: 5/9/2025
- Cumulative days on market: 83 days
- Ownership: Fee Simple
- Total actual rent: 0
- Electric utility on property: Yes
- Road surface type: Paved
Price history
| Date | Event | Price |
|---|---|---|
| 9/15/2025 | Sold | $640,000-3.8%$299/sqft |
Source:  Stellar MLS #TB8383339 Report a problem Stellar MLS #TB8383339 Report a problem | ||
| 8/4/2025 | Pending sale | $665,000$311/sqft |
Source: Stellar MLS #TB8383339 Report a problem | ||
| 6/5/2025 | Price change | $665,000-1.5%$311/sqft |
Source: Stellar MLS #TB8383339 Report a problem | ||
| 5/9/2025 | Listed for sale | $675,000+8%$316/sqft |
Source: Stellar MLS #TB8383339 Report a problem | ||
| 10/3/2023 | Sold | $624,900$292/sqft |
Source: Stellar MLS #U8203594 Report a problem | ||
| 6/21/2023 | Pending sale | $624,900$292/sqft |
Source: Stellar MLS #U8203594 Report a problem | ||
| 6/12/2023 | Listed for sale | $624,900$292/sqft |
Source: Stellar MLS #U8203594 Report a problem | ||
Public tax history
| Year | Property taxes | Tax assessment |
|---|---|---|
| 2025 | $7,486 -6.1% | $414,474 -9.1% |
| 2024 | $7,973 +1394% | $456,118 +1784.8% |
| 2023 | $534 +18% | $24,200 +10% |
| 2022 | $452 +14.7% | $22,000 +10% |
| 2021 | $394 -0.7% | $20,000 |
| 2020 | $397 -0.9% | $20,000 |
| 2019 | $401 | $20,000 |
| 2018 | $401 -1.5% | $20,000 |
| 2017 | $407 -1% | $20,000 |
| 2016 | $411 +0.6% | $20,000 |
| 2015 | $409 -2.4% | $20,000 |
| 2014 | $419 | $20,000 +69.9% |
| 2013 | $419 +81.6% | $11,770 +10% |
| 2012 | $231 -0.2% | $10,700 |
| 2011 | $231 +0.6% | $10,700 |
| 2010 | $230 -19.4% | $10,700 -18.9% |
| 2009 | $285 -10.3% | $13,200 -10% |
| 2008 | $318 +1.2% | $14,660 |
| 2007 | $314 | $14,660 |
Find assessor info on the county website
Neighborhood: Gandy-Sun Bay South
Nearby homes
- $640,0003 bd4 ba2.1k sqft4729 Legacy Park Dr, Tampa, FL 33611Sold

- $645,0003 bd4 ba2.1k sqft4742 Legacy Park Dr, Tampa, FL 33611Sold
- $639,9003 bd4 ba2.1k sqft4755 Legacy Park Dr, Tampa, FL 33611Sold
- $600,0003 bd4 ba2.1k sqft4759 Legacy Park Dr, Tampa, FL 33611Sold
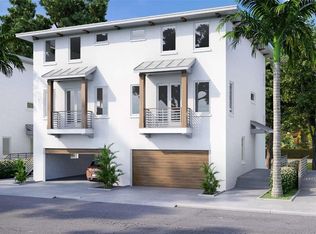
- $615,0003 bd4 ba2.1k sqft4753 Legacy Park Dr, Tampa, FL 33611Sold
- $644,9003 bd4 ba2.1k sqft4746 Legacy Park Dr, Tampa, FL 33611Sold
- $659,9003 bd4 ba2.1k sqft4748 Legacy Park Dr, Tampa, FL 33611Sold
- $652,0003 bd4 ba2.1k sqft4749 Legacy Park Dr, Tampa, FL 33611Sold
Nearby schools
GreatSchools rating
- 6/10Anderson Elementary SchoolGrades: PK-5Distance: 1.4 mi
- 5/10Madison Middle SchoolGrades: 6-8Distance: 1.4 mi
- 6/10Robinson High SchoolGrades: 9-12Distance: 1 mi
Schools provided by the listing agent
- Elementary: Anderson-HB
- Middle: Madison-HB
- High: Robinson-HB
Source: Stellar MLS. This data may not be complete. We recommend contacting the local school district to confirm school assignments for this home.
Get a cash offer in 3 minutes
Find out how much your home could sell for in as little as 3 minutes with a no-obligation cash offer.
Estimated market value
$628,800
Get a cash offer in 3 minutes
Find out how much your home could sell for in as little as 3 minutes with a no-obligation cash offer.
Estimated market value
$628,800
- Florida
- Hillsborough County
- Tampa
- 33611
- Gandy-Sun Bay South
- 4757 LEGACY PARK DRIVE
Nearby cities
Nearby neighborhoods
Nearby zip codes
Other Tampa Topics
