Welcome to this charming split-level gem located at 4757 Linda Dr. in the heart of Geneva on the Lake. Situated within walking distance to the vibrant Geneva on the Lake strip, this home offers over 1,700 square feet of finished living space with thoughtful design and recent updates that enhance both its beauty and functionality. This home is perfectly positioned at the end of a quiet street, offering privacy and tranquility. Upon arrival, you're greeted by a lovely front covered porch that invites you to sit and enjoy the peaceful surroundings. The home boasts four-car garage parking and a privately fenced backyard with a convenient storage shed, perfect for outdoor storage needs. Inside, the main floor features a large and open living room that flows seamlessly into an updated eat-in kitchen, making it an ideal space for entertaining and everyday living. Just a few steps away, you'll find three generously sized bedrooms, all conveniently located near a full bathroom, providing comfortable and accessible living for all. The lower level is a standout feature of this home, offering a spacious family room with a cozy fireplace, perfect for relaxing or hosting gatherings. This level also includes a second kitchen, providing added convenience and flexibility for entertaining or extended family stays. The large laundry room on this level includes an additional stand-up shower, further enhancing the home's practicality. The exterior of the home has seen significant updates, including the addition of a two-car garage outbuilding, a new roof, and new vinyl siding, ensuring that the property is not only aesthetically pleasing but also well-maintained for years to come. With its unbelievable layout, spacious living areas, and unbeatable location just minutes from the attractions of Geneva on the Lake, this home is a true must-see. Schedule your private showing today and experience the perfect blend of comfort, convenience, and charm that this exceptional home has to offer.
Closed
$170,000
4757 Linda Dr, Geneva, OH 44041
3beds
1,732sqft
Single Family Residence
Built in 1963
8,712 Square Feet Lot
$253,600 Zestimate®
$98/sqft
$1,703 Estimated rent
Home value
$253,600
$231,000 - $279,000
$1,703/mo
Zestimate® history
Owner options
List your home for rent
$1,703/mo
Rent Zestimate®
Find your next renter with Zillow Rental Manager. Plus, with online applications, you can quickly screen prospective tenants – for free.
$1,703/mo
Rent Zestimate®
Refinance and save
$1,149/mo
Est. payment
Refinancing to a lower rate could help reduce your monthly payments and save thousands over the life of the loan.
$1,149/mo
Est. payment
Explore your selling options
Work with a Zillow partner agent
Leverage their expertise and Zillow's premium Showcase listings to get your home seen by more buyers.
Get startedList with your own agent
Get your home in front of millions of buyers by listing it on Zillow.
Learn how to do itSell it yourself
Take full control of how buyers see your home on Zillow by listing For Sale by Owner (FSBO).
List your homeWhat's special
Zillow last checked:
Listing updated:
Listed by:
Timothy M McMahon Jr 440-305-8090timmcmahonjr@gmail.com,
PWG Real Estate, LLC.
Bought with:
Timothy M McMahon Jr, 2011002185
PWG Real Estate, LLC.
Source: MLS Now,MLS#: 5064206 Originating MLS: Other/Unspecificed
Originating MLS: Other/UnspecificedFacts & features
Interior
Bedrooms & bathrooms
- Bedrooms: 3
- Bathrooms: 2
- Full bathrooms: 1
- 1/2 bathrooms: 1
Primary bedroom
- Description: Flooring: Carpet
- Level: Second
- Dimensions: 15 x 14
Bedroom
- Level: Second
- Dimensions: 13 x 9
Bedroom
- Description: Flooring: Carpet
- Level: Second
- Dimensions: 14 x 10
Bathroom
- Description: Flooring: Luxury Vinyl Tile
- Level: Second
Family room
- Description: Flooring: Carpet
- Level: Lower
- Dimensions: 20 x 13
Kitchen
- Description: Flooring: Laminate
- Level: First
- Dimensions: 18 x 11
Kitchen
- Description: Flooring: Luxury Vinyl Tile
- Level: Lower
- Dimensions: 13 x 9
Laundry
- Description: Flooring: Ceramic Tile
- Level: Lower
- Dimensions: 10 x 8
Living room
- Description: Flooring: Carpet
- Level: First
- Dimensions: 18 x 14
Heating
- Forced Air, Gas
Cooling
- None
Appliances
- Laundry: Laundry Room
Features
- Basement: Full
- Number of fireplaces: 1
- Fireplace features: Gas
Interior area
- Total structure area: 1,732
- Total interior livable area: 1,732 sqft
- Finished area above ground: 1,732
Property
Parking
- Total spaces: 4
- Parking features: Attached, Detached, Garage
- Attached garage spaces: 4
Features
- Levels: Three Or More,Multi/Split
- Patio & porch: Covered, Front Porch, Patio
- Exterior features: Storage
- Fencing: Full,Privacy,Wood
- Has view: Yes
- View description: Trees/Woods
Lot
- Size: 8,712 Square Feet
- Features: Dead End
Details
- Additional structures: Outbuilding, Storage
- Parcel number: 210450007800
Construction
Type & style
- Home type: SingleFamily
- Architectural style: Split Level
- Property subtype: Single Family Residence
Materials
- Vinyl Siding
- Roof: Asphalt,Fiberglass
Condition
- Year built: 1963
Utilities & green energy
- Sewer: Public Sewer
- Water: Public
Community & HOA
Community
- Subdivision: Pannanen
HOA
- Has HOA: No
Location
- Region: Geneva
Financial & listing details
- Price per square foot: $98/sqft
- Tax assessed value: $150,100
- Annual tax amount: $2,385
- Date on market: 8/23/2024
- Cumulative days on market: 11 days
Price history
| Date | Event | Price |
|---|---|---|
| 10/4/2024 | Sold | $170,000-8.1%$98/sqft |
Source:  MLS Now #5064206 Report a problem MLS Now #5064206 Report a problem | ||
| 9/3/2024 | Pending sale | $185,000$107/sqft |
Source: MLS Now #5064206 Report a problem | ||
| 8/23/2024 | Listed for sale | $185,000$107/sqft |
Source: MLS Now #5064206 Report a problem | ||
Public tax history
| Year | Property taxes | Tax assessment |
|---|---|---|
| 2024 | $2,274 -4.6% | $52,540 |
| 2023 | $2,385 +32.3% | $52,540 +43.2% |
| 2022 | $1,802 -5.8% | $36,690 |
| 2021 | $1,913 +0.3% | $36,690 |
| 2020 | $1,908 +3.5% | $36,690 +13.6% |
| 2019 | $1,843 +3.2% | $32,310 |
| 2018 | $1,785 +2.2% | $32,310 |
| 2017 | $1,747 +8.3% | $32,310 +15.5% |
| 2016 | $1,612 +0.5% | $27,970 |
| 2015 | $1,604 +18.1% | $27,970 |
| 2014 | $1,359 -27% | $27,970 -28.9% |
| 2013 | $1,860 +3.8% | $39,340 |
| 2012 | $1,791 -1.4% | $39,340 |
| 2011 | $1,817 -1% | $39,340 -6.2% |
| 2010 | $1,836 +0.7% | $41,940 +0% |
| 2008 | $1,823 +5.7% | $41,930 +10% |
| 2007 | $1,725 +1.4% | $38,115 |
| 2006 | $1,701 -2% | $38,115 |
| 2005 | $1,737 +14.6% | $38,115 +15% |
| 2004 | $1,515 +2.5% | $33,145 |
| 2003 | $1,478 +2.8% | $33,145 |
| 2002 | $1,437 +15.7% | $33,145 +6.8% |
| 2001 | $1,242 +2% | $31,045 |
| 2000 | $1,217 | $31,045 |
Find assessor info on the county website
Neighborhood: 44041
Nearby homes
- $8,400-- bd-- ba-- sqft4769 Linda Dr, Geneva, OH 44041Off Market
- $195,0003 bd2 ba1.2k sqft4871 Edwards Dr, Geneva, OH 44041For Sale

- $177,2003 bd1 ba936 sqft4769 Linda Dr, Geneva, OH 44041Off Market
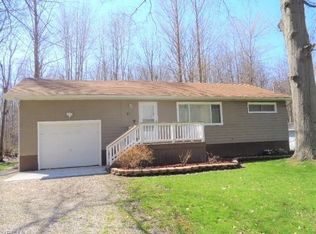
- $11,200-- bd-- ba-- sqft4770 Linda Dr, Geneva, OH 44041Off Market
- $158,0003 bd2 ba1.4k sqft4756 Linda Dr, Geneva, OH 44041Off Market
- $193,9003 bd1 ba1.2k sqft4770 Linda Dr, Geneva On The Lake, OH 44041Off Market
- $198,7003 bd2 ba1k sqft4793 Linda Dr, Geneva, OH 44041Off Market
- $8,400-- bd-- ba-- sqft4793 Linda Dr, Geneva, OH 44041Off Market
Nearby schools
GreatSchools rating
- 7/10Geneva Platt R. Spencer Elementary SchoolGrades: K-5Distance: 2.6 mi
- 6/10Geneva High SchoolGrades: 8-12Distance: 3.7 mi
- 4/10Geneva Middle SchoolGrades: 4-8Distance: 4.1 mi
Schools provided by the listing agent
- District: Geneva Area CSD - 404
Source: MLS Now. This data may not be complete. We recommend contacting the local school district to confirm school assignments for this home.
Get a cash offer in 3 minutes
Find out how much your home could sell for in as little as 3 minutes with a no-obligation cash offer.
Estimated market value
$253,600
Get a cash offer in 3 minutes
Find out how much your home could sell for in as little as 3 minutes with a no-obligation cash offer.
Estimated market value
$253,600
- Ohio
- Ashtabula County
- Geneva-on-the-Lake
- 44041
- 4757 Linda Dr
Nearby cities
Nearby zip codes
Other Geneva-on-the-Lake Topics
- Apartments for Rent in 44041
- Houses for Sale in 44041
- Houses for Rent in 44041
- 44041 Real Estate
- Geneva-on-the-Lake Condos
- Houses for Sale in Geneva-on-the-Lake
- Newest Listings in Geneva-on-the-Lake
- Geneva-on-the-Lake Home Values
- Geneva-on-the-Lake Real Estate Agents
- Geneva-on-the-Lake Refinance
- Geneva-on-the-Lake Mortgage Rates
