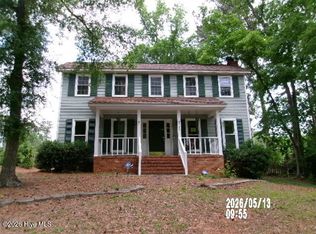
Welcome home to this 4 sided brick ranch with an inviting 38' x 4' rocking chair front porch. It creates a warm first impression and offers the perfect spot to relax with your favorite beverage anytime throughout the day and a great place to gather with family and friends. Step inside to hardwood floors in the formal dining room, greatroom and hallway. Picture frame molding accents the foyer, formal dining room and greatroom and crown molding adds an additional charm to most of the home. The greatroom features a fireplace and the kitchen has new cabinets, granite countertops and tile flooring. The large laundry room is spacious enough to accommodate a 2nd refrigerator. Whether entertaining family and friends or just enjoying a family dinner this home offers comfortable living both inside and outside. The large backyard which now boasts a brand new privacy fence has plenty of room for children, pets, gardening and any future outdoor amenities you desire.
Pending
Price cut: $5K (8/28)
$254,900
4757 Maple Spring Court, Martinez, GA 30907
3beds
1,559sqft
Single Family Residence
Built in 1982
0.37 Acres Lot
$252,800 Zestimate®
$164/sqft
$-- HOA
What's special
Greatroom features a fireplace
- 58 days
- 423
- 37
Likely to sell faster than
Zillow last checked:
Listing updated:
Listed by:
Lili M Youngblood 706-829-2500,
Meybohm Real Estate - Wheeler
Source: Hive MLS,MLS#: 100591536 Originating MLS: REALTORS® of Greater Augusta
Originating MLS: REALTORS® of Greater AugustaFacts & features
Interior
Bedrooms & bathrooms
- Bedrooms: 3
- Bathrooms: 2
- Full bathrooms: 2
Rooms
- Room types: Other, Great Room, Dining Room, Breakfast Room, Laundry, Master Bedroom, Bedroom 2, Bedroom 3
Primary bedroom
- Level: Main
- Dimensions: 15 x 13
Bedroom 2
- Level: Main
- Dimensions: 12 x 11
Bedroom 3
- Level: Main
- Dimensions: 11 x 11
Breakfast room
- Level: Main
- Dimensions: 9 x 8
Dining room
- Level: Main
- Dimensions: 12 x 11
Great room
- Level: Main
- Dimensions: 15 x 20
Kitchen
- Level: Main
- Dimensions: 12 x 8
Laundry
- Level: Main
- Dimensions: 10 x 6
Other
- Description: FOYER
- Level: Main
- Dimensions: 11 x 5
Heating
- Fireplace(s), Forced Air, Natural Gas
Cooling
- Central Air, Ceiling Fan(s)
Appliances
- Included: Built-In Microwave, Disposal, Dishwasher, Electric Range
- Laundry: Dryer Hookup, Washer Hookup, Laundry Room
Features
- Entrance Foyer, Blinds/Shades, Eat-in Kitchen
- Flooring: Carpet, Ceramic Tile, Hardwood
- Windows: Thermal Windows
- Basement: None
- Attic: Scuttle
- Number of fireplaces: 1
Interior area
- Total structure area: 1,559
- Total interior livable area: 1,559 sqft
Property
Parking
- Parking features: Concrete
Features
- Levels: One
- Patio & porch: Patio, Front Porch
- Exterior features: Garden
- Fencing: None
- Has view: Yes
- View description: See Remarks
- Frontage type: See Remarks
Lot
- Size: 0.37 Acres
- Dimensions: 90' x 181'
- Features: Cul-De-Sac
Details
- Parcel number: 073k005
- Zoning: R-2
- Special conditions: Standard
Construction
Type & style
- Home type: SingleFamily
- Property subtype: Single Family Residence
Materials
- Brick
- Foundation: Crawl Space
- Roof: Composition
Condition
- New construction: No
- Year built: 1982
Utilities & green energy
- Sewer: Sewer Tap Available, Public Sewer
- Water: Public
- Utilities for property: Cable Available, Natural Gas Connected, Water Tap Available
Green energy
- Green verification: None
Community & HOA
Community
- Security: Smoke Detector(s)
- Subdivision: Maple Creek
HOA
- Has HOA: No
- Amenities included: None
Location
- Region: Martinez
Financial & listing details
- Price per square foot: $164/sqft
- Tax assessed value: $90,368
- Annual tax amount: $2,214
- Date on market: 7/31/2026
- Cumulative days on market: 58 days
- Listing agreement: Exclusive Right To Sell
- Listing terms: Cash,Conventional,FHA,VA Loan
Estimated market value
$252,800
$240,000 - $265,000
$1,749/mo
Price history
| Date | Event | Price |
|---|---|---|
| 9/8/2026 | Pending sale | $254,900$164/sqft |
Source:  Hive MLS #100591536 Report a problem Hive MLS #100591536 Report a problem | ||
| 8/28/2026 | Price change | $254,900-1.9%$164/sqft |
Source: Hive MLS #100591536 Report a problem | ||
| 8/14/2026 | Price change | $259,900-0.8%$167/sqft |
Source: Hive MLS #100591536 Report a problem | ||
| 7/31/2026 | Listed for sale | $262,000+6.9%$168/sqft |
Source: Hive MLS #100591536 Report a problem | ||
| 6/7/2023 | Sold | $245,000-2%$157/sqft |
Source: Hive MLS #98173693 Report a problem | ||
| 5/25/2023 | Pending sale | $249,900$160/sqft |
Source:  REALTORS® of Greater Augusta #514936 Report a problem REALTORS® of Greater Augusta #514936 Report a problem | ||
| 5/2/2023 | Contingent | $249,900$160/sqft |
Source: REALTORS® of Greater Augusta #514936 Report a problem | ||
| 4/28/2023 | Listed for sale | $249,900+72.5%$160/sqft |
Source: REALTORS® of Greater Augusta #514936 Report a problem | ||
| 3/24/2021 | Listing removed | -- |
Source: Owner Report a problem | ||
| 11/7/2019 | Listing removed | $1,400$1/sqft |
Source: Owner Report a problem | ||
| 10/8/2019 | Listed for rent | $1,400$1/sqft |
Source: Owner Report a problem | ||
| 7/21/2008 | Listing removed | $144,900$93/sqft |
Source: NCI #296745 Report a problem | ||
| 7/11/2008 | Listed for sale | $144,900$93/sqft |
Source: NCI #296745 Report a problem | ||
Public tax history
| Year | Property taxes | Tax assessment |
|---|---|---|
| 2025 | $2,214 -1.3% | $225,920 +3.3% |
| 2024 | $2,244 +14.4% | $218,639 +17.1% |
| 2023 | $1,961 +8.4% | $186,768 +10.9% |
| 2022 | $1,809 +4% | $168,426 +9% |
| 2021 | $1,739 +9.8% | $154,488 +170.8% |
| 2020 | $1,583 +9.1% | $57,056 +5.6% |
| 2019 | $1,450 +4.8% | $54,016 +4.6% |
| 2018 | $1,384 +0.5% | $51,618 +0.9% |
| 2017 | $1,376 -4.2% | $51,173 +5.2% |
| 2016 | $1,436 +9.1% | $48,648 +4% |
| 2015 | $1,317 +1.2% | $46,770 +2.9% |
| 2014 | $1,302 +5.7% | $45,434 -2.5% |
| 2012 | $1,231 +5.6% | $46,593 +7.8% |
| 2011 | $1,166 +0.9% | $43,210 |
| 2010 | $1,155 +3.6% | $43,210 |
| 2009 | $1,114 +22.6% | $43,210 |
| 2008 | $909 +5.9% | $43,210 +4.3% |
| 2007 | $858 +5.6% | $41,409 +3.2% |
| 2006 | $813 +10.2% | $40,144 +7.7% |
| 2005 | $738 +5% | $37,268 +3.8% |
| 2004 | $702 -20% | $35,910 +2.8% |
| 2003 | $878 +5.6% | $34,923 +5.6% |
| 2002 | $831 +1% | $33,072 +1% |
| 2001 | $823 +1.1% | $32,754 +1.1% |
| 2000 | $814 | $32,389 |
Find assessor info on the county website
Monthly payment
Est. payment
Payment breakdown
Explore the cost of this home by adjusting the details. Changes won't be saved.Climate risks
Neighborhood: 30907
Nearby schools
Schools provided by the listing agent
- Elementary: Westwood Elementary
- Middle: Columbia
- High: Evans
Source: Hive MLS. This data may not be complete. We recommend contacting the local school district to confirm school assignments for this home.
Similar homes
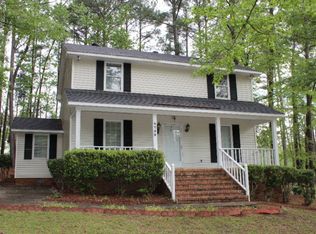
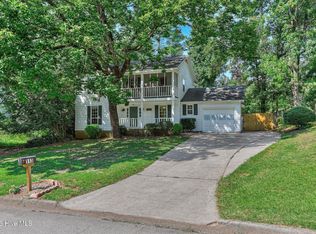
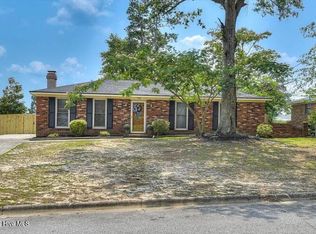
- $259,9903 bd3 ba1.7k sqft113 Maple Creek Drive, Martinez, GA 30907For Sale
 MLS ID #100598929, Zhyan Ali Sairany, Summer House Realty. Hive MLS
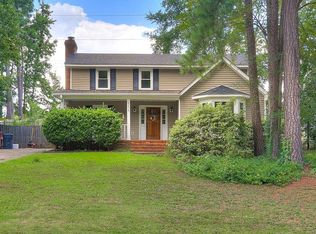
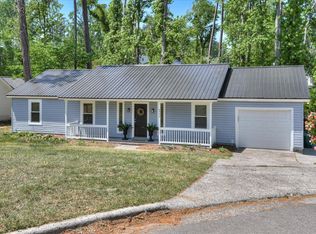
 - $265,0003 bd2 ba1.2k sqft522 Gray Drive, Martinez, GA 30907For Sale
 MLS ID #100596958, Kevisha Walker, Meybohm Real Estate - Evans. Hive MLS
 - $249,9003 bd2 ba1.5k sqft3954 Willowood Rd, Martinez, GA 30907For Sale
 MLS ID #224921, William Seamon, Real Broker LLC. Aiken MLS
 - $257,0003 bd2 ba1.4k sqft3773 Silver Mine Road, Martinez, GA 30907For Sale
 MLS ID #98256335, Gerilyn Delaurentys, Meybohm Real Estate - Evans. Hive MLS
 - $275,0003 bd3 ba1.7k sqft151 Moss Creek Drive, Martinez, GA 30907For SaleMLS ID #100602118, John Craighead, Blanchard & Calhoun - Evans. Hive MLS
- $229,9003 bd2 ba1.2k sqft623 Thomas Drive, Martinez, GA 30907For SaleMLS ID #100599854, Micah Barber, Meybohm Real Estate - Evans. Hive MLS
- $267,0003 bd2 ba1.7k sqft131 Dresden Drive, Martinez, GA 30907For SaleMLS ID #100584576, Mary C Baker, The Realty Studio. Hive MLS
- $245,0003 bd2 ba1.3k sqft3951 Braddock Street, Martinez, GA 30907For SaleMLS ID #100574165, Jaime Putnam, Meybohm Real Estate - Evans. Hive MLS
- $259,9003 bd3 ba1.9k sqft4341 Holiday Terrace, Martinez, GA 30907For SaleMLS ID #100595852, The Stone Team, Meybohm Real Estate - Wheeler. Hive MLS
- $256,0003 bd2 ba1.3k sqft348 Stagecoach Way, Martinez, GA 30907For SaleMLS ID #100587795, Norman Jarrett Townsend, Re/max True Advantage. Hive MLS
- $285,0003 bd2 ba1.4k sqft353 Stagecoach Way, Martinez, GA 30907For SaleMLS ID #100601573, Jeremy L. Hoffman, Meybohm Real Estate - Wheeler. Hive MLS
- $249,9003 bd2 ba1.5k sqft3223 Winding Wood Place, Augusta, GA 30907For SaleMLS ID #100589655, Greg Oldham, Meybohm Real Estate - Evans. Hive MLS
- $248,9003 bd3 ba1.5k sqft3920 Ruth Street, Augusta, GA 30909For SaleMLS ID #100601505, Starla Jenkins, Keller Williams Realty Augusta Partners. Hive MLS
- $225,0002 bd1 ba1.1k sqft344 Marshall Street, Martinez, GA 30907For SaleMLS ID #100605151, Jenna Marie Hawthorne, Meybohm Real Estate - North Augusta. Hive MLS
- $249,9003 bd3 ba1.7k sqft2213 Pleasant Drive, Augusta, GA 30907For SaleMLS ID #100585054, Teresa Tiller, Re/max True Advantage. Hive MLS
- $192,0003 bd2 ba1.3k sqft306 Crooked Pine Drive, Martinez, GA 30907For SaleMLS ID #100580698, Teresa Michelle Moxley-Kitchens, Berkshire Hathaway HomeServices Beazley Realtors. Hive MLS
- $239,9003 bd2 ba1.5k sqft3009 Mabus Drive, Augusta, GA 30909For SaleMLS ID #100591093, John Canty, Keller Williams Realty Augusta Partners. Hive MLS
