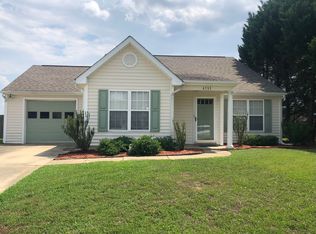
Charming and low-maintenance 2-bedroom, 2-bath patio home featuring an attached 1-car carport and a roof replaced in 2021 for added peace of mind. The inviting living room is anchored by cozy gas logs, perfect for relaxing evenings, while the kitchen offers stainless steel appliances for both style and functionality. Durable LVP flooring runs throughout the main living areas, primary bedroom, and both baths, creating a clean, modern feel. Both bedrooms feature spacious walk-in closets, and the primary suite offers a private rear door with direct access to the backyard and pool area.
Step outside to your own private backyard oasis--fully fenced and designed for relaxation and entertaining. The in-ground saltwater pool (18x36, ranging from 3-8 feet deep), less than 2 years old, is the true centerpiece, and all pool equipment conveys for a seamless, move-in-ready experience. A detached 20x20 wired workshop adds incredible flexibility for hobbies, storage, or projects. In addition, it has a window AC Unit!
An ideal property for anyone looking to downsize without sacrificing comfort--enjoy low-maintenance living paired with a luxurious outdoor retreat!
Sold for $234,900
Zestimate®
$234,900
4757 Morning Glory Way, Rocky Mount, NC 27804
2beds
1,080sqft
Single Family Residence
Built in 2000
0.38 Acres Lot
$234,900 Zestimate®
$218/sqft
$1,356 Estimated rent
Home value
$234,900
$221,000 - $249,000
$1,356/mo
Zestimate® history
Owner options
List your home for rent
$1,356/mo
Rent Zestimate®
Find your next renter with Zillow Rental Manager. Plus, with online applications, you can quickly screen prospective tenants – for free.
$1,356/mo
Rent Zestimate®
Refinance and save
$1,516/mo
Est. payment
Refinancing to a lower rate could help reduce your monthly payments and save thousands over the life of the loan.
$1,516/mo
Est. payment
Explore your selling options
Work with a Zillow partner agent
Leverage their expertise and Zillow's premium Showcase listings to get your home seen by more buyers.
Get startedList with your own agent
Get your home in front of millions of buyers by listing it on Zillow.
Learn how to do itSell it yourself
Take full control of how buyers see your home on Zillow by listing For Sale by Owner (FSBO).
List your homeWhat's special
Zillow last checked:
Listing updated:
Listed by:
Grace Faithful 252-903-7026,
WPI Realty LLC
Bought with:
Gwendoline Cabbagestalk, 227474
INTEGRITY REALTY GROUP, LLC
Source: Hive MLS,MLS#: 100566595 Originating MLS: Rocky Mount Area Association of Realtors
Originating MLS: Rocky Mount Area Association of RealtorsFacts & features
Interior
Bedrooms & bathrooms
- Bedrooms: 2
- Bathrooms: 2
- Full bathrooms: 2
Rooms
- Room types: Living Room, Master Bedroom, Bedroom 2, Breakfast Nook
Primary bedroom
- Description: Rear door to access back yard
- Level: Main
Bedroom 2
- Description: Walk-In Closet
- Level: Main
Breakfast nook
- Level: Main
Kitchen
- Description: Stainless steel appliances
- Level: Main
Living room
- Description: Gas logs; LVP Flooring
- Level: Main
Heating
- Gas Pack, Fireplace(s), Electric, Forced Air, Natural Gas
Cooling
- Central Air, Ceiling Fan(s)
Appliances
- Included: Built-In Microwave, Disposal, Dishwasher, Electric Range
- Laundry: In Hall
Features
- Walk-in Closet(s), Ceiling Fan(s), Blinds/Shades, Gas Log, Walk-In Closet(s)
- Flooring: LVT/LVP, Carpet
- Basement: None
- Attic: Partially Floored,Pull Down Stairs
- Has fireplace: Yes
- Fireplace features: Gas Log
Interior area
- Total structure area: 1,080
- Total interior livable area: 1,080 sqft
Property
Parking
- Total spaces: 1
- Parking features: Concrete, On Site
- Carport spaces: 1
Accessibility
- Accessibility features: None
Features
- Levels: One
- Patio & porch: Covered, Front Porch
- Pool features: In Ground
- Fencing: Back Yard,Vinyl,Wood
- Has view: Yes
- View description: See Remarks
- Waterfront features: None
- Frontage type: See Remarks
Lot
- Size: 0.38 Acres
- Dimensions: 113 x 138 x 16 x 99 x 145
- Features: Corner Lot
Details
- Additional structures: Workshop
- Parcel number: 382007794889
- Zoning: R6
- Special conditions: Standard
Construction
Type & style
- Home type: SingleFamily
- Architectural style: Patio
- Property subtype: Single Family Residence
Materials
- Vinyl Siding, Wood Frame
- Foundation: Slab
- Roof: Architectural Shingle
Condition
- New construction: No
- Year built: 2000
Utilities & green energy
- Sewer: Public Sewer
- Water: Public
- Utilities for property: Natural Gas Connected, Sewer Connected, Water Connected
Community & HOA
Community
- Security: Smoke Detector(s)
- Subdivision: Westry Crossing
HOA
- Has HOA: No
- Amenities included: None
Location
- Region: Rocky Mount
Financial & listing details
- Price per square foot: $218/sqft
- Tax assessed value: $157,160
- Annual tax amount: $1,968
- Date on market: 4/12/2026
- Cumulative days on market: 156 days
- Listing agreement: Exclusive Right To Sell
- Listing terms: Cash,Conventional,FHA,VA Loan
Price history
| Date | Event | Price |
|---|---|---|
| 5/27/2026 | Sold | $234,900$218/sqft |
Source:  Hive MLS #100566595 Report a problem Hive MLS #100566595 Report a problem | ||
| 4/22/2026 | Contingent | $234,900$218/sqft |
Source: Hive MLS #100566595 Report a problem | ||
| 4/22/2026 | Pending sale | $234,900$218/sqft |
Source:  Doorify MLS #10159541 Report a problem Doorify MLS #10159541 Report a problem | ||
| 4/12/2026 | Listed for sale | $234,900+0.8%$218/sqft |
Source: Hive MLS #100566595 Report a problem | ||
| 4/1/2026 | Listing removed | $233,000$216/sqft |
Source: Doorify MLS #10131864 Report a problem | ||
| 3/5/2026 | Price change | $233,000-2.9%$216/sqft |
Source: Doorify MLS #10131864 Report a problem | ||
| 2/25/2026 | Price change | $239,900-2%$222/sqft |
Source: Hive MLS #100540076 Report a problem | ||
| 1/28/2026 | Price change | $244,900-1.1%$227/sqft |
Source: Doorify MLS #10131864 Report a problem | ||
| 1/5/2026 | Price change | $247,500-2%$229/sqft |
Source: Doorify MLS #10131864 Report a problem | ||
| 11/21/2025 | Price change | $252,500-0.9%$234/sqft |
Source: Doorify MLS #10131864 Report a problem | ||
| 11/12/2025 | Price change | $254,900-1.9%$236/sqft |
Source: Doorify MLS #10131864 Report a problem | ||
| 11/7/2025 | Listed for sale | $259,900+229%$241/sqft |
Source: Doorify MLS #10131864 Report a problem | ||
| 10/28/2005 | Sold | $79,000+3.4%$73/sqft |
Source: Public Record Report a problem | ||
| 5/18/2005 | Sold | $76,415$71/sqft |
Source: Public Record Report a problem | ||
Public tax history
| Year | Property taxes | Tax assessment |
|---|---|---|
| 2024 | $994 +40.7% | $157,160 +49.9% |
| 2023 | $707 +11.1% | $104,850 +11.2% |
| 2022 | $636 | $94,330 |
| 2021 | $636 | $94,330 |
| 2020 | $636 | $94,330 |
| 2019 | $636 | $94,330 |
| 2018 | $636 | $94,330 |
| 2017 | $636 -8.2% | $94,330 -8.2% |
| 2015 | $693 | $102,789 |
| 2014 | $693 | $102,789 |
| 2012 | $693 +0.3% | $102,789 |
| 2011 | $691 | $102,789 |
| 2010 | -- | $102,789 +17.2% |
| 2008 | $616 | $87,715 |
| 2007 | $616 | $87,715 |
| 2006 | -- | $87,715 |
| 2005 | -- | $87,715 |
| 2004 | -- | $87,715 |
| 2003 | -- | $87,715 |
| 2002 | -- | $87,715 |
| 2001 | -- | $87,715 |
Find assessor info on the county website
Neighborhood: 27804
Nearby homes
- $229,5003 bd2 ba1.4k sqft4753 Morning Glory Way, Rocky Mount, NC 27804Off Market
- $266,6003 bd3 ba2k sqft4773 Primrose Pl, Rocky Mount, NC 27804Off Market

- $182,5002 bd1 ba852 sqft4749 Morning Glory Way, Rocky Mount, NC 27804Off Market
- $219,2003 bd2 ba1.2k sqft4769 Primrose Pl, Rocky Mount, NC 27804Off Market

- $244,9004 bd2 ba1.7k sqft4756 Morning Glory Way, Rocky Mount, NC 27804Off Market
- $182,9002 bd1 ba968 sqft4752 Primrose Pl, Rocky Mount, NC 27804Off Market
- $185,2002 bd2 ba1k sqft4752 Morning Glory Way, Rocky Mount, NC 27804Off Market
- $189,3002 bd2 ba1k sqft4745 Morning Glory Way, Rocky Mount, NC 27804Off Market
Nearby schools
GreatSchools rating
- 7/10Benvenue ElementaryGrades: K-5Distance: 3.3 mi
- 7/10Nash Central MiddleGrades: 6-8Distance: 3.5 mi
- 6/10Nash Central HighGrades: PK,9-12Distance: 0.8 mi
Schools provided by the listing agent
- Elementary: Benvenue
- Middle: Nash Central
- High: Nash Central
Source: Hive MLS. This data may not be complete. We recommend contacting the local school district to confirm school assignments for this home.


Get pre-qualified for a loan
At Zillow Home Loans, we can pre-qualify you in as little as 5 minutes with no impact to your credit score.An equal housing lender. NMLS #10287.
- North Carolina
- Nash County
- Rocky Mount
- 27804
- 4757 Morning Glory Way
Nearby cities
Nearby zip codes
Other Rocky Mount Topics
