Welcome to the innovative design and modern style of Hakes Brothers homes! This Modern Prairie Dawson plan includes many signature Hakes Brothers features - beautiful wood beams, upscale kitchen with quartz/granite, gas range & sleek hood, and the striking floor to ceiling fireplace feature. Spacious primary bedroom and dazzling master bathroom finishes including walk in shower & LED lighted mirrors. The Hakes Brothers brilliant design provides clean, simple lines - bright open living spaces and designer colors/finishes. Large covered patio, sprinkler system & sodded yard. The Branches is a very desirable neighborhood, conveniently located near schools, shopping and amenities of Leavenworth and Lansing. BRAND NEW AND MOVE IN BEAUTIFUL!!
Sold
Price Unknown
4757 S 22nd St, Leavenworth, KS 66048
3beds
1,755sqft
Single Family Residence
Built in 2023
10,185 Square Feet Lot
$-- Zestimate®
$--/sqft
$2,304 Estimated rent
Home value
Not available
Estimated sales range
Not available
$2,304/mo
Zestimate® history
Owner options
List your home for rent
$2,304/mo
Rent Zestimate®
Find your next renter with Zillow Rental Manager. Plus, with online applications, you can quickly screen prospective tenants – for free.
$2,304/mo
Rent Zestimate®
Refinance and save
$150/mo
Est. payment
Refinancing to a lower rate could help reduce your monthly payments and save thousands over the life of the loan.
$150/mo
Est. payment
Explore your selling options
Work with a Zillow partner agent
Leverage their expertise and Zillow's premium Showcase listings to get your home seen by more buyers.
Get startedList with your own agent
Get your home in front of millions of buyers by listing it on Zillow.
Learn how to do itSell it yourself
Take full control of how buyers see your home on Zillow by listing For Sale by Owner (FSBO).
List your homeWhat's special
Whirlpool appliancesHigh ceilingsSleek granite counter topsAmple storageGourmet kitchenTiled master bathroomSpacious open concept layout
Zillow last checked:
Listing updated:
Listed by:
Michelle Hack 785-760-1337,
Reilly Real Estate LLC
Bought with:
Michelle Hack, 00046928
Reilly Real Estate LLC
Source: Heartland MLS as distributed by MLS GRID,MLS#: 2461932
Facts & features
Interior
Bedrooms & bathrooms
- Bedrooms: 3
- Bathrooms: 2
- Full bathrooms: 2
Primary bedroom
- Features: Ceiling Fan(s), Walk-In Closet(s)
- Level: Main
- Dimensions: 17 x 10
Bedroom 2
- Features: All Carpet
- Level: Main
- Dimensions: 10 x 11
Bedroom 3
- Features: All Carpet
- Level: Main
- Dimensions: 11 x 11
Primary bathroom
- Features: Double Vanity, Marble, Shower Only
- Level: Main
- Dimensions: 13 x 10
Bathroom 2
- Features: Marble, Shower Over Tub
- Level: Main
- Dimensions: 10 x 5
Dining room
- Features: Luxury Vinyl
- Level: Main
- Dimensions: 14 x 9
Great room
- Features: Ceiling Fan(s), Fireplace, Luxury Vinyl
- Level: Main
- Dimensions: 14 x 14
Kitchen
- Features: Granite Counters, Kitchen Island, Luxury Vinyl, Pantry
- Level: Main
- Dimensions: 13 x 15
Heating
- Forced Air
Cooling
- Electric
Appliances
- Included: Cooktop, Dishwasher, Disposal, Microwave, Gas Range
- Laundry: Main Level
Features
- Ceiling Fan(s), Kitchen Island, Pantry, Walk-In Closet(s)
- Flooring: Carpet, Luxury Vinyl, Tile
- Windows: Thermal Windows
- Basement: Slab
- Number of fireplaces: 1
- Fireplace features: Electric, Great Room
Interior area
- Total structure area: 1,755
- Total interior livable area: 1,755 sqft
- Finished area above ground: 1,755
- Finished area below ground: 0
Property
Parking
- Total spaces: 2
- Parking features: Attached
- Attached garage spaces: 2
Features
- Patio & porch: Covered
Lot
- Size: 10,185 Square Feet
- Dimensions: 85 by 120
Details
- Parcel number: 1051500000176.000
Construction
Type & style
- Home type: SingleFamily
- Architectural style: Other
- Property subtype: Single Family Residence
Materials
- Lap Siding, Stone & Frame
- Roof: Composition
Condition
- New Construction
- New construction: Yes
- Year built: 2023
Details
- Builder model: Dawson
- Builder name: Hakes
Utilities & green energy
- Sewer: Public Sewer
- Water: Public
Community & HOA
Community
- Security: Smoke Detector(s)
- Subdivision: Branches
HOA
- Has HOA: Yes
- Services included: No Amenities
- HOA fee: $150 annually
Location
- Region: Leavenworth
Financial & listing details
- Annual tax amount: $7,580
- Date on market: 11/5/2023
- Listing terms: Cash,Conventional,FHA,VA Loan
- Ownership: Private
Price history
| Date | Event | Price |
|---|---|---|
| 2/20/2024 | Sold | -- |
Source:  Heartland MLS as distributed by MLS GRID #2461932 Report a problem Heartland MLS as distributed by MLS GRID #2461932 Report a problem | ||
| 1/12/2024 | Pending sale | $338,000$193/sqft |
Source: Heartland MLS as distributed by MLS GRID #2461932 Report a problem | ||
| 12/13/2023 | Price change | $338,000-7.4%$193/sqft |
Source: Heartland MLS as distributed by MLS GRID #2461932 Report a problem | ||
| 11/14/2023 | Price change | $365,000-4.5%$208/sqft |
Source: Heartland MLS as distributed by MLS GRID #2461932 Report a problem | ||
| 11/5/2023 | Listed for sale | $382,000$218/sqft |
Source: Heartland MLS as distributed by MLS GRID #2461932 Report a problem | ||
Public tax history
Tax history is unavailable.
Neighborhood: 66048
Nearby homes
- $360,9003 bd2 ba1.7k sqft4757 22nd St, Leavenworth, KS 66048Off Market

- $--3 bd2 ba1.7k sqft4761 22nd St, Leavenworth, KS 66048Sold
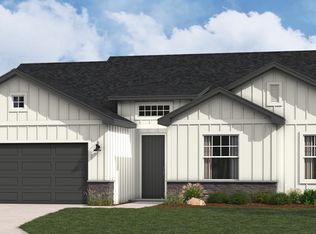
- $409,7004 bd3 ba2.3k sqft4765 22nd St, Leavenworth, KS 66048Off Market
- $397,5004 bd3 ba1.5k sqft4769 22nd St, Leavenworth, KS 66048Off Market
- $382,2003 bd2 ba1.7k sqft4773 22nd St, Leavenworth, KS 66048Off Market
- $407,5004 bd3 ba2.3k sqft4777 22nd St, Leavenworth, KS 66048Off Market
- $377,2004 bd3 ba2.7k sqft4801 22nd St, Leavenworth, KS 66048Off Market
- $375,5003 bd2 ba1.9k sqft4733 22nd St, Leavenworth, KS 66048Off Market
Nearby schools
GreatSchools rating
- 6/10Lansing Intermediate SchoolGrades: 4-5Distance: 2.8 mi
- 6/10Lansing Middle 6-8Grades: 6-8Distance: 3.7 mi
- 8/10Lansing High 9-12Grades: 9-12Distance: 3.5 mi
- Kansas
- Leavenworth County
- Leavenworth
- 66048
- 4757 S 22nd St
Nearby cities
Nearby zip codes
Other Leavenworth Topics
