Skip main navigation
Off market
  • $428,500

    4757 S Zeno St, Aurora, CO 80015

    3beds
    1,520sqft
    SingleFamily
    Built in 1985
    5,619 Square Feet Lot
    $428,500 Zestimate®
    $282/sqft
    $2,607 Estimated rent

    Home value

    $428,500

    $407,000 - $450,000

    $2,607/mo

    Zestimate® history
    Loading
    Loading...

    Owner options

    List your home for rent

    $2,607/mo

    Rent Zestimate®

    Find your next renter with Zillow Rental Manager. Plus, with online applications, you can quickly screen prospective tenants – for free.

    Learn more

    $2,607/mo

    Rent Zestimate®

    Refinance and save

    $2,561/mo

    Est. payment

    Refinancing to a lower rate could help reduce your monthly payments and save thousands over the life of the loan.

    See today's rates

    $2,561/mo

    Est. payment

    Explore your selling options

    Work with a Zillow partner agent

    Leverage their expertise and Zillow's premium Showcase listings to get your home seen by more buyers.

    Get started

    List with your own agent

    Get your home in front of millions of buyers by listing it on Zillow.

    Learn how to do it

    Sell it yourself

    Take full control of how buyers see your home on Zillow by listing For Sale by Owner (FSBO).

    List your home

    What's special

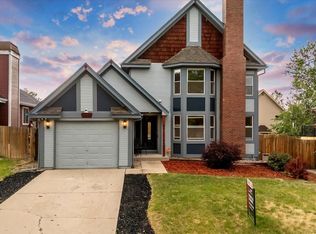
    Charming ranch home in a fantastic location with updates galore and finished basement. A lush front yard and large mature tree provides beautiful curb appeal. Step inside and be greeted to a living room with vaulted ceilings and gas-burning fireplace with pretty brick surround. The kitchen, with brand new new solid surface countertops and integrated sink, opens directly to the living room, making this space great to entertain in, and the corner dining nook provides space for seating. Two main-level bedrooms offer plenty of privacy on opposite ends of the home, and the primary bedroom features vaulted ceilings and a sliding door to the backyard where you can relax after a long day or sip an early morning cup of coffee. The finished basement provides additional living space with spacious family room that's perfect for family movie nights or turn into a work-from-home office. Additional basement bedroom and full bath is great for guests' privacy or teen retreat. Enjoy the private backyard on the newly installed redwood deck with built-in bench seating and pergola that's great for stringing holiday lights. The attached 1-car garage is extra deep and has access directly into the home for your convenience. Additional new updates include brand new exterior paint, new furnace with a 10-year transferable warranty, newer sprinkler system in the front and back, a new water heater in 2015, newer windows, and R35 attic insulation. Great location close to Quincy Reservoir, award-winning Cherry Creek Schools, and a plethora of shops and restaurants. This move-in ready gem is just waiting for you to call it yours!

    This property is off market, which means it's not currently listed for sale or rent on Zillow. This may be different from what's available on other websites or public sources.

    Facts & features

    Interior

    Bedrooms & bathrooms
    • Bedrooms: 3
    • Bathrooms: 2
    • Full bathrooms: 2
    Heating
    • Forced air, Gas
    Cooling
    • Central
    Appliances
    • Included: Dishwasher, Garbage disposal, Range / Oven, Refrigerator
    Features
    • Ceiling Fan(s), Vaulted Ceiling(s), Smoke Free, Solid Surface Counters
    • Flooring: Carpet
    • Windows: Double Pane Windows
    • Basement: Finished
    • Has fireplace: Yes
    • Fireplace features: Gas, Living Room, Gas Log
    Interior area
    • Total interior livable area: 1,520 sqft
    • Finished area below ground: 760.00

    Property

    Parking
    • Total spaces: 1
    • Parking features: Garage - Attached
    Features
    • Patio & porch: Deck
    • Exterior features: Wood
    • Fencing: Partial
    Lot
    • Size: 5,619 Square Feet
    • Features: Sprinklers In Front, Sprinklers In Rear
    Details
    • Parcel number: 207309423025
    • Zoning description: PUD

    Construction

    Type & style
    • Home type: SingleFamily
    Materials
    • Wood
    • Roof: Composition
    Condition
    • Year built: 1985

    Utilities & green energy

    • Sewer: Public Sewer
    • Water: Public

    Community & HOA

    Community
    • Security: Carbon Monoxide Detector(s)
    HOA
    • Has HOA: Yes
    • Amenities included: Playground, Trail(s), Park
    • Services included: Road Maintenance
    • HOA fee: $17 monthly
    Location
    • Region: Aurora

    Financial & listing details

    • Price per square foot: $282/sqft
    • Tax assessed value: $435,500
    • Annual tax amount: $2,238

    Price history

    DateEventPrice
    1/8/2021Sold$355,000-1.4%$234/sqft
    Source: Public Record Report a problem
    12/8/2020Pending sale$360,000$237/sqft
    Source: Redfin Corporation #9910446 Report a problem
    12/3/2020Listed for sale$360,000+242.9%$237/sqft
    Source: Redfin Corporation #9910446 Report a problem
    7/9/1997Sold$105,000$69/sqft
    Source: Public Record Report a problem

    Public tax history

    YearProperty taxesTax assessment
    2025$2,238 +13.4%$27,219 -4.6%
    2024$1,973 +25.8%$28,522 -12.3%
    2023$1,568 -0.6%$32,519 +50.2%
    2022$1,578 $21,650 -2.8%
    2021-- $22,273 +6.5%
    2020$1,502 +20.1%$20,921
    2019$1,251 $20,921 +23.3%
    2018$1,251 +1.5%$16,963
    2017$1,233 $16,963 +14.6%
    2016-- $14,798
    2015-- $14,798 +37.6%
    2014$1,091 +21.9%$10,754 +3.1%
    2013$895 $10,430
    2012-- $10,430
    2011$913 +2.7%$10,430 -11.3%
    2010$889 -13.2%$11,760
    2009$1,023 $11,760 -12.2%
    2008-- $13,389
    2007-- $13,389 +3.6%
    2006-- $12,927
    2005-- $12,927 +0.7%
    2002$946 +17.8%$12,840 +24.2%
    2001$803 $10,340
    Find assessor info on the county website

    Neighborhood: Prides Crossing

    Nearby schools

    GreatSchools rating
    Schools provided by the listing agent
    • Elementary: Meadow Point
    • Middle: Falcon Creek
    • High: Grandview
    • District: Cherry Creek 5

    Source: The MLS. This data may not be complete. We recommend contacting the local school district to confirm school assignments for this home.

    Get a cash offer in 3 minutes
    Find out how much your home could sell for in as little as 3 minutes with a no-obligation cash offer.
    Estimated market value
    $428,500
    Get a cash offer in 3 minutes
    Find out how much your home could sell for in as little as 3 minutes with a no-obligation cash offer.
    Estimated market value
    $428,500