Welcome home to this stunning 4 bedroom / 3.5 bathroom home nestled on a private cul-de-sac lot in the desirable Berkeley Hills Estates community, featuring protected greenspace to the side and rear that ensures lasting privacy and serene views. A welcoming covered front porch leads into a bright and versatile floorplan, where a flex room at the front of the home offers the perfect space for a home office, formal dining room, or sitting area. The beautifully updated kitchen is the heart of the home, complete with granite countertops, white cabinetry, stainless steel appliances, a large island with seating, and a sunny breakfast area. The kitchen flows seamlessly into the fireside family room, creating an ideal space for both everyday living and entertaining. A convenient half bathroom completes the main level. Upstairs, the oversized primary suite features elegant tray ceilings, a spacious walk-in closet, and a private ensuite bathroom with dual vanities, a soaking tub, and a separate shower. Three generously sized secondary bedrooms offer ample space, with two connected by a Jack-and-Jill bathroom and the third featuring its own private ensuite. The laundry room is also conveniently located on the upper level. Step outside to the backyard patio overlooking peaceful, unbuildable greenspace-perfect for relaxing or entertaining in a quiet, natural setting. Ideally located directly across from Berkeley Hills Country Club and just minutes from Downtown Norcross, Downtown Duluth, I-85, and a wide variety of shopping and dining options, this home offers the perfect blend of comfort, privacy, and convenience.
Closed
$610,000
4757 Tiger Blvd, Duluth, GA 30096
4beds
2,734sqft
Single Family Residence
Built in 2015
5,227 Square Feet Lot
$607,600 Zestimate®
$223/sqft
$3,297 Estimated rent
Home value
$607,600
$559,000 - $656,000
$3,297/mo
Zestimate® history
Owner options
List your home for rent
$3,297/mo
Rent Zestimate®
Find your next renter with Zillow Rental Manager. Plus, with online applications, you can quickly screen prospective tenants – for free.
$3,297/mo
Rent Zestimate®
Refinance and save
$4,972/mo
Est. payment
Refinancing to a lower rate could help reduce your monthly payments and save thousands over the life of the loan.
$4,972/mo
Est. payment
Explore your selling options
Work with a Zillow partner agent
Leverage their expertise and Zillow's premium Showcase listings to get your home seen by more buyers.
Get startedList with your own agent
Get your home in front of millions of buyers by listing it on Zillow.
Learn how to do itSell it yourself
Take full control of how buyers see your home on Zillow by listing For Sale by Owner (FSBO).
List your homeWhat's special
Beautifully updated kitchenLarge island with seatingStainless steel appliancesSunny breakfast areaWelcoming covered front porchQuiet natural settingSpacious walk-in closet
Zillow last checked:
Listing updated:
Listed by:
Janice Overbeck 404-800-3159,
Keller Williams Realty Atlanta North,
Valerie J Rempe 404-274-2707,
Keller Williams Realty Atlanta North
Bought with:
Keshuai Lu, 437430
AMGA Realty LLC
Source: GAMLS,MLS#: 10712692
Facts & features
Interior
Bedrooms & bathrooms
- Bedrooms: 4
- Bathrooms: 4
- Full bathrooms: 3
- 1/2 bathrooms: 1
Rooms
- Room types: Family Room, Laundry
Dining room
- Features: Dining Rm/Living Rm Combo
Kitchen
- Features: Breakfast Area, Breakfast Bar, Breakfast Room, Kitchen Island, Pantry
Heating
- Forced Air, Natural Gas
Cooling
- Ceiling Fan(s), Central Air
Appliances
- Included: Dishwasher, Disposal, Dryer, Microwave, Refrigerator, Washer
- Laundry: Upper Level
Features
- Double Vanity, Separate Shower, Soaking Tub, Tray Ceiling(s), Walk-In Closet(s)
- Flooring: Carpet, Hardwood, Tile
- Basement: None
- Number of fireplaces: 1
- Fireplace features: Family Room
- Common walls with other units/homes: No Common Walls
Interior area
- Total structure area: 2,734
- Total interior livable area: 2,734 sqft
- Finished area above ground: 2,734
- Finished area below ground: 0
Property
Parking
- Total spaces: 2
- Parking features: Attached, Garage
- Has attached garage: Yes
Features
- Levels: Two
- Stories: 2
- Patio & porch: Patio, Porch
- Body of water: None
Lot
- Size: 5,227 Square Feet
- Features: Cul-De-Sac, Level, Private
Details
- Parcel number: R6228 287
Construction
Type & style
- Home type: SingleFamily
- Architectural style: Traditional
- Property subtype: Single Family Residence
Materials
- Concrete
- Foundation: Slab
- Roof: Composition
Condition
- Resale
- New construction: No
- Year built: 2015
Utilities & green energy
- Sewer: Public Sewer
- Water: Public
- Utilities for property: Other
Community & HOA
Community
- Features: Walk To Schools, Near Shopping
- Security: Carbon Monoxide Detector(s), Security System, Smoke Detector(s)
- Subdivision: Berkeley Hills Estates
HOA
- Has HOA: Yes
- Services included: Other
- HOA fee: $1,000 annually
Location
- Region: Duluth
Financial & listing details
- Price per square foot: $223/sqft
- Tax assessed value: $606,700
- Annual tax amount: $8,805
- Date on market: 3/31/2026
- Cumulative days on market: 6 days
- Listing agreement: Exclusive Right To Sell
Price history
| Date | Event | Price |
|---|---|---|
| 6/23/2026 | Sold | $610,000$223/sqft |
Source:  GAMLS #10712692 Report a problem GAMLS #10712692 Report a problem | ||
| 4/6/2026 | Pending sale | $610,000$223/sqft |
Source: GAMLS #10712692 Report a problem | ||
| 3/31/2026 | Listed for sale | $610,000+90%$223/sqft |
Source:  FMLS GA #7735798 Report a problem FMLS GA #7735798 Report a problem | ||
| 9/30/2015 | Sold | $321,051$117/sqft |
Source:  FMLS GA #5531175 Report a problem FMLS GA #5531175 Report a problem | ||
Public tax history
| Year | Property taxes | Tax assessment |
|---|---|---|
| 2026 | -- | $242,680 +0.4% |
| 2025 | $8,805 +7% | $241,600 +8.6% |
| 2024 | $8,227 -0.1% | $222,520 |
| 2023 | $8,232 +9.1% | $222,520 +9% |
| 2022 | $7,547 +33.5% | $204,080 +37.3% |
| 2021 | $5,651 -0.6% | $148,600 |
| 2020 | $5,686 +3.9% | $148,600 |
| 2019 | $5,474 | $148,600 +4.7% |
| 2018 | $5,474 +15.2% | $141,880 +10.5% |
| 2016 | $4,751 +643.9% | $128,400 +613.3% |
| 2015 | $639 | $18,000 |
Find assessor info on the county website
Neighborhood: 30096
Nearby homes
- $583,9004 bd4 ba2.7k sqft4747 Tiger Blvd, Duluth, GA 30096Off Market
- $650,4006 bd5 ba4k sqft4737 Tiger Blvd, Duluth, GA 30096Off Market
- $685,0006 bd5 ba3.1k sqft4727 Tiger Blvd, Duluth, GA 30096Sold
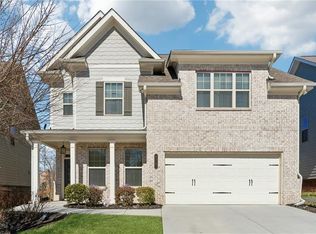
- $645,5005 bd4 ba3k sqft4768 Tiger Blvd, Duluth, GA 30096Off Market
- $424,6003 bd2 ba3.2k sqft2332 Birdie Ln, Duluth, GA 30096Off Market
- $660,1005 bd3 ba3k sqft4788 Tiger Blvd, Duluth, GA 30096Off Market
- $535,5004 bd3 ba2.6k sqft4717 Tiger Blvd, Duluth, GA 30096Off Market
- $556,9005 bd4 ba2.7k sqft4724 Jack Nicklaus St, Duluth, GA 30096Off Market
Nearby schools
GreatSchools rating
- 5/10Beaver Ridge Elementary SchoolGrades: PK-5Distance: 0.8 mi
- 6/10Summerour Middle SchoolGrades: 6-8Distance: 1.6 mi
- 5/10Norcross High SchoolGrades: 9-12Distance: 2.6 mi
Schools provided by the listing agent
- Elementary: Beaver Ridge
- Middle: Summerour
- High: Norcross
Source: GAMLS. This data may not be complete. We recommend contacting the local school district to confirm school assignments for this home.
Get a cash offer in 3 minutes
Find out how much your home could sell for in as little as 3 minutes with a no-obligation cash offer.
Estimated market value
$607,600
Get a cash offer in 3 minutes
Find out how much your home could sell for in as little as 3 minutes with a no-obligation cash offer.
Estimated market value
$607,600
- Georgia
- Gwinnett County
- Duluth
- 30096
- 4757 Tiger Blvd
