Skip main navigation
Sold for $835,000
  • $835,000

    47571 Pine Creek Ct, Northville, MI 48168

    4beds
    3,200sqft
    Single Family Residence
    Built in 1999
    0.36 Acres Lot
    $930,000 Zestimate®
    $261/sqft
    $4,251 Estimated rent

    Home value

    $930,000

    $884,000 - $986,000

    $4,251/mo

    Zestimate® history
    Loading
    Loading...

    Owner options

    List your home for rent

    $4,251/mo

    Rent Zestimate®

    Find your next renter with Zillow Rental Manager. Plus, with online applications, you can quickly screen prospective tenants – for free.

    Learn more

    $4,251/mo

    Rent Zestimate®

    Refinance and save

    $6,698/mo

    Est. payment

    Refinancing to a lower rate could help reduce your monthly payments and save thousands over the life of the loan.

    See today's rates

    $6,698/mo

    Est. payment

    Explore your selling options

    Work with a Zillow partner agent

    Leverage their expertise and Zillow's premium Showcase listings to get your home seen by more buyers.

    Get started

    List with your own agent

    Get your home in front of millions of buyers by listing it on Zillow.

    Learn how to do it

    Sell it yourself

    Take full control of how buyers see your home on Zillow by listing For Sale by Owner (FSBO).

    List your home

    What's special

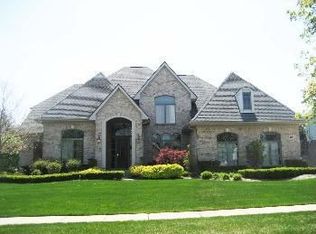
    Absolutely impeccable colonial in Pine Creek Estates! Original owners - no kids and no pets. Windsor II model with four-seasons room. New driveway (2019), new dimensional roof (2019), new wide plank wood floors (2017), new carpet 2nd floor (2023), extensive use of crown mouldings throughout, updated lighting throughout (2019), maintenance-free deck, whole house generator (2017), new air conditioning (2014), newer hot water heater, new solid wood doors on first floor (2019), new door hardware throughout, added recessed lighting throughout, gourmet kitchen remodeled with 42" white cabinets, granite, stainless steel cafe line appliances and no-touch kitchen faucet. Updated fireplace doors and granite surround (2017). Family room with cathedral ceiling and adjoining four-seasons room. Remodeled primary bath with new cabinetry, granite, euro door and freestanding tub. 3.5 car garage with epoxy floor and new garage doors and openers (2022/2023). Updated first floor laundry (2020) and backs to woods.

    Zillow last checked:

    Listing updated:

    Listed by:

    John K Goodman 248-770-3114,

    Century 21 Curran & Oberski

    Bought with:

    Kelly Knight, 6501329431

    Coldwell Banker Professionals-Plymouth

    Source: Realcomp II,MLS#: 20240042731MLS Logo

    Facts & features

    Interior

    Bedrooms & bathrooms
    • Bedrooms: 4
    • Bathrooms: 3
    • Full bathrooms: 2
    • 1/2 bathrooms: 1
    Primary bedroom
    • Level: Second
    • Area: 360
    • Dimensions: 24 x 15
    Bedroom
    • Level: Second
    • Area: 144
    • Dimensions: 12 x 12
    Bedroom
    • Level: Second
    • Area: 182
    • Dimensions: 14 x 13
    Bedroom
    • Level: Second
    • Area: 247
    • Dimensions: 19 x 13
    Primary bathroom
    • Level: Second
    • Area: 140
    • Dimensions: 14 x 10
    Other
    • Level: Second
    • Area: 80
    • Dimensions: 10 x 8
    Other
    • Level: Entry
    • Area: 30
    • Dimensions: 6 x 5
    Dining room
    • Level: Entry
    • Area: 204
    • Dimensions: 17 x 12
    Family room
    • Level: Entry
    • Area: 360
    • Dimensions: 24 x 15
    Family room
    • Level: Entry
    • Area: 360
    • Dimensions: 24 x 15
    Other
    • Level: Entry
    • Area: 156
    • Dimensions: 13 x 12
    Kitchen
    • Level: Entry
    • Area: 156
    • Dimensions: 13 x 12
    Laundry
    • Level: Entry
    Library
    • Level: Entry
    • Area: 144
    • Dimensions: 12 x 12
    Living room
    • Level: Entry
    • Area: 280
    • Dimensions: 20 x 14
    Heating
    • Forced Air, Natural Gas
    Cooling
    • Central Air
    Appliances
    • Included: Built In Electric Oven, Dishwasher, Disposal, Gas Cooktop, Microwave
    • Laundry: Gas Dryer Hookup, Laundry Room
    Features
    • High Speed Internet, Programmable Thermostat
    • Basement: Unfinished
    • Has fireplace: Yes
    • Fireplace features: Family Room, Gas, Wood Burning
    Interior area
    • Total interior livable area: 3,200 sqft
    • Finished area above ground: 3,200

    Property

    Parking
    • Total spaces: 3.5
    • Parking features: Threeand Half Car Garage, Attached, Garage Door Opener, Garage Faces Side
    • Attached garage spaces: 3.5
    Features
    • Levels: Two
    • Stories: 2
    • Entry location: GroundLevelwSteps
    • Patio & porch: Deck, Porch
    • Exterior features: Lighting
    • Pool features: None
    Lot
    • Size: 0.36 Acres
    • Dimensions: 90.60 x 174.00
    Details
    • Parcel number: 77032030015000
    • Special conditions: Short Sale No,Standard

    Construction

    Type & style
    • Home type: SingleFamily
    • Architectural style: Colonial
    • Property subtype: Single Family Residence
    Materials
    • Brick, Vinyl Siding
    • Foundation: Basement, Block
    • Roof: Asphalt
    Condition
    • New construction: No
    • Year built: 1999
    • Major remodel year: 2023

    Utilities & green energy

    • Electric: Service 100 Amp, Circuit Breakers
    • Sewer: Public Sewer
    • Water: Public
    • Utilities for property: Underground Utilities

    Community & HOA

    Community
    • Security: Smoke Detectors
    • Subdivision: PINE CREEK ESTATES
    HOA
    • Has HOA: Yes
    • HOA fee: $920 annually
    • HOA phone: 248-916-8286
    Location
    • Region: Northville

    Financial & listing details

    • Price per square foot: $261/sqft
    • Tax assessed value: $235,312
    • Annual tax amount: $8,406
    • Date on market: 6/20/2024
    • Cumulative days on market: 6 days
    • Listing agreement: Exclusive Right To Sell
    • Listing terms: Cash,Conventional

    Price history

    DateEventPrice
    7/31/2024Sold$835,000+1.2%$261/sqft
    Source: Realcomp II #20240042731 Report a problem
    6/26/2024Pending sale$825,000$258/sqft
    Source: Realcomp II #20240042731 Report a problem
    6/20/2024Listed for sale$825,000$258/sqft
    Source: Realcomp II #20240042731 Report a problem

    Public tax history

    YearProperty taxesTax assessment
    2025-- $330,300 +11%
    2024-- $297,600 +12.5%
    2023-- $264,600 +0.2%
    2022-- $264,100 -3.5%
    2021-- $273,600
    2020$7,864 +8.4%$273,600 +4.8%
    2019$7,256 $261,000 +1.1%
    2018$7,256 $258,100 +5%
    2017-- $245,700 -2.5%
    2016$6,114 $252,100 +5.5%
    2015$6,114 -68.2%$238,900 +7.9%
    2013$19,224 +214.4%$221,400 +10.3%
    2012$6,114 $200,800 -8.4%
    2010-- $219,300
    2009-- $219,300 -11.9%
    2008-- $248,800 -0.2%
    2006-- $249,400 +4.4%
    2005-- $238,900 +14.9%
    2001$6,334 +614.5%$207,900 +615.3%
    2000$887 $29,064
    Find assessor info on the county website

    Neighborhood: 48168

    Nearby schools

    GreatSchools rating
    Get a cash offer in 3 minutes
    Find out how much your home could sell for in as little as 3 minutes with a no-obligation cash offer.
    Estimated market value
    $930,000
    Get a cash offer in 3 minutes
    Find out how much your home could sell for in as little as 3 minutes with a no-obligation cash offer.
    Estimated market value
    $930,000