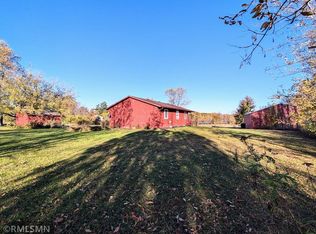
Spacious country home nestled in the woods with 15 acres of privacy. The winding driveway leads you past a picturesque food plot, where deer and turkeys are regularly observed, then back through the woods to a clearing and a circle driveway leading you up to this beautiful 3 bedroom 3 bath home. This home has a covered porch on the North side, another covered porch at the West entrance to the home and a large deck on the East side. Once you are inside you will love the huge open Living room with a wall of windows and a beautiful stone fireplace, bonus that it is a true wood burner. The cook in the family will love the large kitchen, it has tons of cupboards, plus an island. The upper level loft is a private suite with private bath, walk in closet and huge office. The finished lower level has 2 more bedrooms a family room, 3/4 bath, utility room and a canning room that would make a great panic room or add a safe door and it could be an awesome 2A room, so many options. There is a 24X48 pole shed with room for the toys. They always say the most important thing is Location..... Location...... Location, well, this property has it! Located on a paved road only a stones throw to Minnesota National Golf Course, several area lakes and some of the greatest atv, utv and snowmobile trails the Northland has to offer! This home has had some recent remodeling and is ready for a new owner to enjoy! Don't miss out on checking this house out!!!
Closed
$379,500
47574 240th Ave, McGregor, MN 55760
3beds
2,812sqft
Single Family Residence
Built in 1996
15 Acres Lot
$400,300 Zestimate®
$135/sqft
$2,444 Estimated rent
Home value
$400,300
Estimated sales range
Not available
$2,444/mo
Zestimate® history
Owner options
List your home for rent
$2,444/mo
Rent Zestimate®
Find your next renter with Zillow Rental Manager. Plus, with online applications, you can quickly screen prospective tenants – for free.
$2,444/mo
Rent Zestimate®
Refinance and save
$2,238/mo
Est. payment
Refinancing to a lower rate could help reduce your monthly payments and save thousands over the life of the loan.
$2,238/mo
Est. payment
Explore your selling options
Work with a Zillow partner agent
Leverage their expertise and Zillow's premium Showcase listings to get your home seen by more buyers.
Get startedList with your own agent
Get your home in front of millions of buyers by listing it on Zillow.
Learn how to do itSell it yourself
Take full control of how buyers see your home on Zillow by listing For Sale by Owner (FSBO).
List your homeWhat's special
Zillow last checked:
Listing updated:
Listed by:
Shawn Hoover 218-839-3690,
Aspen Realty
Bought with:
Kari Elizabeth Horbacz
Century 21 Twin Lakes Realty
Source: NorthstarMLS as distributed by MLS GRID,MLS#: 6595051
Facts & features
Interior
Bedrooms & bathrooms
- Bedrooms: 3
- Bathrooms: 3
- Full bathrooms: 2
- 3/4 bathrooms: 1
Bedroom
- Level: Upper
- Area: 323 Square Feet
- Dimensions: 17X19
Bedroom 2
- Level: Lower
- Area: 140 Square Feet
- Dimensions: 10X14
Bedroom 3
- Level: Lower
- Area: 135 Square Feet
- Dimensions: 9X15
Deck
- Level: Main
- Area: 288 Square Feet
- Dimensions: 8X36
Family room
- Level: Lower
- Area: 322 Square Feet
- Dimensions: 14X23
Kitchen
- Level: Main
- Area: 180 Square Feet
- Dimensions: 12X15
Laundry
- Level: Main
- Area: 120 Square Feet
- Dimensions: 10X12
Living room
- Level: Main
- Area: 500 Square Feet
- Dimensions: 20X25
Office
- Level: Upper
- Area: 275 Square Feet
- Dimensions: 11X25
Porch
- Level: Main
- Area: 400 Square Feet
- Dimensions: 10X40
Porch
- Level: Main
- Area: 312 Square Feet
- Dimensions: 12X26
Utility room
- Level: Lower
- Area: 100 Square Feet
- Dimensions: 10X10
Heating
- Dual Fuel/Off Peak, Forced Air, In-Floor Heating
Cooling
- Central Air
Appliances
- Included: Dishwasher, Dryer, Range, Refrigerator, Washer
- Laundry: Laundry Room, Main Level
Features
- Basement: Drain Tiled,Egress Window(s),Finished,Full,ICFs (Insulated Concrete Forms)
- Number of fireplaces: 1
Interior area
- Total structure area: 2,812
- Total interior livable area: 2,812 sqft
- Finished area above ground: 1,872
- Finished area below ground: 940
Property
Parking
- Total spaces: 2
- Parking features: Detached Garage, Gravel
- Garage spaces: 2
- Details: Garage Dimensions (24X48)
Accessibility
- Accessibility features: None
Features
- Levels: Two
- Stories: 2
- Patio & porch: Covered, Deck, Front Porch, Side Porch
Lot
- Size: 15 Acres
- Dimensions: 660 x 1040
- Features: Tree Coverage - Heavy
- Topography: High Ground,Level
Details
- Additional structures: Pole Building
- Foundation area: 1040
- Parcel number: 390045300
- Zoning description: Residential-Single Family
- Wooded area: 566280
Construction
Type & style
- Home type: SingleFamily
- Property subtype: Single Family Residence
Materials
- Frame
- Roof: Age 8 Years or Less,Architectural Shingle,Asphalt,Pitched
Condition
- New construction: No
- Year built: 1996
Utilities & green energy
- Electric: Circuit Breakers, Power Company: Mille Lacs Energy Co-op
- Gas: Electric, Propane, Wood
- Sewer: Septic System Compliant - Yes, Tank with Drainage Field
- Water: 4-Inch Submersible, Drilled, Private, Well
Community & HOA
HOA
- Has HOA: No
Location
- Region: Mcgregor
Financial & listing details
- Price per square foot: $135/sqft
- Tax assessed value: $383,082
- Annual tax amount: $1,834
- Date on market: 9/1/2024
- Cumulative days on market: 95 days
Price history
| Date | Event | Price |
|---|---|---|
| 1/2/2025 | Sold | $379,500-3.9%$135/sqft |
Source:  NorthstarMLS as distributed by MLS GRID #6595051 Report a problem NorthstarMLS as distributed by MLS GRID #6595051 Report a problem | ||
| 12/10/2024 | Pending sale | $394,900$140/sqft |
Source: NorthstarMLS as distributed by MLS GRID #6595051 Report a problem | ||
| 9/6/2024 | Listed for sale | $394,900+81.1%$140/sqft |
Source: NorthstarMLS as distributed by MLS GRID #6595051 Report a problem | ||
| 8/9/2013 | Sold | $218,000$78/sqft |
Source:  Lake Superior Area Realtors as distributed by MLS GRID #2015247 Report a problem Lake Superior Area Realtors as distributed by MLS GRID #2015247 Report a problem | ||
Public tax history
| Year | Property taxes | Tax assessment |
|---|---|---|
| 2025 | $1,636 -10.8% | $383,082 -0.1% |
| 2024 | $1,834 +2.5% | $383,316 +5.8% |
| 2023 | $1,790 -2.3% | $362,386 +12.3% |
| 2022 | $1,832 +7.8% | $322,791 +27.2% |
| 2021 | $1,700 -4% | $253,794 +6.9% |
| 2020 | $1,770 +7.1% | $237,400 +0.2% |
| 2019 | $1,652 +0.5% | $237,000 +9.6% |
| 2018 | $1,644 +1.5% | $216,200 -2.8% |
| 2017 | $1,620 +1.4% | $222,500 +0.1% |
| 2016 | $1,598 +3.8% | $222,200 +1.2% |
| 2014 | $1,540 +13748.9% | $219,500 +1.6% |
| 2012 | $11 | $216,100 |
| 2011 | -- | $216,100 -15.3% |
| 2009 | $1,216 | $255,100 |
Find assessor info on the county website
Neighborhood: 55760
Nearby homes
- $384,7002 bd2 ba1.6k sqft47354 240th Ave #UNIT 2, McGregor, MN 55760Off Market
- $142,600-- bd-- ba-- sqft47860 240th Ave, McGregor, MN 55760Off Market
- $248,0002 bd2 ba1k sqft23913 480th St, McGregor, MN 55760Sold
- $55,843-- bd-- ba-- sqft47945 240th Ave, McGregor, MN 55760Off Market
- $334,7002 bd1 ba1.2k sqft47940 240th Ave, McGregor, MN 55760Off Market
- $130,400-- bd-- ba-- sqft23829 480th St, McGregor, MN 55760Off Market
- $308,8003 bd2 ba1.4k sqft23693 480th St, McGregor, MN 55760Off Market
- $106,6091.4 Acres47985 240th Ave, McGregor, MN 55760Off Market
Nearby schools
GreatSchools rating
- 7/10Mcgregor Elementary SchoolGrades: PK-6Distance: 7.3 mi
- 6/10Mcgregor SecondaryGrades: 7-12Distance: 7.3 mi


Get pre-qualified for a loan
At Zillow Home Loans, we can pre-qualify you in as little as 5 minutes with no impact to your credit score.An equal housing lender. NMLS #10287.
Sell for more on Zillow
Get a Zillow Showcase℠ listing at no additional cost and you could sell for .
$400,300
2% more
+$8,006
With Zillow Showcase(estimated)
$408,306
- Minnesota
- Aitkin County
- McGregor
- 55760
- 47574 240th Ave
Nearby cities
Nearby zip codes
Other McGregor Topics
