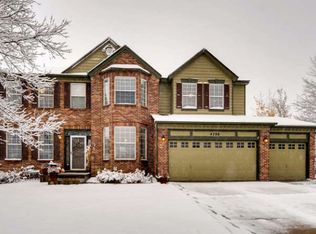
Welcome to a residence where timeless charm & thoughtful sophistication meet in perfect harmony. Set within one of Highlands Ranch’s most treasured pockets, this renewed home rests on a rare .32-acre flat lot and offers grace, intention, & warmth throughout. Upon entry, rich character, hardwood floors, & calm finishes create an immediate appeal. The layout opens to a sun-filled family room & updated kitchen, where large windows bring in abundant light & frame scenic views. A grand fireplace centers the space, offering comfort for both quiet moments & lively gatherings. The kitchen is designed with care, featuring designer cabinetry, elegant countertops, a subway-tile backsplash, & a walk-in pantry. An inviting office with sliding glass doors directly to the hot tub in the backyard, along with a full bathroom, living room, and dining room, completes the main level. Upstairs, the primary suite provides a spa-like retreat with a fully renovated bath including heated floors, contemporary fixtures, and a serene ambiance. Three additional bedrooms share a refreshed bathroom, & a conveniently located laundry room enhances everyday ease. Each space honors the home’s classic style while incorporating tasteful upgrades that elevate comfort. The finished basement offers versatility with a cozy fireplace, bar area, office and guest suite, and a stunning walk-in shower with dual showerheads—ideal for visitors or extended stays. An unfinished bonus room provides potential for a future bedroom, gym, or creative studio. The backyard is truly exceptional. Backing to scenic trails and opening to mountain views, it offers rare privacy and a deep connection to nature. With its expansive lawn, hot tub, and wide entertaining deck, this outdoor haven feels like a sanctuary—perfect for gatherings, quiet mornings, and lingering evenings. Every corner of this home blends traditional warmth with elevated design, creating a place where elegance feels effortless and comfort feels complete.
Sold for $960,000
$960,000
4758 Adelaide Place, Highlands Ranch, CO 80130
5beds
4,265sqft
Single Family Residence
Built in 1998
0.32 Acres Lot
$943,200 Zestimate®
$225/sqft
$4,603 Estimated rent
Home value
$943,200
$896,000 - $990,000
$4,603/mo
Zestimate® history
Owner options
List your home for rent
$4,603/mo
Rent Zestimate®
Find your next renter with Zillow Rental Manager. Plus, with online applications, you can quickly screen prospective tenants – for free.
$4,603/mo
Rent Zestimate®
Refinance and save
$6,285/mo
Est. payment
Refinancing to a lower rate could help reduce your monthly payments and save thousands over the life of the loan.
$6,285/mo
Est. payment
Explore your selling options
Work with a Zillow partner agent
Leverage their expertise and Zillow's premium Showcase listings to get your home seen by more buyers.
Get startedList with your own agent
Get your home in front of millions of buyers by listing it on Zillow.
Learn how to do itSell it yourself
Take full control of how buyers see your home on Zillow by listing For Sale by Owner (FSBO).
List your homeWhat's special
Zillow last checked:
Listing updated:
Listed by:
Anne Dresser Kocur 303-893-3200 ADresser@LivSothebysRealty.com,
LIV Sotheby's International Realty
Bought with:
Daryl Lynn Parness, 1266465
RE/MAX Professionals
Source: REcolorado as distributed by MLS GRID,MLS#: 4804811
Facts & features
Interior
Bedrooms & bathrooms
- Bedrooms: 5
- Bathrooms: 4
- Full bathrooms: 3
- 3/4 bathrooms: 1
- Main level bathrooms: 1
Bedroom
- Features: Primary Suite
- Level: Upper
- Area: 380 Square Feet
- Dimensions: 20 x 19
Bedroom
- Level: Upper
- Area: 121 Square Feet
- Dimensions: 11 x 11
Bedroom
- Level: Upper
- Area: 110 Square Feet
- Dimensions: 11 x 10
Bedroom
- Level: Upper
- Area: 156 Square Feet
- Dimensions: 12 x 13
Bedroom
- Level: Basement
- Area: 132 Square Feet
- Dimensions: 12 x 11
Bathroom
- Features: Primary Suite
- Level: Upper
Bathroom
- Level: Upper
Bathroom
- Level: Main
Bathroom
- Features: En Suite Bathroom
- Level: Basement
Bonus room
- Level: Basement
- Area: 238 Square Feet
- Dimensions: 17 x 14
Dining room
- Level: Main
- Area: 156 Square Feet
- Dimensions: 12 x 13
Family room
- Level: Basement
- Area: 221 Square Feet
- Dimensions: 13 x 17
Family room
- Level: Main
- Area: 414 Square Feet
- Dimensions: 18 x 23
Kitchen
- Level: Main
- Area: 165 Square Feet
- Dimensions: 11 x 15
Laundry
- Level: Upper
- Area: 42 Square Feet
- Dimensions: 6 x 7
Living room
- Level: Main
- Area: 143 Square Feet
- Dimensions: 13 x 11
Office
- Level: Main
- Area: 110 Square Feet
- Dimensions: 10 x 11
Office
- Level: Basement
- Area: 132 Square Feet
- Dimensions: 12 x 11
Heating
- Forced Air
Cooling
- Central Air
Appliances
- Included: Bar Fridge, Dishwasher, Disposal, Microwave, Oven, Refrigerator
- Laundry: In Unit
Features
- Built-in Features, Ceiling Fan(s), Central Vacuum, Eat-in Kitchen, Five Piece Bath, Granite Counters, High Ceilings, Kitchen Island, Pantry, Quartz Counters, Smoke Free, Sound System, Vaulted Ceiling(s), Walk-In Closet(s)
- Flooring: Carpet, Tile, Wood
- Windows: Double Pane Windows
- Basement: Finished,Full
- Number of fireplaces: 2
- Fireplace features: Basement, Great Room
Interior area
- Total structure area: 4,265
- Total interior livable area: 4,265 sqft
- Finished area above ground: 2,821
- Finished area below ground: 1,283
Property
Parking
- Total spaces: 6
- Parking features: Concrete, Dry Walled, Exterior Access Door, Insulated Garage, Lighted
- Attached garage spaces: 3
- Details: Off Street Spaces: 3
Features
- Levels: Two
- Stories: 2
- Patio & porch: Covered, Deck, Front Porch
- Exterior features: Lighting, Private Yard, Rain Gutters
- Has spa: Yes
- Spa features: Spa/Hot Tub
- Fencing: Full
Lot
- Size: 0.32 Acres
- Features: Cul-De-Sac, Landscaped, Sprinklers In Front, Sprinklers In Rear
Details
- Parcel number: R0392066
- Zoning: PDU
- Special conditions: Standard
Construction
Type & style
- Home type: SingleFamily
- Architectural style: Traditional
- Property subtype: Single Family Residence
Materials
- Frame
- Roof: Composition
Condition
- Updated/Remodeled
- Year built: 1998
Utilities & green energy
- Electric: 110V
- Sewer: Public Sewer
- Water: Public
- Utilities for property: Electricity Connected, Natural Gas Connected
Community & HOA
Community
- Security: Smart Cameras
- Subdivision: Highlands Ranch
HOA
- Has HOA: Yes
- Amenities included: Fitness Center, Park, Playground, Pool, Spa/Hot Tub, Tennis Court(s), Trail(s)
- HOA fee: $171 quarterly
- HOA name: HRCA
- HOA phone: 303-791-8958
Location
- Region: Highlands Ranch
Financial & listing details
- Price per square foot: $225/sqft
- Tax assessed value: $882,000
- Annual tax amount: $4,907
- Date on market: 11/19/2025
- Listing terms: Cash,Conventional,Other
- Exclusions: Washer, Dryer, Garage Freezer And Sellers Personal Property
- Ownership: Individual
- Electric utility on property: Yes
- Road surface type: Paved
Price history
| Date | Event | Price |
|---|---|---|
| 12/30/2025 | Sold | $960,000+1.1%$225/sqft |
Source:  REcolorado as distributed by MLS GRID #4804811 Report a problem REcolorado as distributed by MLS GRID #4804811 Report a problem | ||
| 11/25/2025 | Pending sale | $950,000$223/sqft |
Source: REcolorado as distributed by MLS GRID #4804811 Report a problem | ||
| 11/19/2025 | Listed for sale | $950,000+258.1%$223/sqft |
Source: REcolorado as distributed by MLS GRID #4804811 Report a problem | ||
| 8/11/1998 | Sold | $265,268$62/sqft |
Source: Public Record Report a problem | ||
Public tax history
| Year | Property taxes | Tax assessment |
|---|---|---|
| 2025 | $4,907 +0.2% | $55,120 -11.7% |
| 2024 | $4,898 +12.5% | $62,440 -1% |
| 2023 | $4,353 -3.9% | $63,050 +32.3% |
| 2022 | $4,528 | $47,650 -2.8% |
| 2021 | -- | $49,020 +12.4% |
| 2020 | $4,046 +11.1% | $43,630 |
| 2019 | $3,641 0% | $43,630 +13.2% |
| 2018 | $3,641 +9.8% | $38,530 |
| 2017 | $3,316 +104.8% | $38,530 +4.3% |
| 2016 | $1,619 -51.1% | $36,930 |
| 2015 | $3,308 +13% | $36,930 +22.4% |
| 2014 | $2,926 | $30,180 |
| 2013 | -- | $30,180 +0.6% |
| 2012 | -- | $30,010 |
| 2011 | -- | $30,010 -4.5% |
| 2010 | -- | $31,430 +12.4% |
| 2009 | $1,339 | $27,960 |
| 2008 | -- | $27,960 +5.5% |
| 2007 | -- | $26,490 |
| 2006 | $2,534 +8.4% | $26,490 +8.4% |
| 2004 | $2,337 -33.5% | $24,430 -3.2% |
| 2003 | $3,513 | $25,250 +1.7% |
| 2002 | -- | $24,830 +11.5% |
| 2001 | $2,202 -2.4% | $22,270 0% |
| 2000 | $2,255 | $22,271 |
Find assessor info on the county website
Neighborhood: 80130
Nearby homes
- $816,8005 bd3 ba2.8k sqft4757 Adelaide Pl, Highlands Ranch, CO 80130Off Market
- $823,5004 bd3 ba2.7k sqft4778 Adelaide Pl, Highlands Ranch, CO 80130Off Market
- $804,6005 bd3 ba2.7k sqft4777 Adelaide Pl, Highlands Ranch, CO 80130Off Market
- $914,1004 bd4 ba3.9k sqft4798 Adelaide Pl, Highlands Ranch, CO 80130Off Market
- $690,1004 bd3 ba2.1k sqft9707 Adelaide Cir, Highlands Ranch, CO 80130Off Market
- $731,7005 bd3 ba2.7k sqft9734 Adelaide Ct, Highlands Ranch, CO 80130Off Market
- $570,3003 bd3 ba1.5k sqft9740 Adelaide Ct, Highlands Ranch, CO 80130Off Market
- $825,4005 bd4 ba4k sqft9697 Adelaide Cir, Highlands Ranch, CO 80130Off Market
Nearby schools
GreatSchools rating
- 7/10Arrowwood Elementary SchoolGrades: PK-6Distance: 0.8 mi
- 6/10Cresthill Middle SchoolGrades: 7-8Distance: 0.7 mi
- 8/10Highlands Ranch High SchoolGrades: 9-12Distance: 0.4 mi
Schools provided by the listing agent
- Elementary: Arrowwood
- Middle: Cresthill
- High: Highlands Ranch
- District: Douglas RE-1
Source: REcolorado as distributed by MLS GRID. This data may not be complete. We recommend contacting the local school district to confirm school assignments for this home.
Get a cash offer in 3 minutes
Find out how much your home could sell for in as little as 3 minutes with a no-obligation cash offer.
Estimated market value
$943,200
Get a cash offer in 3 minutes
Find out how much your home could sell for in as little as 3 minutes with a no-obligation cash offer.
Estimated market value
$943,200
- Colorado
- Douglas County
- Highlands Ranch
- 80130
- 4758 Adelaide Place
