Skip main navigation
For sale
  • $875,000

    4758 Arlington Blvd, Arlington, VA 22204

    4beds
    2,166sqft
    : 
    $5,529/mo
    Get pre-qualified
    Single Family Residence
    Built in 1940
    6,068 Square Feet Lot
    $-- Zestimate®
    $404/sqft
    $-- HOA

    What's special

    Warm and inviting spaceWell-maintained landscapingQuartz countertopsGourmet kitchenStainless steel appliancesGlass tiled backsplash
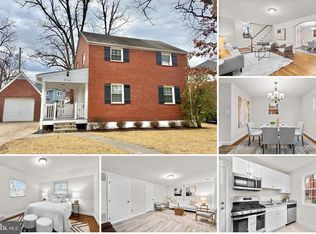
    Nestled in the charming Arlington Forest neighborhood, with easy commuting access to Route 50 and beyond, this beautifully renovated and expanded colonial offers a perfect blend of classic elegance and modern comfort. Built in 1940 and thoughtfully renovated in 2019, this residence boasts over 2100 square feet of meticulously maintained living space, making it an ideal sanctuary for those seeking warmth and style. Step inside to discover a welcoming interior adorned with rich hardwood floors on the main and upper levels that create a refined atmosphere throughout. This traditional floor plan features a spacious main-level bedroom and full bathroom addition off the rear, perfect for every day living, your guests or to be used as a private office, with view of the serene backyard. The heart of the home is the gourmet kitchen, equipped with stainless steel appliances, quartz countertops, glass tiled backsplash, and a warm and inviting space that provides plenty of space for gatherings and culinary adventures. Don't miss the main level den with a cozy fireplace and built in book shelf- this would make the perfect reading room or office. The home features four total bedrooms and four full bathrooms, ensuring ample space for relaxation and privacy. Upstairs, the primary suite is a true retreat, complete with an en-suite bath, very rare to see in this model and neighborhood. 2 other bedrooms and a hall bath complete with tub and shower complete the upper level. Make your way down to the lower level and you'll find another spacious living area to spread out in or to entertain guests. The 4th bathroom is located down here as well and this area could serve as the perfect space to house guests. Don't miss the oversized laundry room, providing ample storage as well. Outside, the property is equally impressive. The exterior showcases a combination of vinyl siding and brick, complemented by well-maintained landscaping and a large flat backyard that is fenced in too. Enjoy outdoor living on the expansive deck and paver patio, perfect for summer barbecues or quiet evenings under the stars. The driveway accommodates two vehicles, providing convenient off-street parking. Located in a suburban setting, this home is just a short drive from the best that Arlington has to offer including trails and parks, as well as sophisticated shopping and dining options. With easy access to public transportation, including a bus stop less than a mile away and the orange line metro, commuting to DC is a breeze. Make sure to move this house to the top of your list and check it out soon!
    1 day
    409
    50

    Likely to sell faster than

    Zillow last checked:

    Listing updated:

    Listed by:

    Jack Goodwyn 571-623-0956,

    Samson Properties 7033788810

    Source: Bright MLS,MLS#: VAAR2079284MLS Logo

      Facts & features

      Interior

      Bedrooms & bathrooms
      • Bedrooms: 4
      • Bathrooms: 4
      • Full bathrooms: 4
      • Main level bathrooms: 1
      • Main level bedrooms: 1
      Basement
      • Area: 475
      Heating
      • Forced Air, Natural Gas
      Cooling
      • Central Air, Electric
      Appliances
      • Included: Microwave, Dishwasher, Disposal, Dryer, Refrigerator, Stainless Steel Appliance(s), Washer, Oven/Range - Gas, Exhaust Fan, Gas Water Heater
      • Laundry: Lower Level, Has Laundry, Dryer In Unit, Washer In Unit
      Features
      • Built-in Features, Combination Kitchen/Dining, Crown Molding, Floor Plan - Traditional, Kitchen - Gourmet, Recessed Lighting, Upgraded Countertops, Primary Bath(s), Entry Level Bedroom, Dining Area
      • Flooring: Carpet, Hardwood, Tile/Brick, Wood
      • Windows: Double Pane Windows, Vinyl Clad
      • Basement: English,Full,Finished,Interior Entry,Windows
      • Number of fireplaces: 1
      • Fireplace features: Brick
      Interior area
      • Total structure area: 2,191
      • Total interior livable area: 2,166 sqft
      • Finished area above ground: 1,716
      • Finished area below ground: 450

      Property

      Parking
      • Total spaces: 2
      • Parking features: Asphalt, Driveway, Off Street
      • Uncovered spaces: 2
      Accessibility
      • Accessibility features: None
      Features
      • Levels: Three
      • Stories: 3
      • Patio & porch: Deck, Patio
      • Exterior features: Lighting, Rain Gutters, Sidewalks, Street Lights
      • Pool features: None
      • Fencing: Privacy
      Lot
      • Size: 6,068 Square Feet
      • Features: Suburban
      Details
      • Additional structures: Above Grade, Below Grade
      • Parcel number: 21002021
      • Zoning: R-6
      • Special conditions: Standard

      Construction

      Type & style
      • Home type: SingleFamily
      • Architectural style: Colonial
      • Property subtype: Single Family Residence
      Materials
      • Aluminum Siding, Brick, Combination
      • Foundation: Block
      • Roof: Architectural Shingle,Asphalt
      Condition
      • Excellent
      • New construction: No
      • Year built: 1940
      • Major remodel year: 2019

      Utilities & green energy

      • Electric: 200+ Amp Service
      • Sewer: Public Sewer
      • Water: Public
      • Utilities for property: Electricity Available, Natural Gas Available, Sewer Available, Water Available

      Community & HOA

      Community
      • Subdivision: Arlington Forest
      HOA
      • Has HOA: No
      Location
      • Region: Arlington

      Financial & listing details

      • Price per square foot: $404/sqft
      • Tax assessed value: $874,400
      • Annual tax amount: $9,207
      • Date on market: 9/3/2026
      • Listing agreement: Exclusive Right To Sell
      • Listing terms: Cash,Conventional,FHA,VA Loan,Other
      • Ownership: Fee Simple

        Estimated market value

        Not available

        Estimated sales range

        Not available

        Not available

        Price history

        DateEventPrice
        9/3/2026Listed for sale$875,000+15.1%$404/sqft
        Source: Bright MLS #VAAR2079284 Report a problem
        8/25/2026Listing removed$4,800$2/sqft
        Source: Zillow Rentals Report a problem
        8/9/2026Listed for rent$4,800+33.3%$2/sqft
        Source: Zillow Rentals Report a problem
        3/10/2021Listing removed--
        Source: Owner Report a problem
        11/12/2019Sold$760,000+44.8%$351/sqft
        Source: Public Record Report a problem
        6/28/2019Sold$525,000+144.2%$242/sqft
        Source: Public Record Report a problem
        6/9/2019Listing removed$3,600$2/sqft
        Source: Owner Report a problem
        4/30/2019Price change$3,600-4.8%$2/sqft
        Source: Owner Report a problem
        3/12/2019Price change$3,780+2.2%$2/sqft
        Source: Owner Report a problem
        2/3/2019Price change$3,700-5.1%$2/sqft
        Source: Owner Report a problem
        1/25/2019Listed for rent$3,900+5.4%$2/sqft
        Source: Owner Report a problem
        8/28/2018Listing removed$3,700$2/sqft
        Source: Owner Report a problem
        7/27/2018Price change$3,700-5.1%$2/sqft
        Source: Owner Report a problem
        7/3/2018Price change$3,900-4.9%$2/sqft
        Source: Owner Report a problem
        6/12/2018Listed for rent$4,100+13.9%$2/sqft
        Source: Owner Report a problem
        8/22/2015Listing removed$3,600$2/sqft
        Source: Owner Report a problem
        6/25/2015Listed for rent$3,600$2/sqft
        Source: Owner Report a problem
        10/5/1999Sold$215,000$99/sqft
        Source: Public Record Report a problem

        Public tax history

        YearProperty taxesTax assessment
        2025$8,888 +1.5%$860,400 +1.5%
        2024$8,760 +4.6%$848,000 +4.3%
        2023$8,375 +4.6%$813,100 +4.6%
        2022$8,010 +3.1%$777,700 +3.1%
        2021$7,767 +18.8%$754,100 +18.3%
        2020$6,541 +9.3%$637,500 +9.3%
        2019$5,987 -0.9%$583,500 -2.8%
        2018$6,039 +5.5%$600,300 +5.5%
        2017$5,722 -5.9%$568,800 -7.3%
        2016$6,081 -2.1%$613,600 -1.7%
        2015$6,214 +11.9%$623,900 +11.9%
        2014$5,555 +2.9%$557,700 +3.9%
        2013$5,399 +3.6%$536,700
        2012$5,211 +1.4%--
        2011$5,142 --
        2009-- --
        2008-- --
        2007-- --
        2006-- --
        2005-- --
        2004-- --
        2003-- --
        2002-- --
        2001-- $247,000
        Find assessor info on the county website

        Monthly payment

        Est. payment

        Payment breakdown

        Explore the cost of this home by adjusting the details. Changes won't be saved.
        All calculations are estimates and provided by Zillow, Inc. for informational purposes only. Actual amounts may vary.
        HOA fees may include property taxes on listings classified as Co-Ops. Contact the listing agent and/or owner for fee details.
        See how much you could borrow to make a competitive offer.

        Climate risks

        Neighborhood: Arlington Forest

        Getting around

        63 / 100
        Somewhat Walkable
        48 / 100
        Some Transit
        69 / 100
        Bikeable

        Nearby schools

        GreatSchools rating
        Schools provided by the listing agent
        • District: Arlington County Public Schools

        Source: Bright MLS. This data may not be complete. We recommend contacting the local school district to confirm school assignments for this home.

        A local agent can set up tours, give advice and negotiate with sellers.

        Browse local experts