BACK ON THE MARKET AND READY FOR ITS NEW OWNER! Discover Exceptional Value in Sarasota's Desirable Pinewood Forest! This meticulously updated three-bedroom, two-bath home presents a unique opportunity to own a slice of paradise in Sarasota. Situated in a small, exclusive community of under 45 homes, you'll appreciate the prime location – just a 10-minute drive to Sarasota's downtown cultural hub and UTC's premier amenities, with easy access to the Gulf Coast's renowned beaches, including Lido Beach, just 20 minutes away. Inside, you'll find a generously proportioned living room and a dedicated dining area, perfect for both everyday living and hosting guests. The well-appointed kitchen with separate coffee/wine bar, awaits your culinary skills. Enjoy the comfort of spacious bedrooms, generous closets and the practicality of two full bathrooms. Your private lakeview backyard is a true private retreat, boasting a sparkling screened pool with a soothing fountain and an impressive covered patio with a fireplace, extending your living space outdoors for year-round enjoyment. Benefit from the convenience of an attached two-car garage. This exceptional Sarasota value won't last long. Ask your Realtor for the comprehensive list of updates and book your private showing today!
Sold for $465,000
$465,000
4758 BREEZY PINES BOULEVARD, SARASOTA, FL 34232
3beds
1,322sqft
Single Family Residence
Built in 2000
7,306 Square Feet Lot
$448,200 Zestimate®
$352/sqft
$2,923 Estimated rent
Home value
$448,200
$403,000 - $498,000
$2,923/mo
Zestimate® history
Owner options
List your home for rent
$2,923/mo
Rent Zestimate®
Find your next renter with Zillow Rental Manager. Plus, with online applications, you can quickly screen prospective tenants – for free.
$2,923/mo
Rent Zestimate®
Refinance and save
$3,074/mo
Est. payment
Refinancing to a lower rate could help reduce your monthly payments and save thousands over the life of the loan.
$3,074/mo
Est. payment
Explore your selling options
Work with a Zillow partner agent
Leverage their expertise and Zillow's premium Showcase listings to get your home seen by more buyers.
Get startedList with your own agent
Get your home in front of millions of buyers by listing it on Zillow.
Learn how to do itSell it yourself
Take full control of how buyers see your home on Zillow by listing For Sale by Owner (FSBO).
List your homeWhat's special
Spacious bedroomsSoothing fountainPrivate lakeview backyardWell-appointed kitchenDedicated dining areaSparkling screened poolGenerous closets
Zillow last checked:
Listing updated:
Listed by:
Bailey Dempsey 336-406-6003,
KW COASTAL LIVING III 941-900-4151,
Brittany Fean 570-618-5105,
KW COASTAL LIVING III
Bought with:
Renne' Rupp, PLLC, 3401154
COMPASS FLORIDA LLC
Source: Stellar MLS,MLS#: A4653771 Originating MLS: Sarasota - Manatee
Originating MLS: Sarasota - Manatee
Facts & features
Interior
Bedrooms & bathrooms
- Bedrooms: 3
- Bathrooms: 2
- Full bathrooms: 2
Primary bedroom
- Features: Walk-In Closet(s)
- Level: First
- Area: 156 Square Feet
- Dimensions: 12x13
Bedroom 2
- Features: Dual Closets
- Level: First
- Area: 130 Square Feet
- Dimensions: 13x10
Bedroom 3
- Features: Dual Closets
- Level: First
- Area: 110 Square Feet
- Dimensions: 11x10
Primary bathroom
- Features: No Closet
- Level: First
- Area: 40 Square Feet
- Dimensions: 8x5
Bathroom 2
- Features: No Closet
- Level: First
- Area: 40 Square Feet
- Dimensions: 8x5
Dining room
- Features: No Closet
- Level: First
- Area: 108 Square Feet
- Dimensions: 12x9
Kitchen
- Features: No Closet
- Level: First
- Area: 130 Square Feet
- Dimensions: 13x10
Living room
- Features: No Closet
- Level: First
- Area: 285 Square Feet
- Dimensions: 15x19
Heating
- Electric, Heat Pump
Cooling
- Central Air
Appliances
- Included: Dishwasher, Disposal, Electric Water Heater, Exhaust Fan, Ice Maker, Microwave, Range, Refrigerator
- Laundry: Electric Dryer Hookup, Inside, Laundry Room, Washer Hookup
Features
- Ceiling Fan(s), High Ceilings, Living Room/Dining Room Combo, Primary Bedroom Main Floor, Solid Wood Cabinets, Walk-In Closet(s)
- Flooring: Laminate, Tile
- Doors: Sliding Doors
- Windows: Hurricane Shutters
- Has fireplace: Yes
- Fireplace features: Electric
Interior area
- Total structure area: 2,007
- Total interior livable area: 1,322 sqft
Property
Parking
- Total spaces: 2
- Parking features: Driveway, Garage Door Opener, Ground Level
- Attached garage spaces: 2
- Has uncovered spaces: Yes
Features
- Levels: One
- Stories: 1
- Patio & porch: Covered, Front Porch, Patio, Rear Porch, Screened
- Exterior features: Lighting, Private Mailbox
- Has private pool: Yes
- Pool features: Gunite, Heated, In Ground, Salt Water, Screen Enclosure
- Has view: Yes
- View description: Pond
- Has water view: Yes
- Water view: Pond
- Waterfront features: Pond
Lot
- Size: 7,306 Square Feet
- Features: Landscaped, Level, Near Public Transit
- Residential vegetation: Trees/Landscaped
Details
- Parcel number: 0044030025
- Zoning: RSF2
- Special conditions: None
Construction
Type & style
- Home type: SingleFamily
- Architectural style: Florida
- Property subtype: Single Family Residence
Materials
- Block, Stucco
- Foundation: Slab
- Roof: Shingle
Condition
- Completed
- New construction: No
- Year built: 2000
Utilities & green energy
- Sewer: Public Sewer
- Water: Public
- Utilities for property: BB/HS Internet Available, Cable Available, Electricity Connected, Public, Sewer Connected, Street Lights, Underground Utilities, Water Connected
Community & HOA
Community
- Features: Buyer Approval Required, Deed Restrictions
- Pet fee: $0 monthly
- Subdivision: PINEWOOD FOREST, PH 1
HOA
- Has HOA: Yes
- HOA fee: $54 monthly
- HOA name: Judy Zlock x-5012
- HOA phone: 941-231-0050
Location
- Region: Sarasota
Financial & listing details
- Price per square foot: $352/sqft
- Tax assessed value: $354,200
- Annual tax amount: $2,187
- Date on market: 5/26/2025
- Cumulative days on market: 37 days
- Listing terms: Cash,Conventional,FHA,VA Loan
- Ownership: Fee Simple
- Total actual rent: 0
- Electric utility on property: Yes
- Road surface type: Paved
Price history
| Date | Event | Price |
|---|---|---|
| 7/29/2025 | Sold | $465,000-0.6%$352/sqft |
Source:  Stellar MLS #A4653771 Report a problem Stellar MLS #A4653771 Report a problem | ||
| 7/13/2025 | Pending sale | $468,000$354/sqft |
Source: Stellar MLS #A4653771 Report a problem | ||
| 7/8/2025 | Listed for sale | $468,000$354/sqft |
Source: Stellar MLS #A4653771 Report a problem | ||
| 6/30/2025 | Pending sale | $468,000$354/sqft |
Source: Stellar MLS #A4653771 Report a problem | ||
| 6/28/2025 | Price change | $468,000-1.5%$354/sqft |
Source: Stellar MLS #A4653771 Report a problem | ||
| 6/12/2025 | Price change | $475,000-2.1%$359/sqft |
Source: Stellar MLS #A4653771 Report a problem | ||
| 5/26/2025 | Listed for sale | $485,000+50.6%$367/sqft |
Source: Stellar MLS #A4653771 Report a problem | ||
| 7/29/2005 | Sold | $322,000+123.6%$244/sqft |
Source: Stellar MLS #A278711 Report a problem | ||
| 7/6/2001 | Sold | $144,000+25.2%$109/sqft |
Source: Public Record Report a problem | ||
| 7/13/2000 | Sold | $115,000$87/sqft |
Source: Public Record Report a problem | ||
Public tax history
| Year | Property taxes | Tax assessment |
|---|---|---|
| 2025 | $2,291 +4.8% | $183,256 +2.9% |
| 2024 | $2,187 +5.3% | $178,091 +3% |
| 2023 | $2,076 +4% | $172,904 +3% |
| 2022 | $1,996 +21.8% | $167,868 +22.9% |
| 2021 | $1,638 +21.3% | $136,571 +21.4% |
| 2020 | $1,351 +5.4% | $112,496 +2.3% |
| 2019 | $1,282 | $109,967 +1.9% |
| 2018 | $1,282 +4.1% | $107,917 +2.1% |
| 2017 | $1,231 +0.5% | $105,697 -36.7% |
| 2016 | $1,225 | $166,900 +2.1% |
| 2015 | $1,225 +0.6% | $163,500 +62.7% |
| 2014 | $1,218 +0.4% | $100,480 |
| 2013 | $1,213 +2.8% | $100,480 +1.7% |
| 2012 | $1,179 -18.3% | $98,800 -17.7% |
| 2011 | $1,444 -12.8% | $120,100 -9.4% |
| 2010 | $1,655 -29.8% | $132,500 -17.3% |
| 2009 | $2,357 | $160,300 -17.9% |
| 2008 | $2,357 -29.7% | $195,300 -25.5% |
| 2007 | $3,351 | $261,990 +2.5% |
| 2006 | -- | $255,600 +120.8% |
| 2005 | -- | $115,751 +3% |
| 2004 | $1,623 -0.7% | $112,380 +1.9% |
| 2003 | $1,634 -3.2% | $110,285 +2.4% |
| 2002 | $1,688 +9.4% | $107,700 +3.8% |
| 2001 | $1,543 +196.8% | $103,800 +211.7% |
| 2000 | $520 | $33,300 |
Find assessor info on the county website
Neighborhood: Fruitville
Nearby homes
- $423,2004 bd2 ba1.9k sqft4764 Breezy Pines Blvd, Sarasota, FL 34232Off Market
- $454,9004 bd2 ba1.5k sqft4752 Breezy Pines Blvd, Sarasota, FL 34232Off Market
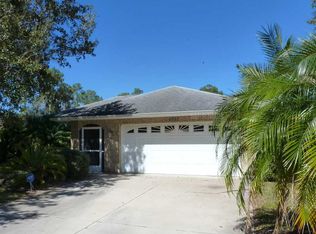
- $392,4003 bd2 ba1.3k sqft4770 Breezy Pines Blvd, Sarasota, FL 34232Off Market

- $400,0003 bd2 ba1.6k sqft4746 Breezy Pines Blvd, Sarasota, FL 34232Off Market
- $398,4003 bd2 ba1.5k sqft4759 Breezy Pines Blvd, Sarasota, FL 34232Off Market
- $397,6003 bd2 ba1.6k sqft4753 Breezy Pines Blvd, Sarasota, FL 34232Off Market
- $437,5003 bd2 ba1.3k sqft4747 Breezy Pines Blvd, Sarasota, FL 34232Off Market
- $423,8003 bd2 ba1.4k sqft4776 Breezy Pines Blvd, Sarasota, FL 34232Off Market
Nearby schools
GreatSchools rating
- 2/10Gocio Elementary SchoolGrades: PK-5Distance: 2 mi
- 5/10Booker Middle SchoolGrades: 6-8Distance: 3.4 mi
- 3/10Booker High SchoolGrades: 9-12Distance: 4.1 mi
Get a cash offer in 3 minutes
Find out how much your home could sell for in as little as 3 minutes with a no-obligation cash offer.
Estimated market value
$448,200
Get a cash offer in 3 minutes
Find out how much your home could sell for in as little as 3 minutes with a no-obligation cash offer.
Estimated market value
$448,200
- Florida
- Sarasota County
- Sarasota
- 34232
- Fruitville
- 4758 BREEZY PINES BOULEVARD
Nearby cities
Nearby neighborhoods
Nearby zip codes
Other Sarasota Topics
