Skip main navigation
Sold
  • $275,000

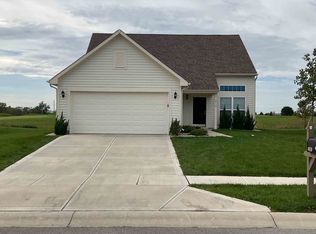
    4758 Chip Shot Ln, Indianapolis, IN 46235

    3beds
    1,718sqft
    Residential, Single Family Residence
    Built in 2018
    9,147.6 Square Feet Lot
    $278,500 Zestimate®
    $160/sqft
    $1,950 Estimated rent

    Home value

    $278,500

    $259,000 - $301,000

    $1,950/mo

    Zestimate® history
    Loading
    Loading...

    Owner options

    List your home for rent

    $1,950/mo

    Rent Zestimate®

    Find your next renter with Zillow Rental Manager. Plus, with online applications, you can quickly screen prospective tenants – for free.

    Learn more

    $1,950/mo

    Rent Zestimate®

    Refinance and save

    $1,804/mo

    Est. payment

    Refinancing to a lower rate could help reduce your monthly payments and save thousands over the life of the loan.

    See today's rates

    $1,804/mo

    Est. payment

    Explore your selling options

    Work with a Zillow partner agent

    Leverage their expertise and Zillow's premium Showcase listings to get your home seen by more buyers.

    Get started

    List with your own agent

    Get your home in front of millions of buyers by listing it on Zillow.

    Learn how to do it

    Sell it yourself

    Take full control of how buyers see your home on Zillow by listing For Sale by Owner (FSBO).

    List your home

    What's special

    Serene golf course viewsBeautiful chandelierFinished laundry roomCustom wooden fenceSoaker tubDouble bowl vanityFormal dining room
    CLEAN and CUTE as a BUTTON! Do NOT submit an offer on another home until you check this one out!! 3BR, 2BA ranch on an oversized lot with a custom wooden fence and a patio to enjoy the sunset, serene golf course views or a fall evening by your backyard fire-pit. The spacious living room opens to the large kitchen with plenty of cabinets and an island which is convenient for meal prep and will offer a welcoming space to gather with friends. (kitchen appliances included) The formal dining room has a beautiful chandelier and wainscoting trim. The Primary suite offers a walk-in closet, linen closet, double bowl vanity, soaker tub and a separate shower. Home also offers two additional bedrooms, a full hall bath, a finished laundry room and an Attached 2-car garage with opener. This is a GREAT community with these amenities: pool, park, both tennis and basketball courts. A Wonderful home in a desirable neighborhood! Come take a look and fall in LOVE!

    Zillow last checked:

    Listing updated:

    Listing Provided by:

    Jim Samuelson 219-746-5747,

    Berkshire Hathaway HomeServices Executive Realty

    Bought with:

    Stephanie Evelo

    Keller Williams Indy Metro NE

    Terrance Perkey

    Keller Williams Indy Metro NE

    Source: MIBOR as distributed by MLS GRID,MLS#: 22066485MLS Logo

    Facts & features

    Interior

    Bedrooms & bathrooms
    • Bedrooms: 3
    • Bathrooms: 2
    • Full bathrooms: 2
    • Main level bathrooms: 2
    • Main level bedrooms: 3
    Primary bedroom
    • Level: Main
    • Area: 208 Square Feet
    • Dimensions: 16x13
    Bedroom 2
    • Level: Main
    • Area: 120 Square Feet
    • Dimensions: 12x10
    Bedroom 3
    • Level: Main
    • Area: 120 Square Feet
    • Dimensions: 12x10
    Dining room
    • Level: Main
    • Area: 168 Square Feet
    • Dimensions: 14x12
    Kitchen
    • Level: Main
    • Area: 420 Square Feet
    • Dimensions: 30x14
    Laundry
    • Level: Main
    • Area: 170 Square Feet
    • Dimensions: 10x17
    Living room
    • Level: Main
    • Area: 323 Square Feet
    • Dimensions: 19x17
    Heating
    • Forced Air
    Cooling
    • Central Air
    Appliances
    • Included: Microwave, Refrigerator, Dishwasher
    Features
    • Breakfast Bar, Vaulted Ceiling(s), Kitchen Island, Walk-In Closet(s)
    • Has basement: No
    Interior area
    • Total structure area: 1,718
    • Total interior livable area: 1,718 sqft

    Property

    Parking
    • Total spaces: 2
    • Parking features: Attached
    • Attached garage spaces: 2
    Features
    • Levels: One
    • Stories: 1
    • Exterior features: Fire Pit
    Lot
    • Size: 9,147 sqft
    • Features: Access, Sidewalks
    Details
    • Parcel number: 490810123009008407
    • Horse amenities: None

    Construction

    Type & style
    • Home type: SingleFamily
    • Architectural style: Ranch
    • Property subtype: Residential, Single Family Residence
    • Attached to another structure: Yes
    Materials
    • Stucco, Brick
    • Foundation: Crawl Space
    Condition
    • New construction: No
    • Year built: 2018

    Utilities & green energy

    • Water: Public

    Community & neighborhood

    Security
    • Security features: Smoke Detector(s)
    Community
    • Community features: Sidewalks, Street Lights
    Location
    • Region: Indianapolis
    • Subdivision: Winding Ridge

    HOA & financial

    HOA
    • Has HOA: Yes
    • HOA fee: $90 quarterly
    • Association phone: 317-875-5600

    Price history

    DateEventPrice
    11/26/2025Sold$275,000+0%$160/sqft
    Source: MIBOR as distributed by MLS GRID #22066485 Report a problem
    11/11/2025Pending sale$274,995$160/sqft
    Source: NIRA as distributed by MLS GRID #828499 Report a problem
    11/7/2025Price change$274,9950%$160/sqft
    Source: NIRA as distributed by MLS GRID #828499 Report a problem
    11/3/2025Price change$275,000-1.8%$160/sqft
    Source: NIRA as distributed by MLS GRID #828499 Report a problem
    10/23/2025Price change$279,9950%$163/sqft
    Source: NIRA as distributed by MLS GRID #828499 Report a problem
    10/15/2025Price change$279,999-1.1%$163/sqft
    Source: MIBOR as distributed by MLS GRID #22066485 Report a problem
    10/10/2025Price change$283,000-0.7%$165/sqft
    Source: NIRA as distributed by MLS GRID #828499 Report a problem
    10/6/2025Price change$285,000-3.4%
    Source: IRMLS #202539896 Report a problem
    9/29/2025Price change$295,000+7.3%$172/sqft
    Source: NIRA as distributed by MLS GRID #828499 Report a problem
    12/8/2022Pending sale$274,900$160/sqft
    Source: MIBOR as distributed by MLS GRID #21891607 Report a problem
    11/16/2022Price change$274,900-3.5%$160/sqft
    Source: MIBOR as distributed by MLS GRID #21891607 Report a problem
    11/7/2022Listed for sale$284,900+11.7%$166/sqft
    Source: MIBOR as distributed by MLS GRID #21891607 Report a problem
    10/27/2022Sold$255,151+59.7%$149/sqft
    Source: Public Record Report a problem
    6/19/2018Sold$159,749$93/sqft
    Source: Public Record Report a problem

    Public tax history

    YearProperty taxesTax assessment
    2025$2,790 +1.1%$263,900 +3.1%
    2024$2,759 +12.2%$255,900 +0.6%
    2023$2,458 +16.4%$254,300 +13.6%
    2022$2,111 +9.9%$223,800 +17.4%
    2021$1,921 +20.7%$190,700 +10.6%
    2020$1,592 -20.4%$172,500 +8.4%
    2019$1,999 $159,200 -20.4%
    2018-- $199,900

    Find assessor info on the county website

    Neighborhood: 46235

    Nearby schools

    GreatSchools rating
    Schools provided by the listing agent
    • High: Lawrence Central High School

    Source: MIBOR as distributed by MLS GRID. This data may not be complete. We recommend contacting the local school district to confirm school assignments for this home.

    Get a cash offer in 3 minutes
    Find out how much your home could sell for in as little as 3 minutes with a no-obligation cash offer.
    Estimated market value
    $278,500
    Get a cash offer in 3 minutes
    Find out how much your home could sell for in as little as 3 minutes with a no-obligation cash offer.
    Estimated market value
    $278,500