Skip main navigation
Sold for $570,000
  • $570,000

    4758 E CHARLESTON Avenue, Phoenix, AZ 85032

    3beds
    1,582sqft
    Single Family Residence
    Built in 1993
    5,099 Square Feet Lot
    $569,800 Zestimate®
    $360/sqft
    $2,282 Estimated rent

    Home value

    $569,800

    $524,000 - $621,000

    $2,282/mo

    Zestimate® history
    Loading
    Loading...

    Owner options

    List your home for rent

    $2,282/mo

    Rent Zestimate®

    Find your next renter with Zillow Rental Manager. Plus, with online applications, you can quickly screen prospective tenants – for free.

    Learn more

    $2,282/mo

    Rent Zestimate®

    Refinance and save

    $3,341/mo

    Est. payment

    Refinancing to a lower rate could help reduce your monthly payments and save thousands over the life of the loan.

    See today's rates

    $3,341/mo

    Est. payment

    Explore your selling options

    Work with a Zillow partner agent

    Leverage their expertise and Zillow's premium Showcase listings to get your home seen by more buyers.

    Get started

    List with your own agent

    Get your home in front of millions of buyers by listing it on Zillow.

    Learn how to do it

    Sell it yourself

    Take full control of how buyers see your home on Zillow by listing For Sale by Owner (FSBO).

    List your home

    What's special

    Versatile loft areaUpdated bathroomGenerously sized primary suiteIntimate family roomWell-appointed hall bathroomAbundance of natural lightPrivate street
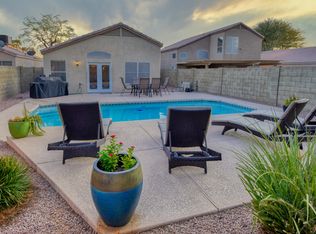
    Welcome to Charleston! This charming single-family home is tucked away on a private street, yet remains just minutes from excellent shopping and dining. Upon entry, you are immediately greeted by an abundance of natural light streaming through the expansive windows of the two-story family room. The main level features this inviting space along with a secondary great room that seamlessly blends a chef's kitchen, dining area, and an intimate family room. Each of these spaces overlooks the oversized backyard, which feels like a private park and is ideal for entertaining, a children's play area, or plenty of room for four-legged friends to roam. Upstairs, you'll find a generously sized primary suite complete with an updated bathroom and spacious closet. Across the hall are two equally sized secondary bedrooms that share a well-appointed hall bathroom. Completing the upper level is a versatile loft area, perfect for a home office, study space, or additional living area. Don't miss your opportunity to experience the charm and comfort of Charleston living in this exceptional home.

    Zillow last checked:

    Listing updated:

    Listed by:

    Joshua M Shaver 602-770-4773,

    Russ Lyon Sotheby's International Realty,

    Catherine Lewis 480-249-2324,

    Russ Lyon Sotheby's International Realty

    Bought with:

    Jeffrey M Sibbach, SA536153000

    eXp Realty

    Kenzie Sibbach, SA712593000

    eXp Realty

    Source: ARMLS,MLS#: 6982213MLS Logo

    Facts & features

    Interior

    Bedrooms & bathrooms
    • Bedrooms: 3
    • Bathrooms: 3
    • Full bathrooms: 2
    • 1/2 bathrooms: 1
    Heating
    • Electric
    Cooling
    • Central Air, Ceiling Fan(s)
    Appliances
    • Included: Dryer, Washer, Refrigerator, Dishwasher, Disposal, Electric Range, Electric Oven
    Features
    • High Speed Internet, Double Vanity, Eat-in Kitchen, 9+ Flat Ceilings, Vaulted Ceiling(s), Pantry, Full Bth Master Bdrm, Separate Shwr & Tub
    • Flooring: Carpet, Tile
    • Has basement: No
    • Number of fireplaces: 1
    Interior area
    • Total structure area: 1,582
    • Total interior livable area: 1,582 sqft

    Property

    Parking
    • Total spaces: 4
    • Parking features: Attached, Direct Access
    • Attached garage spaces: 2
    • Uncovered spaces: 2
    Features
    • Stories: 2
    • Patio & porch: Covered
    • Spa features: None
    • Fencing: Back Yard,Block
    Lot
    • Size: 5,099 Square Feet
    • Features: North/South Exposure, Sprinklers In Rear, Grass Front, Grass Back
    Details
    • Parcel number: 21512557

    Construction

    Type & style
    • Home type: SingleFamily
    • Property subtype: Single Family Residence
    Materials
    • Stucco, Wood Frame, Painted
    • Roof: Tile
    Condition
    • Year built: 1993
    Details
    • Builder name: Courtland Homes

    Utilities & green energy

    • Sewer: Public Sewer
    • Water: City Water

    Community & HOA

    Community
    • Subdivision: MONTAIRE LOT 1-93 TR A
    HOA
    • Has HOA: Yes
    • Services included: Maintenance Grounds
    • HOA fee: $92 quarterly
    • HOA name: Montaire
    • HOA phone: 602-437-4777
    Location
    • Region: Phoenix

    Financial & listing details

    • Price per square foot: $360/sqft
    • Tax assessed value: $441,200
    • Annual tax amount: $2,352
    • Date on market: 3/12/2026
    • Cumulative days on market: 23 days
    • Listing terms: Cash,Conventional,FHA,VA Loan
    • Ownership: Fee Simple

    Price history

    DateEventPrice
    4/3/2026Sold$570,000+0.9%$360/sqft
    Source: ARMLS #6982213 Report a problem
    3/5/2026Pending sale$565,000$357/sqft
    Source: ARMLS #6982213 Report a problem
    2/10/2026Listed for sale$565,000+13.5%$357/sqft
    Source: ARMLS #6982213 Report a problem
    10/24/2023Sold$498,000-3.9%$315/sqft
    Source: ARMLS #6601540 Report a problem
    9/30/2023Pending sale$518,000$327/sqft
    Source: ARMLS #6601540 Report a problem
    9/14/2023Price change$518,000-0.4%$327/sqft
    Source: ARMLS #6601540 Report a problem
    9/6/2023Listed for sale$520,000+158.7%$329/sqft
    Source: ARMLS #6601540 Report a problem
    8/27/2009Sold$201,000+14.3%$127/sqft
    Source: Public Record Report a problem
    6/27/2009Listed for sale$175,900-37.4%$111/sqft
    Source: foreclosure.com Report a problem
    6/5/2009Sold$281,145-16.1%$178/sqft
    Source: Public Record Report a problem
    7/14/2005Sold$335,000+112%$212/sqft
    Source: Public Record Report a problem
    3/16/2001Sold$158,000+17%$100/sqft
    Source: Public Record Report a problem
    5/6/1999Sold$135,000$85/sqft
    Source: Public Record Report a problem

    Public tax history

    YearProperty taxesTax assessment
    2025$2,303 +2.6%$44,120 -2.6%
    2024$2,244 +2.3%$45,310 +83.9%
    2023$2,195 -1.1%$24,635 -13.8%
    2022$2,218 +1.9%$28,570 +8.5%
    2021$2,178 -0.4%$26,320 +5.9%
    2020$2,188 +3.8%$24,860 +6.8%
    2019$2,108 $23,270 +6.7%
    2018$2,108 +4.7%$21,800 +4.5%
    2017$2,013 +9.5%$20,870 +1.7%
    2016$1,838 +7.4%$20,520 +4.2%
    2015$1,711 $19,700 +24.1%
    2014-- $15,880 +6.4%
    2013-- $14,920 -3%
    2012-- $15,380 -10.1%
    2011-- $17,100 -9.8%
    2010-- $18,950 -20.4%
    2009-- $23,800 -6.3%
    2008-- $25,400 +7.4%
    2007-- $23,650 +59.8%
    2006-- $14,800
    2005-- $14,800 +17.9%
    2004-- $12,550
    2003-- $12,550 +17.3%
    2002-- $10,700
    Find assessor info on the county website

    Neighborhood: Paradise Valley

    Nearby schools

    GreatSchools rating
    Schools provided by the listing agent
    • Elementary: Whispering Wind Academy
    • Middle: Sunrise Middle School
    • High: Paradise Valley High School
    • District: Paradise Valley Unified District

    Source: ARMLS. This data may not be complete. We recommend contacting the local school district to confirm school assignments for this home.

    Get a cash offer in 3 minutes
    Find out how much your home could sell for in as little as 3 minutes with a no-obligation cash offer.
    Estimated market value
    $569,800
    Get a cash offer in 3 minutes
    Find out how much your home could sell for in as little as 3 minutes with a no-obligation cash offer.
    Estimated market value
    $569,800