Set behind a picture-perfect landscape lined with mature roses, this classic ranch-style home combines timeless charm with modern touches in one of the area's most desirable neighborhoods. From the moment you arrive, the curb appeal captivates with a custom leaded glass front door, manicured lawns, and vibrant greenery. Inside, glistening hardwood floors, recessed lighting, and crown molding welcome you into a warm and inviting living room featuring a gas fireplace with a brick surround and stone-tiled hearth. To the right, a formal dining room boasts elegant wainscoting, built-in corner cabinets, and wine racks, opening seamlessly into the expansive kitchen and family room. The vaulted ceiling kitchen is flooded with natural light from a striking skylight and offers a large center island with a butcher block top, dark granite countertops adorn the kitchen cabinetry, a 4-burner gas range, stainless steel appliances, and above the double sink, a charming bay window overlooking the skyline. The open family room includes built-in cabinetry with matching granite tops, a cozy window bench looking out to the pool, and custom sliding doors that lead to the entertainer's backyard. Out back, enjoy al fresco dining on the patio, unwind under the pergola, or take a dip in the sparkling pool. Additional features include raised garden beds, a storage shed with electricity, and an area for outdoor games. The attached 2-car garage offers laundry, built-in cabinets, and a workbench. The home features three spacious bedrooms, including a serene primary suite with a sliding door to the backyard. Bathrooms are beautifully updated, including a hallway bath with dual sinks, quartz counters, and a tiled tub/shower combo, plus a second bath with custom tile work in the shower and a Toto toilet. Additional highlights include ceiling fans in all bedrooms, sound system wiring in the main living areas including the backyard, and an expansive bonus storage space with lighting and concrete flooring under the home. Plus, fully paid for solar, consisting of 27 panels at 270 watts each, virtually eliminating your power bill. All set in a prime location near top-rated schools--this home is the perfect blend of elegance and comfortable living.
Sold for $2,125,000
Listed by: Keller Williams Realty • Jason Berns • Contact: 626-826-4544
Bought with: Luxury Collective
$2,125,000
4758 Hayman Ave, La Canada Flintridge, CA 91011
3beds
1,979sqft
Single Family Residence
Built in 1954
0.26 Acres Lot
$2,097,300 Zestimate®
$1,074/sqft
$7,362 Estimated rent
Home value
$2,097,300
$1.89M - $2.33M
$7,362/mo
Zestimate® history
Owner options
List your home for rent
$7,362/mo
Rent Zestimate®
Find your next renter with Zillow Rental Manager. Plus, with online applications, you can quickly screen prospective tenants – for free.
$7,362/mo
Rent Zestimate®
Refinance and save
$13,503/mo
Est. payment
Refinancing to a lower rate could help reduce your monthly payments and save thousands over the life of the loan.
$13,503/mo
Est. payment
Explore your selling options
Work with a Zillow partner agent
Leverage their expertise and Zillow's premium Showcase listings to get your home seen by more buyers.
Get startedList with your own agent
Get your home in front of millions of buyers by listing it on Zillow.
Learn how to do itSell it yourself
Take full control of how buyers see your home on Zillow by listing For Sale by Owner (FSBO).
List your homeWhat's special
Sparkling poolWine racksExpansive kitchenStriking skylightSerene primary suiteRaised garden bedsMature roses
Zillow last checked:
Listing updated:
Listed by:
Jason Berns DRE #01787757 626-826-4544,
Keller Williams Realty,
Laura Berns DRE #01407023,
Keller Williams Realty
Bought with:
Chloe Metcalfe, DRE #02200938
Luxury Collective
Source: CRMLS,MLS#: P1-22272 Originating MLS: California Regional MLS (Ventura & Pasadena-Foothills AORs)
Originating MLS: California Regional MLS (Ventura & Pasadena-Foothills AORs)Facts & features
Interior
Bedrooms & bathrooms
- Bedrooms: 3
- Bathrooms: 2
- Full bathrooms: 1
- 3/4 bathrooms: 1
Rooms
- Room types: Family Room, Kitchen, Living Room, Sunroom, Dining Room
Bathroom
- Features: Dual Sinks, Quartz Counters, Separate Shower, Tile Counters, Tub Shower
Family room
- Features: Separate Family Room
Kitchen
- Features: Kitchen Island, Kitchen/Family Room Combo, Pots & Pan Drawers, Stone Counters
Heating
- Central
Cooling
- Central Air
Appliances
- Included: Dishwasher, Gas Range, Refrigerator, Range Hood
- Laundry: Inside, In Garage
Features
- Ceiling Fan(s), Crown Molding, Separate/Formal Dining Room, Eat-in Kitchen, Granite Counters, Paneling/Wainscoting, Stone Counters, Recessed Lighting, Storage
- Flooring: Tile, Wood
- Has fireplace: Yes
- Fireplace features: Living Room
- Common walls with other units/homes: No Common Walls
Interior area
- Total interior livable area: 1,979 sqft
Property
Parking
- Total spaces: 2
- Parking features: Driveway Level, Driveway
- Attached garage spaces: 2
Features
- Levels: One
- Stories: 1
- Patio & porch: Concrete
- Has private pool: Yes
- Pool features: In Ground
- Spa features: None
- Fencing: Wood,Wrought Iron
- Has view: Yes
- View description: None
Lot
- Size: 0.26 Acres
Details
- Additional structures: Shed(s)
- Parcel number: 5812027017
- Special conditions: Standard
Construction
Type & style
- Home type: SingleFamily
- Architectural style: Ranch
- Property subtype: Single Family Residence
Materials
- Foundation: Raised
Condition
- Turnkey
- Year built: 1954
Utilities & green energy
- Electric: Photovoltaics on Grid, Photovoltaics Seller Owned
- Sewer: Unknown
- Water: Public
Community & HOA
Community
- Features: Foothills, Suburban
Location
- Region: La Canada Flintridge
Financial & listing details
- Price per square foot: $1,074/sqft
- Tax assessed value: $657,377
- Annual tax amount: $24,212
- Date on market: 5/15/2025
- Cumulative days on market: 17 days
- Listing terms: Cash,Cash to New Loan,Conventional
- Road surface type: Paved
Price history
| Date | Event | Price |
|---|---|---|
| 6/6/2025 | Sold | $2,125,000+6.3%$1,074/sqft |
Source:  CRMLS #P1-22272 Report a problem CRMLS #P1-22272 Report a problem | ||
| 6/2/2025 | Pending sale | $1,999,000$1,010/sqft |
Source: CRMLS #P1-22272 Report a problem | ||
| 5/26/2025 | Contingent | $1,999,000$1,010/sqft |
Source: CRMLS #P1-22272 Report a problem | ||
| 5/16/2025 | Listed for sale | $1,999,000$1,010/sqft |
Source: CRMLS #P1-22272 Report a problem | ||
Public tax history
| Year | Property taxes | Tax assessment |
|---|---|---|
| 2025 | $24,212 +202.9% | $657,377 +2% |
| 2024 | $7,992 +3.4% | $644,488 +2% |
| 2023 | $7,730 +3.7% | $631,852 +2% |
| 2022 | $7,454 +0% | $619,464 +2% |
| 2021 | $7,450 +1.3% | $607,319 +1% |
| 2020 | $7,356 | $601,093 +2% |
| 2019 | $7,356 +4.6% | $589,307 +2% |
| 2018 | $7,032 | $577,753 +2% |
| 2017 | $7,032 +1.7% | $566,426 +2% |
| 2016 | $6,912 +2% | $555,321 +1.5% |
| 2015 | $6,775 +2.7% | $546,981 +2% |
| 2014 | $6,598 | $536,268 +2.5% |
| 2012 | -- | $523,378 +2% |
| 2011 | -- | $513,117 +0.8% |
| 2010 | -- | $509,283 -0.2% |
| 2009 | -- | $510,494 +2% |
| 2008 | -- | $500,485 +2% |
| 2007 | -- | $490,673 +2% |
| 2006 | -- | $481,053 |
| 2005 | -- | $481,053 +4% |
| 2004 | -- | $462,375 +1.9% |
| 2003 | -- | $453,902 +2% |
| 2002 | -- | $445,003 +14.2% |
| 2000 | -- | $389,783 |
Find assessor info on the county website
Neighborhood: 91011
Nearby homes
- $1,797,6003 bd2 ba1.6k sqft4752 Hayman Ave, La Canada Flintridge, CA 91011Off Market
- $1,913,3003 bd2 ba1.5k sqft4750 Hayman Ave, La Canada Flintridge, CA 91011Off Market

- $2,528,1003 bd2 ba2.6k sqft1044 Flanders Rd, La Canada Flintridge, CA 91011Off Market
- $1,850,0004 bd2 ba1.9k sqft1038 Flanders Rd, La Canada Flintridge, CA 91011Sold
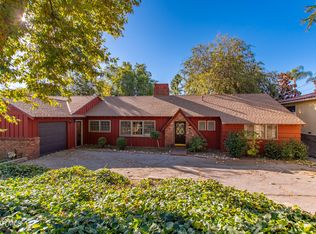
- $2,365,3004 bd4 ba2.6k sqft4907 Angeles Crest Cir, La Canada Flintridge, CA 91011Off Market
- $2,893,5005 bd4 ba3.4k sqft1102 Uintah St, La Canada Flintridge, CA 91011Off Market
- $1,792,7002 bd2 ba1.6k sqft4746 Hayman Ave, La Canada Flintridge, CA 91011Off Market
- $2,042,1003 bd2 ba1.9k sqft1030 Flanders Rd, La Canada Flintridge, CA 91011Off Market
Nearby schools
GreatSchools rating
- 10/10La Canada Elementary SchoolGrades: K-6Distance: 0.3 mi
- 9/10La Canada High SchoolGrades: 7-12Distance: 1.8 mi
Get a cash offer in 3 minutes
Find out how much your home could sell for in as little as 3 minutes with a no-obligation cash offer.
Estimated market value
$2,097,300
Get a cash offer in 3 minutes
Find out how much your home could sell for in as little as 3 minutes with a no-obligation cash offer.
Estimated market value
$2,097,300
- California
- Los Angeles County
- La Canada Flintridge
- 91011
- 4758 Hayman Ave
Nearby cities
Nearby zip codes
Other La Canada Flintridge Topics
- Apartments for Rent in 91011
- Houses for Sale in 91011
- Houses for Rent in 91011
- 91011 Real Estate
- La Canada Flintridge Condos
- Houses for Sale in La Canada Flintridge
- Newest Listings in La Canada Flintridge
- La Canada Flintridge Home Values
- La Canada Flintridge Real Estate Agents
- La Canada Flintridge Refinance
- La Canada Flintridge Mortgage Rates
