Welcome to this spacious & beautifully updated brick ranch home, perfectly situated on 5.1 scenic acres offering the ideal blend of open space, wooded privacy, and modern living. Whether you're looking for a peaceful retreat, a place to entertain, or room to grow, this property delivers.
Step inside to discover a thoughtfully renovated interior featuring luxury vinyl plank flooring throughout, updated electrical and insulation, fresh paint, modern lighting, and more. Every room offers generous space and comfort, with a layout designed for both everyday living and special gatherings.
The kitchen has been tastefully refreshed with new cabinets, countertops, and newer appliances, along with an eat-in bar and a designated space for a dining table. The adjacent formal dining area flows seamlessly into the living room, and opens out to a massive covered deck with an extended open-air section—perfect for outdoor entertaining or quiet evenings overlooking nature.
The primary suite is a true retreat, featuring dual closets—including a spacious walk-in—and easy access to various areas of the home. The ensuite bathroom boasts an updated shower with a sleek glass door. Two additional oversized bedrooms and a second full bath complete the main level.
Downstairs, you'll find a versatile fourth bedroom and third full bathroom—ideal for use as a second primary suite or guest quarters. The large family room/game area includes an open bar and a cozy gas fireplace, creating a warm and inviting space year-round. A huge storage room offers flexibility as a laundry area, crafting zone, or potential finished space.
Outside, enjoy the peace of mind and practicality of a full concrete John Deere garage that doubles as a storm shelter or cellar. An upstairs bonus room offers endless possibilities—think home office, playroom, or studio. With four garage bays, there's room for all your tools, toys, and hobbies.
Major upgrades include: New Roof, New Windows, New Insulation, New A/C & Water Heater, Updated Electrical, New Flooring Throughout, New Cabinets & Countertops,
New Garage Doors & Openers
The backyard is partially fenced for pets or play, while the surrounding woods provide a natural buffer and a haven for wildlife.
Don't miss this rare opportunity for main-level living on over 5 acres just minutes from Jefferson City—where updates, space, and rural charm come together in one remarkable property.
Closed
Price Unknown
4758 Henwick Ln, Jefferson City, MO 65109
4beds
2,720sqft
Single Family Residence
Built in 1969
5.1 Acres Lot
$337,000 Zestimate®
$--/sqft
$2,037 Estimated rent
Home value
$337,000
$290,000 - $394,000
$2,037/mo
Zestimate® history
Owner options
List your home for rent
$2,037/mo
Rent Zestimate®
Find your next renter with Zillow Rental Manager. Plus, with online applications, you can quickly screen prospective tenants – for free.
$2,037/mo
Rent Zestimate®
Refinance and save
Refinancing to a lower rate could help reduce your monthly payments and save thousands over the life of the loan.
Explore your selling options
Work with a Zillow partner agent
Leverage their expertise and Zillow's premium Showcase listings to get your home seen by more buyers.
Get startedList with your own agent
Get your home in front of millions of buyers by listing it on Zillow.
Learn how to do itSell it yourself
Take full control of how buyers see your home on Zillow by listing For Sale by Owner (FSBO).
List your homeWhat's special
Cozy gas fireplaceExtended open-air sectionFresh paintVersatile fourth bedroomOversized bedroomsModern lightingPrimary suite
Zillow last checked:
Listing updated:
Listed by:
Denise Pittman 573-690-9554,
REMAX Jefferson City
Bought with:
Thomas Solverson, 2023010635
eXp Realty, LLC
Source: JCMLS,MLS#: 10070716
Facts & features
Interior
Bedrooms & bathrooms
- Bedrooms: 4
- Bathrooms: 3
- Full bathrooms: 3
Primary bedroom
- Description: Double Closet & Walk In
- Level: Main
- Area: 158.13 Square Feet
- Dimensions: 13.75 x 11.5
Bedroom 2
- Level: Main
- Area: 132 Square Feet
- Dimensions: 11 x 12
Bedroom 3
- Level: Main
- Area: 118.25 Square Feet
- Dimensions: 11 x 10.75
Bedroom 4
- Level: Lower
- Area: 138 Square Feet
- Dimensions: 12 x 11.5
Primary bathroom
- Level: Main
- Area: 42.75 Square Feet
- Dimensions: 9 x 4.75
Bathroom
- Level: Main
- Area: 44.56 Square Feet
- Dimensions: 5.75 x 7.75
Bathroom
- Description: On Suite w/ Bedroom 4
- Level: Lower
- Area: 38.5 Square Feet
- Dimensions: 5.5 x 7
Bonus room
- Description: Could be 5th Bedroom
- Level: Upper
- Area: 375 Square Feet
- Dimensions: 20 x 18.75
Dining room
- Description: Walk Out to Covered Deck
- Level: Main
- Area: 225 Square Feet
- Dimensions: 18.75 x 12
Family room
- Description: Open to Bar Area
- Level: Lower
- Area: 406.88 Square Feet
- Dimensions: 26.25 x 15.5
Kitchen
- Description: Eat over Island/ Breakfast Nook
- Level: Main
- Area: 260 Square Feet
- Dimensions: 20 x 13
Laundry
- Description: Combo w/ Storage Room
- Level: Lower
- Area: 416.88 Square Feet
- Dimensions: 28.75 x 14.5
Living room
- Description: Open to Dining Room
- Level: Main
- Area: 243.75 Square Feet
- Dimensions: 18.75 x 13
Other
- Description: Primary Walk In Closet
- Level: Main
- Area: 72.5 Square Feet
- Dimensions: 10 x 7.25
Other
- Description: Bar Area - Current BAR will NOT Stay
- Level: Lower
- Area: 64.5 Square Feet
- Dimensions: 10.75 x 6
Other
- Description: John Deere garage/Storm Shelter
- Level: Lower
- Area: 286 Square Feet
- Dimensions: 26 x 11
Heating
- Natural Gas, Forced Air
Cooling
- Central Air, Attic Fan
Appliances
- Included: Range Hood, Range, Water Softener Owned, Dishwasher, Disposal, Microwave
Features
- Walk-In Closet(s)
- Flooring: Wood
- Basement: Walk-Out Access,Full
- Has fireplace: Yes
- Fireplace features: Gas
Interior area
- Total structure area: 2,720
- Total interior livable area: 2,720 sqft
- Finished area above ground: 1,940
- Finished area below ground: 780
Property
Parking
- Parking features: Oversized, Tandem
- Details: Basement, Main
Features
- Fencing: Fenced
Lot
- Size: 5.1 Acres
Details
- Parcel number: 0509310004001004
Construction
Type & style
- Home type: SingleFamily
- Architectural style: Ranch
- Property subtype: Single Family Residence
Materials
- Vinyl Siding, Brick, Wood Siding
Condition
- Updated/Remodeled
- New construction: No
- Year built: 1969
Utilities & green energy
- Sewer: Septic Tank
- Water: Public
Community & HOA
Location
- Region: Jefferson City
Financial & listing details
- Tax assessed value: $148,600
- Annual tax amount: $1,534
- Date on market: 7/5/2025
- Listing terms: FHA,Cash,Conventional,VA Loan
Price history
| Date | Event | Price |
|---|---|---|
| 9/12/2025 | Sold | -- |
Source:  JCMLS #10070716 Report a problem JCMLS #10070716 Report a problem | ||
| 8/16/2025 | Pending sale | $334,900$123/sqft |
Source: JCMLS #10070716 Report a problem | ||
| 8/13/2025 | Price change | $334,900-4.3%$123/sqft |
Source: JCMLS #10070716 Report a problem | ||
| 8/4/2025 | Price change | $349,900-2.8%$129/sqft |
Source: JCMLS #10070716 Report a problem | ||
| 7/21/2025 | Price change | $359,900-3.9%$132/sqft |
Source: JCMLS #10070716 Report a problem | ||
| 7/5/2025 | Listed for sale | $374,500+126.3%$138/sqft |
Source: JCMLS #10070716 Report a problem | ||
| 3/19/2020 | Listing removed | $165,500$61/sqft |
Source: RE/MAX Jefferson City #10056889 Report a problem | ||
| 3/10/2020 | Price change | $165,500-4.1%$61/sqft |
Source: RE/MAX Jefferson City #10056889 Report a problem | ||
| 1/4/2020 | Price change | $172,500-5.5%$63/sqft |
Source: RE/MAX Jefferson City #10056889 Report a problem | ||
| 10/24/2019 | Price change | $182,500-5.2%$67/sqft |
Source: RE/MAX Jefferson City #10056889 Report a problem | ||
| 10/5/2019 | Listed for sale | $192,500$71/sqft |
Source: RE/MAX Jefferson City #10056889 Report a problem | ||
Public tax history
| Year | Property taxes | Tax assessment |
|---|---|---|
| 2025 | $1,612 +5.1% | $28,200 +4.9% |
| 2024 | $1,534 +0% | $26,890 |
| 2023 | $1,534 +4.5% | $26,890 +4.8% |
| 2022 | $1,468 | $25,650 |
| 2021 | -- | $25,650 |
| 2020 | $1,495 +3% | $25,650 |
| 2019 | $1,451 +2.7% | $25,650 -7.3% |
| 2018 | $1,413 +18% | $27,664 +7.9% |
| 2017 | $1,198 | $25,650 |
| 2016 | $1,198 | $25,650 |
| 2015 | $1,198 | -- |
| 2014 | $1,198 | $25,650 |
| 2013 | -- | -- |
| 2012 | -- | -- |
| 2011 | -- | -- |
| 2010 | -- | -- |
Find assessor info on the county website
Neighborhood: 65109
Nearby homes
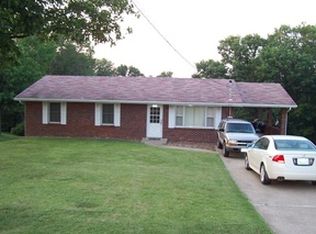
- $221,0003 bd1 ba1.2k sqft4754 Henwick Ln, Jefferson City, MO 65109Off Market
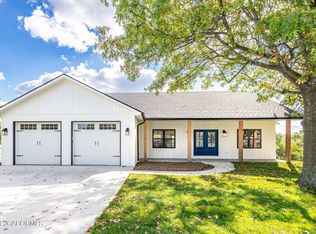
- $--3 bd3 ba2.2k sqft4755 Henwick Ln, Jefferson City, MO 65109Sold
- $253,2004 bd3 ba2k sqft4751 Henwick Ln, Jefferson City, MO 65109Off Market

- $251,6003 bd2 ba1.3k sqft4803 Henwick Ln, Jefferson City, MO 65109Off Market
- $234,9003 bd1 ba1.2k sqft4747 Henwick Ln, Jefferson City, MO 65109Off Market
- $290,6004 bd2 ba2.3k sqft4744 Henwick Ln, Jefferson City, MO 65109Off Market
- $253,5003 bd2 ba1.3k sqft406 Gary Ln, Jefferson City, MO 65109Off Market
- $295,2003 bd2 ba1.7k sqft4807 Henwick Ln, Jefferson City, MO 65109Off Market
Nearby schools
GreatSchools rating
- 5/10Pioneer Trail Elementary SchoolGrades: K-5Distance: 1 mi
- 8/10Thomas Jefferson Middle SchoolGrades: 6-8Distance: 2.1 mi
- 5/10Capital City High SchoolGrades: 9-12Distance: 4.1 mi
Sell for more on Zillow
Get a Zillow Showcase℠ listing at no additional cost and you could sell for .
$337,000
2% more
+$6,740
With Zillow Showcase(estimated)
$343,740
- Missouri
- Cole County
- Jefferson City
- 65109
- 4758 Henwick Ln
Nearby cities
Nearby zip codes
Other Jefferson City Topics
