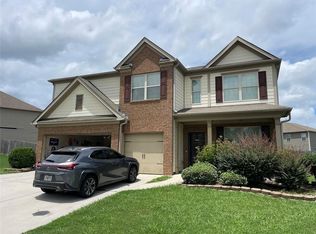
GREAT FAMILY FLOOR PLAN in a comfortable neighborhood. Hardwood flooring in the foyer leads to the formal living and dining rooms. Move past the central staircase with wrought iron balusters to the family room with its enclosed corner fireplace. The kitchen featuring granite counter tops, stainless appliances, including a gas range and convection oven, walk-in pantry and spacious breakfast area is open to the family room. The upper level centers around a large landing area connecting the master suite and three secondary bedrooms. Double entry doors and a separate sitting room accent the master bedroom with its trey ceiling and spacious master bath. A double vanity, separate shower and WC along with a large windowed walk-in closet complete the master suite.
This property is off market, which means it's not currently listed for sale or rent on Zillow. This may be different from what's available on other websites or public sources.