Skip main navigation
Active
  • $185,000

    4758 Manse Dr, Forest Park, GA 30297

    2beds
    845sqft
    : 
    Loading
    Get pre-qualified
    Single Family Residence, Residential
    Built in 1947
    0.3 Acres Lot
    $182,700 Zestimate®
    $219/sqft
    $-- HOA

    What's special

    Soaring ceilingsHuge fenced backyardLarge storage shedNatural lightStainless steel appliancesRecessed lightingWood-look ceramic tile flooring
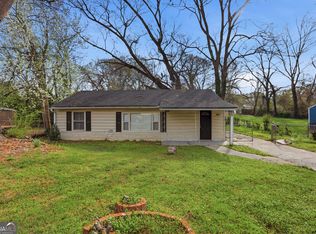
    MOVE-IN READY! Recently updated and fully renovated, this inviting one-level home in Forest Park features a huge fenced backyard complete with a large storage shed and a convenient location just a short drive to Hartsfield-Jackson Airport, with easy access to major routes including Interstates 75 and 285. Inside, soaring ceilings and recessed lighting enhance the open living and dining area, filling the space with natural light, while wood-look ceramic tile flooring provides a clean, low-maintenance flow throughout. The kitchen showcases crisp white cabinetry paired with stainless steel appliances, offering a balanced blend of style and functionality. Both bedrooms are comfortably sized, providing relaxing retreats, and the bathroom features a sleek glass sliding shower door for a polished finish. Ideal for first-time buyers, those looking to downsize, or investors, this home offers flexibility and convenience with no HOA and plenty of potential. Conveniently located close to shopping, Interstates 75 and 285, and Hartsfield Jackson Airport. Don’t miss your chance to see it in person and submit your offer! Discounted rate options and no lender fee future refinancing may be available for qualified buyers of this home.
    111 days
    |
    127
    |
    5
    |

    Zillow last checked:

    Listing updated:

    Listed by:

    Deborah Fraser,

    Orchard Brokerage LLC 678-539-8427

    Source: FMLS GA,MLS#: 7745230MLS Logo

      Facts & features

      Interior

      Bedrooms & bathrooms
      • Bedrooms: 2
      • Bathrooms: 1
      • Full bathrooms: 1
      • Main level bathrooms: 1
      • Main level bedrooms: 2
      Rooms
      • Room types: Other
      Primary bedroom
      • Features: None
      • Level: None
      Bedroom
      • Features: None
      Primary bathroom
      • Features: None
      Dining room
      • Features: Open Concept
      Kitchen
      • Features: Cabinets White, Other Surface Counters, View to Family Room, Other
      Heating
      • Central
      Cooling
      • Ceiling Fan(s), Central Air
      Appliances
      • Included: Dishwasher, Electric Range, Microwave, Refrigerator
      • Laundry: Laundry Closet, Main Level
      Features
      • Recessed Lighting, Other
      • Flooring: Ceramic Tile, Vinyl, Other
      • Windows: Window Treatments
      • Basement: None
      • Has fireplace: No
      • Fireplace features: None
      • Common walls with other units/homes: No Common Walls
      Interior area
      • Total structure area: 845
      • Total interior livable area: 845 sqft
      Video & virtual tour

      Property

      Parking
      • Parking features: Driveway
      • Has uncovered spaces: Yes
      Accessibility
      • Accessibility features: None
      Features
      • Levels: One
      • Stories: 1
      • Patio & porch: Covered, Rear Porch
      • Exterior features: Storage
      • Pool features: None
      • Spa features: None
      • Fencing: None
      • Has view: Yes
      • View description: Neighborhood
      • Waterfront features: None
      • Body of water: None
      Lot
      • Size: 0.3 Acres
      • Dimensions: 200 x 65 x 200 x 65
      • Features: Back Yard
      Details
      • Additional structures: Shed(s)
      • Parcel number: 13047C D008
      • Other equipment: None
      • Horse amenities: None

      Construction

      Type & style
      • Home type: SingleFamily
      • Architectural style: Traditional
      • Property subtype: Single Family Residence, Residential
      Materials
      • Other
      • Foundation: None
      • Roof: Composition
      Condition
      • Updated/Remodeled
      • New construction: No
      • Year built: 1947

      Utilities & green energy

      • Electric: Other
      • Sewer: Other
      • Water: Other
      • Utilities for property: Other
      Green energy
      • Energy efficient items: None
      • Energy generation: None

      Community & HOA

      Community
      • Features: None
      • Security: None
      • Subdivision: Hivue Homesites
      HOA
      • Has HOA: No
      Location
      • Region: Forest Park

      Financial & listing details

      • Price per square foot: $219/sqft
      • Tax assessed value: $178,400
      • Annual tax amount: $2,289
      • Date on market: 4/2/2026
      • Cumulative days on market: 97 days
      • Listing terms: Cash,Conventional,FHA,VA Loan
      • Road surface type: Paved

        Estimated market value

        $182,700

        $174,000 - $192,000

        $1,294/mo

        Price history

        DateEventPrice
        7/21/2026Listed for sale$185,000$219/sqft
        Source: GAMLS #10723563 Report a problem
        7/8/2026Pending sale$185,000$219/sqft
        Source: GAMLS #10723563 Report a problem
        4/17/2026Price change$185,000-5.1%$219/sqft
        Source: GAMLS #10723563 Report a problem
        4/2/2026Listed for sale$195,000$231/sqft
        Source: FMLS GA #7745230 Report a problem
        2/24/2026Listing removed$195,000$231/sqft
        Source: GAMLS #10659903 Report a problem
        12/19/2025Listed for sale$195,000+5.4%$231/sqft
        Source: FMLS GA #7693019 Report a problem
        11/27/2024Sold$185,000-9.7%$219/sqft
        Source: GAMLS #10398302 Report a problem
        10/18/2024Listed for sale$204,900+477.2%$242/sqft
        Source: GAMLS #10398302 Report a problem
        3/3/2021Sold$35,500+290.1%$42/sqft
        Source: Public Record Report a problem
        2/6/2018Sold$9,100$11/sqft
        Source: Public Record Report a problem

        Public tax history

        YearProperty taxesTax assessment
        2025$2,096 -8.4%$71,360 +8.7%
        2024$2,289 +24.9%$65,640 +14.5%
        2023$1,832 +274%$57,320 +303.7%
        2022$490 -10.8%$14,200 -10.1%
        2021$549 +2.5%$15,800 +3.5%
        2020$536 +17.8%$15,270 -52.2%
        2019$455 +3.3%$31,947 +158.3%
        2018$440 +21.1%$12,369 +21.4%
        2017$364 -20.7%$10,188 -20.7%
        2016$459 $12,853
        2015$459 +2%--
        2014$450 +109.9%$12,853
        2013$214 -39%--
        2012$351 -13%--
        2011$404 -6.6%--
        2010$432 -49.2%--
        2009$851 +9%--
        2008$781 +1.5%--
        2007$770 +16.1%--
        2006$663 +3%--
        2005$644 +13.7%--
        2003$567 +12.9%--
        2002$502 +12.9%--
        2001$445 --
        Find assessor info on the county website

        Monthly payment

        Est. payment

        Payment breakdown

        Explore the cost of this home by adjusting the details. Changes won't be saved.
        All calculations are estimates and provided by Zillow, Inc. for informational purposes only. Actual amounts may vary.
        HOA fees may include property taxes on listings classified as Co-Ops. Contact the listing agent and/or owner for fee details.
        Mortgage interest rates are dependent on a number of factors, including credit score, down payment, and repayment length. Interest rate data provided by Zillow Group Marketplace, Inc. as of 1/1/1970 from various mortgage lenders with which we have lead or other similar arrangements; the Estimated Payment is an average of those rates.
        See how much you could borrow to make a competitive offer.

        Climate risks

        Neighborhood: 30297

        Getting around

        58 / 100
        Somewhat Walkable
        36 / 100
        Some Transit
        46 / 100
        Somewhat Bikeable

        Nearby schools

        GreatSchools rating
        Schools provided by the listing agent
        • Elementary: Edmonds
        • Middle: Forest Park
        • High: Forest Park

        Source: FMLS GA. This data may not be complete. We recommend contacting the local school district to confirm school assignments for this home.

        A local agent can set up tours, give advice and negotiate with sellers.

        Browse local experts

        Similar homes