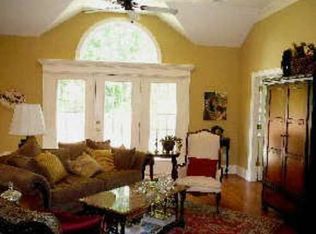
Welcome to one of Acworth's most sought-after 55+ communities, where comfort, elegance, and effortless living come together beautifully. This stunning home invites you in with a gracious open-concept formal dining room and great room, creating a warm and welcoming space perfect for both quiet evenings and lively gatherings. Just off the main living area, a large private office or additional living room wrapped in windows offers the ideal setting for morning coffee, creative work, or a quiet reading retreat-light-filled and serene in every season. The eat-in kitchen is a true centerpiece, thoughtfully appointed with all the upgrades you would expect, from quality cabinetry and gleaming countertops to modern appliances and abundant workspace. It flows seamlessly to the outdoors, where an outstanding private patio awaits. Surrounded by lush trees and thoughtfully designed landscaping, this space offers unmatched privacy and the perfect backdrop for relaxing or entertaining. The home features two spacious bedrooms, including a massive owner's suite designed for ultimate comfort. Its expansive bath offers a separate shower and soaking tub, tile flooring, double vanities, and a dedicated knee space-a luxurious touch for daily routines. The owner's closet is truly a showstopper, offering exceptional space and organization. Tucked away just off the garage, the upper level remains unfinished, providing the perfect solution for endless storage or the opportunity to create additional living space tailored to your needs. A refined blend of style, functionality, and privacy-this home promises an exceptional lifestyle in a tranquil, gated 55+ setting right in the heart of Acworth.
Closed
$410,000
4758 Rose Arbor Dr NW #3, Acworth, GA 30101
3beds
2,112sqft
Condominium
Built in 2005
-- sqft lot
$405,100 Zestimate®
$194/sqft
$2,368 Estimated rent
Home value
$405,100
$385,000 - $425,000
$2,368/mo
Zestimate® history
Owner options
List your home for rent
$2,368/mo
Rent Zestimate®
Find your next renter with Zillow Rental Manager. Plus, with online applications, you can quickly screen prospective tenants – for free.
$2,368/mo
Rent Zestimate®
Refinance and save
$7,403/mo
Est. payment
Refinancing to a lower rate could help reduce your monthly payments and save thousands over the life of the loan.
$7,403/mo
Est. payment
Explore your selling options
Work with a Zillow partner agent
Leverage their expertise and Zillow's premium Showcase listings to get your home seen by more buyers.
Get startedList with your own agent
Get your home in front of millions of buyers by listing it on Zillow.
Learn how to do itSell it yourself
Take full control of how buyers see your home on Zillow by listing For Sale by Owner (FSBO).
List your homeWhat's special
Modern appliancesOutstanding private patioDedicated knee spaceAbundant workspaceQuality cabinetryTile flooringGleaming countertops
Zillow last checked:
Listing updated:
Listed by:
Bonnie Mullinax 6787785881,
Keller Williams Northwest,
Wes Mullinax 770-606-0054,
Keller Williams Northwest
Bought with:
Teena Regan, 302859
22one Realty Co
Source: GAMLS,MLS#: 10655938
Facts & features
Interior
Bedrooms & bathrooms
- Bedrooms: 3
- Bathrooms: 2
- Full bathrooms: 2
- Main level bathrooms: 2
- Main level bedrooms: 3
Rooms
- Room types: Family Room, Foyer, Laundry, Sun Room
Dining room
- Features: Dining Rm/Living Rm Combo
Kitchen
- Features: Breakfast Bar, Breakfast Room
Heating
- Central, Natural Gas
Cooling
- Ceiling Fan(s), Central Air, Heat Pump
Appliances
- Included: Dishwasher, Gas Water Heater, Microwave
- Laundry: Other
Features
- Double Vanity, High Ceilings, Master On Main Level, Split Bedroom Plan, Vaulted Ceiling(s), Walk-In Closet(s)
- Flooring: Carpet, Hardwood, Tile
- Windows: Double Pane Windows
- Basement: None
- Has fireplace: No
- Common walls with other units/homes: 2+ Common Walls
Interior area
- Total structure area: 2,112
- Total interior livable area: 2,112 sqft
- Finished area above ground: 2,112
- Finished area below ground: 0
Property
Parking
- Total spaces: 2
- Parking features: Attached, Garage, Kitchen Level, Storage
- Has attached garage: Yes
Accessibility
- Accessibility features: Accessible Doors, Accessible Hallway(s), Accessible Kitchen
Features
- Levels: One
- Stories: 1
- Patio & porch: Patio
- Exterior features: Sprinkler System
- Body of water: None
Lot
- Size: 2,613 Square Feet
- Features: Level
- Residential vegetation: Grassed
Details
- Parcel number: 20012002040
Construction
Type & style
- Home type: Condo
- Architectural style: Brick 4 Side,Ranch
- Property subtype: Condominium
- Attached to another structure: Yes
Materials
- Brick
- Foundation: Slab
- Roof: Composition
Condition
- Resale
- New construction: No
- Year built: 2005
Utilities & green energy
- Sewer: Public Sewer
- Water: Public
- Utilities for property: Cable Available, Electricity Available, High Speed Internet, Natural Gas Available, Phone Available, Sewer Connected, Underground Utilities, Water Available
Community & HOA
Community
- Features: None
- Security: Smoke Detector(s)
- Subdivision: Rose Arbor Condos
HOA
- Has HOA: Yes
- Services included: Maintenance Grounds, Private Roads, Trash, Water
- HOA fee: $4,920 annually
Location
- Region: Acworth
Financial & listing details
- Price per square foot: $194/sqft
- Tax assessed value: $406,750
- Annual tax amount: $1,282
- Date on market: 12/9/2025
- Cumulative days on market: 116 days
- Listing agreement: Exclusive Right To Sell
- Listing terms: Cash,Conventional,VA Loan
- Electric utility on property: Yes
Price history
| Date | Event | Price |
|---|---|---|
| 4/24/2026 | Sold | $410,000-1.2%$194/sqft |
Source:  GAMLS #10655938 Report a problem GAMLS #10655938 Report a problem | ||
| 4/4/2026 | Pending sale | $415,000$196/sqft |
Source: GAMLS #10655938 Report a problem | ||
| 2/19/2026 | Price change | $415,000-1.2%$196/sqft |
Source:  FMLS GA #7690746 Report a problem FMLS GA #7690746 Report a problem | ||
| 12/10/2025 | Listed for sale | $420,000+49.4%$199/sqft |
Source: FMLS GA #7690746 Report a problem | ||
| 8/25/2005 | Sold | $281,100$133/sqft |
Source: Public Record Report a problem | ||
Public tax history
| Year | Property taxes | Tax assessment |
|---|---|---|
| 2024 | $1,285 +19.1% | $162,700 |
| 2023 | $1,079 -12.9% | $162,700 +10.6% |
| 2022 | $1,239 +8.3% | $147,068 +27.6% |
| 2021 | $1,143 | $115,224 |
| 2020 | $1,143 | $115,224 |
| 2019 | $1,143 | $115,224 |
| 2018 | $1,143 | $115,224 +11% |
| 2017 | $1,143 +19.6% | $103,840 |
| 2016 | $956 +16.2% | $103,840 +22.1% |
| 2015 | $823 -1.8% | $85,044 |
| 2014 | $838 -1.8% | $85,044 |
| 2013 | $853 -1.7% | $85,044 |
| 2012 | $868 -19.9% | $85,044 -18.6% |
| 2011 | $1,083 +15.9% | $104,420 |
| 2010 | $934 | $104,420 |
| 2009 | $934 +5.8% | $104,420 |
| 2006 | $883 | $104,420 |
Find assessor info on the county website
Neighborhood: 30101
Nearby homes
- $400,0003 bd2 ba2.1k sqft4752 Rose Arbor Dr NW #3, Acworth, GA 30101Sold
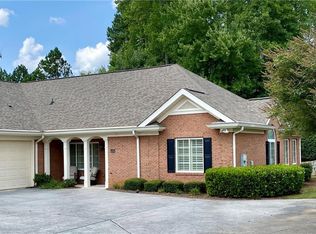
- $400,0003 bd2 ba2.1k sqft4752 Rose Arbor Dr NW, Acworth, GA 30101Sold
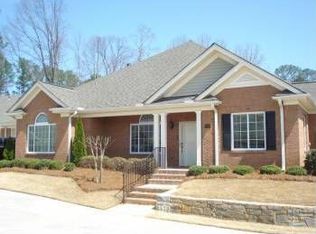
- $387,5003 bd2 ba1.9k sqft4756 Rose Arbor Dr NW, Acworth, GA 30101Off Market
- $400,5002 bd2 ba1.9k sqft4756 Rose Arbor Dr NW #3, Acworth, GA 30101Off Market
- $429,4003 bd2 ba1.9k sqft4754 Rose Arbor Dr NW #3, Acworth, GA 30101Off Market
- $442,4003 bd2 ba2.1k sqft4762 Rose Arbor Dr NW #2, Acworth, GA 30101Off Market
- $403,9003 bd2 ba1.9k sqft4764 Rose Arbor Dr NW #2, Acworth, GA 30101Off Market
- $392,3003 bd2 ba1.9k sqft4766 Rose Arbor Dr., Acworth, GA 30101Off Market
Nearby schools
GreatSchools rating
- 8/10Frey Elementary SchoolGrades: PK-5Distance: 1 mi
- 9/10Mcclure Middle SchoolGrades: 6-8Distance: 2.8 mi
- 8/10Allatoona High SchoolGrades: 9-12Distance: 2.6 mi
Schools provided by the listing agent
- Elementary: Frey
- Middle: McClure
- High: Allatoona
Source: GAMLS. This data may not be complete. We recommend contacting the local school district to confirm school assignments for this home.
Get a cash offer in 3 minutes
Find out how much your home could sell for in as little as 3 minutes with a no-obligation cash offer.
Estimated market value
$405,100
Get a cash offer in 3 minutes
Find out how much your home could sell for in as little as 3 minutes with a no-obligation cash offer.
Estimated market value
$405,100
- Georgia
- Cobb County
- Acworth
- 30101
- 4758 Rose Arbor Dr NW Unit 3
Nearby cities
Nearby zip codes
Other Acworth Topics
