Skip main navigation
Active
  • $399,000

    4758 S Atlantic Ave #6, Ponce Inlet, FL 32127

    2beds
    1,536sqft
    : 
    $3,245/mo
    Get pre-qualified
    Condominium, Residential
    Built in 1991
    -- sqft lot
    $368,800 Zestimate®
    $260/sqft
    $550/mo HOA

    What's special

    Private exitUpdated appliancesAttractive tile flooringBeautiful avonite countertops
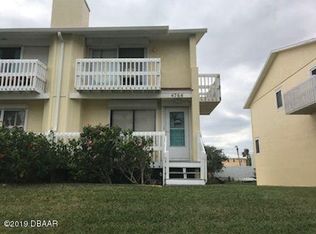
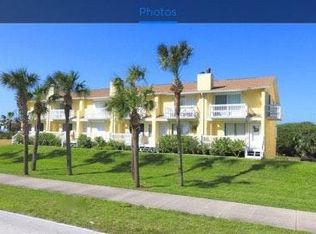
    Located directly across from Ponce Inlet's highly sought-after traffic-free shoreline... The home offers a spacious, 3 multi-level layout with attractive tile flooring and a design that adapts easily to full-time living, vacation use, or rental possibility... The lower-level area floor garage can be living space as it has an in-law suite bedroom with kitchen, & bathroom, use as rental income with private exit, make a luxury garage or a man cave... Take in views of the ocean from 2nd and 3rd floor balconies... Enjoy 2 beach entries just steps away... The kitchen is thoughtfully designed with plenty of cabinetry, updated appliances, and beautiful avonite countertops, perfectly fitting the relaxed beach lifestyle... So many thoughtful updates to mention..This pet-friendly residence is conveniently located just a short drive from the dog-friendly beach... Don't miss your chance, schedule a showing today before this coastal retreat is gone...
    216 days
    |
    308
    |
    11
    |

    Zillow last checked:

    Listing updated:

    Listed by:

    Patricia Morris 386-837-5596,

    Keller Williams Realty Florida Partners

    Source: DBAMLS,MLS#: 1221507MLS Logo

      Facts & features

      Interior

      Bedrooms & bathrooms
      • Bedrooms: 2
      • Bathrooms: 4
      • Full bathrooms: 3
      • 1/2 bathrooms: 1
      Bedroom 1
      • Level: Third
      • Area: 208 Square Feet
      • Dimensions: 13.00 x 16.00
      Bedroom 2
      • Level: Third
      • Area: 144 Square Feet
      • Dimensions: 12.00 x 12.00
      Bedroom 3
      • Level: Lower
      • Area: 240 Square Feet
      • Dimensions: 15.00 x 16.00
      Dining room
      • Level: Second
      • Area: 108 Square Feet
      • Dimensions: 9.00 x 12.00
      Kitchen
      • Level: Second
      • Area: 99 Square Feet
      • Dimensions: 9.00 x 11.00
      Living room
      • Level: Second
      • Area: 240 Square Feet
      • Dimensions: 15.00 x 16.00
      Heating
      • Central, Electric, Hot Water
      Cooling
      • Central Air
      Appliances
      • Included: Washer, Refrigerator, Microwave, Electric Range, Dryer, Dishwasher
      • Laundry: Electric Dryer Hookup, In Unit, Upper Level
      Features
      • Breakfast Bar, Ceiling Fan(s), Eat-in Kitchen, Entrance Foyer, Guest Suite, In-Law Floorplan, Open Floorplan, Pantry, Primary Bathroom - Tub with Shower, Walk-In Closet(s)
      • Flooring: Tile
      • Number of fireplaces: 2
      • Fireplace features: Wood Burning
      Interior area
      • Total structure area: 2,076
      • Total interior livable area: 1,536 sqft

      Property

      Parking
      • Total spaces: 1
      • Parking features: Additional Parking, Assigned, Attached, Guest
      • Attached garage spaces: 1
      Features
      • Levels: Three Or More
      • Stories: 3
      • Patio & porch: Front Porch, Rear Porch, Side Porch
      • Exterior features: Balcony
      • Has view: Yes
      • View description: Beach, Ocean
      • Has water view: Yes
      • Water view: Beach,Ocean
      • Waterfront features: Ocean Access, Ocean Front
      Lot
      • Size: 871 Square Feet
      Details
      • Parcel number: 641920000260
      • Zoning description: Condominium

      Construction

      Type & style
      • Home type: Condo
      • Property subtype: Condominium, Residential
      Materials
      • Block, Concrete, Stucco
      • Foundation: Block
      • Roof: Shingle
      Condition
      • Updated/Remodeled
      • New construction: No
      • Year built: 1991

      Utilities & green energy

      • Sewer: Public Sewer
      • Water: Public
      • Utilities for property: Cable Available, Cable Connected, Electricity Connected, Sewer Connected, Water Connected

      Community & HOA

      Community
      • Subdivision: Lighthouse Shores Condo
      HOA
      • Has HOA: Yes
      • Amenities included: None
      • Services included: Cable TV, Insurance, Internet, Maintenance Grounds, Maintenance Structure, Pest Control, Sewer, Trash, Water
      • HOA fee: $550 monthly
      • HOA name: Lighthouse Shores Management
      • HOA phone: 386-689-2381
      Location
      • Region: Ponce Inlet

      Financial & listing details

      • Price per square foot: $260/sqft
      • Tax assessed value: $389,209
      • Annual tax amount: $3,670
      • Date on market: 1/9/2026
      • Listing terms: Cash,Conventional,FHA
      • Electric utility on property: Yes
      • Road surface type: Asphalt

        Estimated market value

        $368,800

        $350,000 - $387,000

        $3,181/mo

        Price history

        DateEventPrice
        3/16/2026Price change$399,000-11.3%$260/sqft
        Source: DBAMLS #1221507 Report a problem
        1/9/2026Listed for sale$449,900+26.9%$293/sqft
        Source: DBAMLS #1221507 Report a problem
        1/14/2022Sold$354,500-5.5%$231/sqft
        Source: DBAMLS #1090129 Report a problem
        12/7/2021Contingent$375,000$244/sqft
        Source: DBAMLS #1090129 Report a problem
        12/5/2021Listed for sale$375,000$244/sqft
        Source: DBAMLS #1090129 Report a problem
        12/3/2021Contingent$375,000$244/sqft
        Source: DBAMLS #1090129 Report a problem
        11/1/2021Listed for sale$375,000+341.2%$244/sqft
        Source: DBAMLS #1090129 Report a problem
        12/29/1995Sold$85,000$55/sqft
        Source: Public Record Report a problem

        Public tax history

        YearProperty taxesTax assessment
        2025$3,671 +1.8%$244,639 +2.9%
        2024$3,606 +3.1%$237,745 +3%
        2023$3,499 +126.4%$230,821 +79%
        2022$1,546 $128,960 +3%
        2021-- $125,204
        Find assessor info on the county website

        Monthly payment

        Est. payment

        Payment breakdown

        Explore the cost of this home by adjusting the details. Changes won't be saved.
        All calculations are estimates and provided by Zillow, Inc. for informational purposes only. Actual amounts may vary.
        HOA fees may include property taxes on listings classified as Co-Ops. Contact the listing agent and/or owner for fee details.
        See how much you could borrow to make a competitive offer.

        Climate risks

        Neighborhood: 32127

        Getting around

        17 / 100
        Car-Dependent
        32 / 100
        Somewhat Bikeable

        Nearby schools

        GreatSchools rating
        Schools provided by the listing agent
        • Elementary: Longstreet
        • Middle: Silver Sands
        • High: Spruce Creek

        Source: DBAMLS. This data may not be complete. We recommend contacting the local school district to confirm school assignments for this home.

        A local agent can set up tours, give advice and negotiate with sellers.

        A local lender can help you make sure your offer is ready when you are.

        Browse local experts

        Similar homes