Qualifies for USDA 100% loan. 4 bedroom with 3 downstairs split plan.. Immaculate Discover a true gem in the prestigious Margarette Manor subdivision with this stunning brick home, where timeless charm and modern conveniences come together harmoniously. This residence offers an exquisite living experience, highlighted by a spacious layout and thoughtful amenities.
As you step inside, the open floor plan unfolds, adorned with rich hardwood flooring and graced by high ceilings that create an inviting sense of spaciousness. The great room, centered around a gas log fireplace, becomes a cozy gathering spot, perfect for both relaxation and entertaining.
The kitchen is a chef's dream, boasting stainless steel appliances and elegant granite countertops. A breakfast area and breakfast bar provide additional seating for casual dining and socializing with loved ones.
Outdoor living is equally enticing, with added custom indoor-outdoor 10x13 sunroom that beckons for morning coffees and relaxed evenings. The fenced backyard offers privacy and security, complemented by a convenient storage shed. Parking and storage needs are met with a rear load 2-car garage.
This home features three bedrooms and two well-appointed bathrooms on the main level, ensuring comfort and convenience for the family. An additional fourth bedroom or versatile bonus room upstairs provides customization potential.
Tankless water heater.
An additional surprise lies in the huge walk-in attic, a hidden treasure for additional storage. Imagine having a place for all your belongings, neatly tucked away yet easily accessible.
In the coveted Margarette Manor subdivision, this one owner defines quality living. With its blend of modern amenities, classic design elements, meticulously maintained outdoor spaces, and the bonus of abundant storage, it offers a lifestyle that's truly exceptional. Don't miss the opportunity to view and experience this comfortable, elegant living for yourself. 2052 sq. ft per the builder's plans. Schedule your showing today!
Closed
Price Unknown
4758 W Dublin, Olive Branch, MS 38654
4beds
2,052sqft
Residential, Single Family Residence
Built in 2016
8,712 Square Feet Lot
$331,200 Zestimate®
$--/sqft
$2,348 Estimated rent
Home value
$331,200
$315,000 - $348,000
$2,348/mo
Zestimate® history
Owner options
List your home for rent
$2,348/mo
Rent Zestimate®
Find your next renter with Zillow Rental Manager. Plus, with online applications, you can quickly screen prospective tenants – for free.
$2,348/mo
Rent Zestimate®
Refinance and save
$250/mo
Est. payment
Refinancing to a lower rate could help reduce your monthly payments and save thousands over the life of the loan.
$250/mo
Est. payment
Explore your selling options
Work with a Zillow partner agent
Leverage their expertise and Zillow's premium Showcase listings to get your home seen by more buyers.
Get startedList with your own agent
Get your home in front of millions of buyers by listing it on Zillow.
Learn how to do itSell it yourself
Take full control of how buyers see your home on Zillow by listing For Sale by Owner (FSBO).
List your homeWhat's special
Gas log fireplaceVersatile bonus roomOpen floor planHigh ceilingsModern conveniencesModern amenitiesStunning brick home
Zillow last checked:
Listing updated:
Listed by:
George Mack 901-674-5345,
Re/Max Experts
Bought with:
Les L Green, S-52964
Dream Maker Realty
Source: MLS United,MLS#: 4059438
Facts & features
Interior
Bedrooms & bathrooms
- Bedrooms: 4
- Bathrooms: 2
- Full bathrooms: 2
Heating
- Central, Forced Air, Natural Gas
Cooling
- Ceiling Fan(s), Central Air, Electric, Multi Units
Appliances
- Included: Built-In Gas Oven, Dishwasher, Disposal, Double Oven, Microwave, Stainless Steel Appliance(s), Tankless Water Heater
- Laundry: Laundry Room, Main Level
Features
- Breakfast Bar, Ceiling Fan(s), Double Vanity, Eat-in Kitchen, High Ceilings, Open Floorplan, Pantry, Primary Downstairs, Vaulted Ceiling(s), Walk-In Closet(s), Granite Counters
- Flooring: Hardwood, Tile
- Doors: Dead Bolt Lock(s), Insulated
- Windows: Vinyl
- Has fireplace: Yes
- Fireplace features: Gas Log, Great Room
Interior area
- Total structure area: 2,052
- Total interior livable area: 2,052 sqft
Property
Parking
- Total spaces: 2
- Parking features: Attached, Garage Faces Rear, Concrete
- Attached garage spaces: 2
Features
- Levels: Two
- Stories: 2
- Patio & porch: Glass Enclosed, Patio, Porch
- Exterior features: Private Yard
- Fencing: Back Yard,Wood
Lot
- Size: 8,712 Square Feet
- Features: Level
Details
- Additional structures: Shed(s)
- Parcel number: 2071121400011000
Construction
Type & style
- Home type: SingleFamily
- Architectural style: Traditional
- Property subtype: Residential, Single Family Residence
Materials
- Brick Veneer
- Foundation: Slab
- Roof: Shingle,Asphalt
Condition
- Move In Ready
- New construction: No
- Year built: 2016
Utilities & green energy
- Sewer: Public Sewer
- Water: Public
- Utilities for property: Cable Available, Electricity Available, Phone Available, Sewer Available, Water Available
Community & HOA
Community
- Features: Curbs, Hiking/Walking Trails, Lake
- Subdivision: Margarette Manor
HOA
- Has HOA: Yes
- Services included: Other
- HOA fee: $250 annually
Location
- Region: Olive Branch
Financial & listing details
- Tax assessed value: $229,978
- Annual tax amount: $1,057
- Date on market: 9/21/2023
- Electric utility on property: Yes
Price history
| Date | Event | Price |
|---|---|---|
| 11/16/2023 | Sold | -- |
Source: MLS United #4059438 Report a problem | ||
| 10/25/2023 | Pending sale | $329,000$160/sqft |
Source: MLS United #4059438 Report a problem | ||
| 10/13/2023 | Price change | $329,000-1.8%$160/sqft |
Source: MLS United #4059438 Report a problem | ||
| 9/21/2023 | Listed for sale | $335,000$163/sqft |
Source: MLS United #4059438 Report a problem | ||
Public tax history
| Year | Property taxes | Tax assessment |
|---|---|---|
| 2025 | $1,795 -13.8% | $22,998 +50.9% |
| 2024 | $2,081 +96.8% | $15,245 |
| 2023 | $1,057 | $15,245 |
| 2022 | $1,057 +2.7% | $15,245 +1.4% |
| 2021 | $1,029 | $15,040 |
| 2020 | $1,029 +11.1% | $15,040 +5.3% |
| 2019 | $926 | $14,286 |
| 2018 | $926 +3.2% | $14,286 +1.7% |
| 2017 | $898 | $14,044 |
| 2016 | $898 | -- |
Find assessor info on the county website
Neighborhood: 38654
Nearby homes
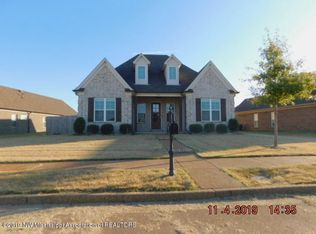
- $322,6003 bd2 ba1.9k sqft4754 Dublin, Olive Branch, MS 38654Off Market
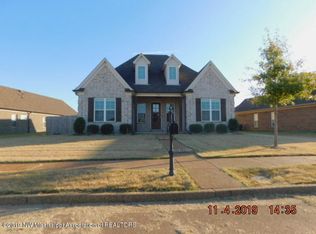
- $304,6003 bd2 ba1.9k sqft4754 W Dublin, Olive Branch, MS 38654Off Market
- $326,5003 bd-- ba2k sqft4750 Dublin, Olive Branch, MS 38654Off Market
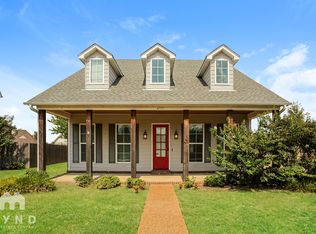
- $338,5004 bd3 ba1.9k sqft4751 W Petite Loop, Olive Branch, MS 38654Off Market
- $307,3003 bd2 ba1.9k sqft4742 Dublin, Olive Branch, MS 38654Off Market
- $320,9003 bd-- ba1.5k sqft4761 W Dublin, Olive Branch, MS 38654Off Market
- $354,7003 bd2 ba2.1k sqft4702 Dublin Cres, Olive Branch, MS 38654Off Market
- $324,5003 bd-- ba1.6k sqft4746 Dublin, Olive Branch, MS 38654Off Market
Nearby schools
GreatSchools rating
- 8/10Pleasant Hill Elementary SchoolGrades: PK-5Distance: 2.9 mi
- 8/10Desoto Central Middle SchoolGrades: 6-8Distance: 2.8 mi
- 8/10Desoto Central High SchoolGrades: 9-12Distance: 2.5 mi
Schools provided by the listing agent
- Elementary: Pleasant Hill
- Middle: Desoto Central
- High: Desoto Central
Source: MLS United. This data may not be complete. We recommend contacting the local school district to confirm school assignments for this home.
Sell for more on Zillow
Get a Zillow Showcase℠ listing at no additional cost and you could sell for .
$331,200
2% more
+$6,624
With Zillow Showcase(estimated)
$337,824
Sell for more on Zillow
Get a Zillow Showcase℠ listing at no additional cost and you could sell for .
$331,200
2% more
+$6,624
With Zillow Showcase(estimated)
$337,824
- Mississippi
- DeSoto County
- Olive Branch
- 38654
- 4758 W Dublin
