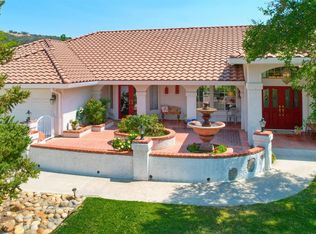
Located in a peaceful setting with gorgeous distant mountain views, you'll find this 3 bedroom, 2 1/2 bath custom built home that is move-in ready with a newly painted exterior! This home is spacious with a great room with a beautiful fireplace, dining area, breakfast nook with built-in hutch, large kitchen with built-in refrigerator, breakfast bar, a family/bonus room, laundry room and guest half bath. The bedroom are nice sized and the master bedroom offers private patio access and walk-in closet with a huge master bath complete with separate shower and jetted tub and dual vanity sinks with lots of counter space. Throughout this home you'll notice the lovely slate and carpet flooring, built-in shelves and cabinets, recessed lighting, wood cabinets, ceiling fans and more. An attached 3 car garage, newer roof and new water heaters too. The covered patio is a great spot for barbecues, container gardening or just relaxing with a good book while enjoying the views of the gentle 2.11+/- acres with large trees! This home is located in a quiet neighborhood but close to town and shopping. It's a wonderful find that you won't want to miss out on!
Sold for $530,000
$530,000
47587 Miami Highlands Dr, Oakhurst, CA 93644
3beds
3baths
2,483sqft
Residential, Single Family Residence
Built in 1994
2.11 Acres Lot
$595,800 Zestimate®
$213/sqft
$2,553 Estimated rent
Home value
$595,800
$566,000 - $626,000
$2,553/mo
Zestimate® history
Owner options
List your home for rent
$2,553/mo
Rent Zestimate®
Find your next renter with Zillow Rental Manager. Plus, with online applications, you can quickly screen prospective tenants – for free.
$2,553/mo
Rent Zestimate®
Refinance and save
$3,395/mo
Est. payment
Refinancing to a lower rate could help reduce your monthly payments and save thousands over the life of the loan.
$3,395/mo
Est. payment
Explore your selling options
Work with a Zillow partner agent
Leverage their expertise and Zillow's premium Showcase listings to get your home seen by more buyers.
Get startedList with your own agent
Get your home in front of millions of buyers by listing it on Zillow.
Learn how to do itSell it yourself
Take full control of how buyers see your home on Zillow by listing For Sale by Owner (FSBO).
List your homeWhat's special
Zillow last checked:
Listing updated:
Listed by:
Rene Christenson DRE #01443089 559-760-4221,
Century 21 Ditton Realty
Bought with:
Melissa Lozano, DRE #02077842
Universal Realty Services, Inc
Source: Fresno MLS,MLS#: 610151Originating MLS: Fresno MLS
Facts & features
Interior
Bedrooms & bathrooms
- Bedrooms: 3
- Bathrooms: 3
Primary bedroom
- Area: 0
- Dimensions: 0 x 0
Bedroom 1
- Area: 0
- Dimensions: 0 x 0
Bedroom 2
- Area: 0
- Dimensions: 0 x 0
Bedroom 3
- Area: 0
- Dimensions: 0 x 0
Bedroom 4
- Area: 0
- Dimensions: 0 x 0
Bathroom
- Features: Tub/Shower, Shower
Dining room
- Features: Living Room/Area
- Area: 0
- Dimensions: 0 x 0
Family room
- Area: 0
- Dimensions: 0 x 0
Kitchen
- Features: Eat-in Kitchen, Breakfast Bar
- Area: 0
- Dimensions: 0 x 0
Living room
- Area: 0
- Dimensions: 0 x 0
Basement
- Area: 0
Heating
- Central
Cooling
- Central Air
Appliances
- Included: Built In Range/Oven, Gas Appliances, Dishwasher, Microwave, Trash Compactor, Refrigerator
- Laundry: Inside, Utility Room
Features
- Built-in Features, Family Room
- Flooring: Carpet, Other
- Windows: Double Pane Windows
- Number of fireplaces: 1
- Fireplace features: Masonry
Interior area
- Total structure area: 2,483
- Total interior livable area: 2,483 sqft
Property
Parking
- Parking features: Garage - Attached
- Has attached garage: Yes
Features
- Levels: One
- Stories: 1
- Patio & porch: Covered, Deck, Stone
- Spa features: Bath
Lot
- Size: 2.11 Acres
- Features: Rural, Other
Details
- Parcel number: 057561006
- Zoning: RMS
Construction
Type & style
- Home type: SingleFamily
- Property subtype: Residential, Single Family Residence
Materials
- Other
- Foundation: Wood Subfloor
- Roof: Composition
Condition
- Year built: 1994
Utilities & green energy
- Sewer: Septic Tank
- Water: Public
- Utilities for property: Public Utilities, Propane
Community & HOA
Location
- Region: Oakhurst
Financial & listing details
- Price per square foot: $213/sqft
- Tax assessed value: $540,600
- Annual tax amount: $5,734
- Date on market: 3/29/2024
- Cumulative days on market: 17 days
- Listing agreement: Exclusive Right To Sell
- Listing terms: Government,Conventional,Cash
Price history
| Date | Event | Price |
|---|---|---|
| 1/5/2026 | Listing removed | $615,000$248/sqft |
Source: Fresno MLS #638947 Report a problem | ||
| 11/15/2025 | Price change | $615,000-2.4%$248/sqft |
Source: Fresno MLS #638947 Report a problem | ||
| 10/23/2025 | Listed for sale | $630,000+18.9%$254/sqft |
Source: Fresno MLS #638947 Report a problem | ||
| 5/9/2024 | Sold | $530,000-3.5%$213/sqft |
Source: Fresno MLS #610151 Report a problem | ||
| 4/15/2024 | Pending sale | $549,000$221/sqft |
Source: Fresno MLS #610151 Report a problem | ||
| 3/29/2024 | Listed for sale | $549,000+1.7%$221/sqft |
Source: Fresno MLS #610151 Report a problem | ||
| 1/1/2024 | Listing removed | $540,000$217/sqft |
Source: Fresno MLS #594946 Report a problem | ||
| 11/20/2023 | Price change | $540,000-3.6%$217/sqft |
Source: Fresno MLS #594946 Report a problem | ||
| 5/25/2023 | Listed for sale | $560,000-6.4%$226/sqft |
Source: Fresno MLS #594946 Report a problem | ||
| 8/2/2022 | Listing removed | -- |
Source: Fresno MLS #573047 Report a problem | ||
| 5/13/2022 | Listed for sale | $598,000$241/sqft |
Source: Fresno MLS #573047 Report a problem | ||
| 4/11/2022 | Pending sale | $598,000$241/sqft |
Source: Fresno MLS #573047 Report a problem | ||
| 2/15/2022 | Listed for sale | $598,000+55.7%$241/sqft |
Source: Fresno MLS #573047 Report a problem | ||
| 1/20/2005 | Sold | $384,000$155/sqft |
Source: Public Record Report a problem | ||
Public tax history
| Year | Property taxes | Tax assessment |
|---|---|---|
| 2025 | $5,734 +2.3% | $540,600 +3% |
| 2024 | $5,605 -0.7% | $524,750 +2% |
| 2023 | $5,644 +3.7% | $514,462 +2% |
| 2022 | $5,445 +9.3% | $504,376 +10.2% |
| 2021 | $4,980 +5.3% | $457,560 +6% |
| 2020 | $4,728 +4.8% | $431,660 +5% |
| 2019 | $4,513 +10.2% | $411,105 +10% |
| 2018 | $4,096 +4.7% | $373,732 +5% |
| 2017 | $3,913 | $355,935 +2% |
| 2016 | $3,913 +17% | $348,956 +5% |
| 2015 | $3,343 | $332,339 +9% |
| 2014 | $3,343 +17.3% | $304,898 +16% |
| 2013 | $2,850 | $262,843 +10.2% |
| 2012 | -- | $238,515 |
| 2011 | -- | $238,515 |
| 2010 | -- | $238,515 -41.5% |
| 2008 | -- | $407,503 +2% |
| 2007 | -- | $399,513 +2% |
| 2006 | $4,242 | $391,680 +33% |
| 2005 | -- | $294,512 +3.9% |
| 2003 | $3,101 | $283,447 +2% |
| 2002 | -- | $277,890 +2% |
| 2001 | -- | $272,442 |
Find assessor info on the county website
Neighborhood: 93644
Nearby homes
- $616,1003 bd2 ba2.4k sqft47633 Miami Highlands Dr, Oakhurst, CA 93644Off Market
- $460,2003 bd2 ba1.8k sqft47625 Miami Highlands Ct, Oakhurst, CA 93644Off Market
- $763,0004 bd2 ba2.5k sqft47630 Miami Highlands Dr, Oakhurst, CA 93644Off Market
- $853,9004 bd3 ba2.5k sqft47645 Miami Highlands Ct, Oakhurst, CA 93644Off Market
- $817,9004 bd4 ba3.4k sqft47549 Miami Highlands Dr, Oakhurst, CA 93644Off Market
- $562,7003 bd2 ba1.8k sqft47591 Miami Highlands Ct, Oakhurst, CA 93644Off Market
- $877,2004 bd3 ba3.5k sqft47590 Miami Highlands Dr, Oakhurst, CA 93644Off Market
- $759,6004 bd3 ba2.4k sqft42011 Miami Highlands Cir, Oakhurst, CA 93644Off Market
Nearby schools
GreatSchools rating
- 6/10Wasuma Elementary SchoolGrades: K-8Distance: 2.9 mi
Schools provided by the listing agent
- Elementary: Oakhurst
- Middle: Oak Creek
- High: Yosemite
Source: Fresno MLS. This data may not be complete. We recommend contacting the local school district to confirm school assignments for this home.


Get pre-qualified for a loan
At Zillow Home Loans, we can pre-qualify you in as little as 5 minutes with no impact to your credit score.An equal housing lender. NMLS #10287.
- California
- Madera County
- Oakhurst
- 93644
- 47587 Miami Highlands Dr
Nearby cities
Nearby zip codes
Other Oakhurst Topics
